
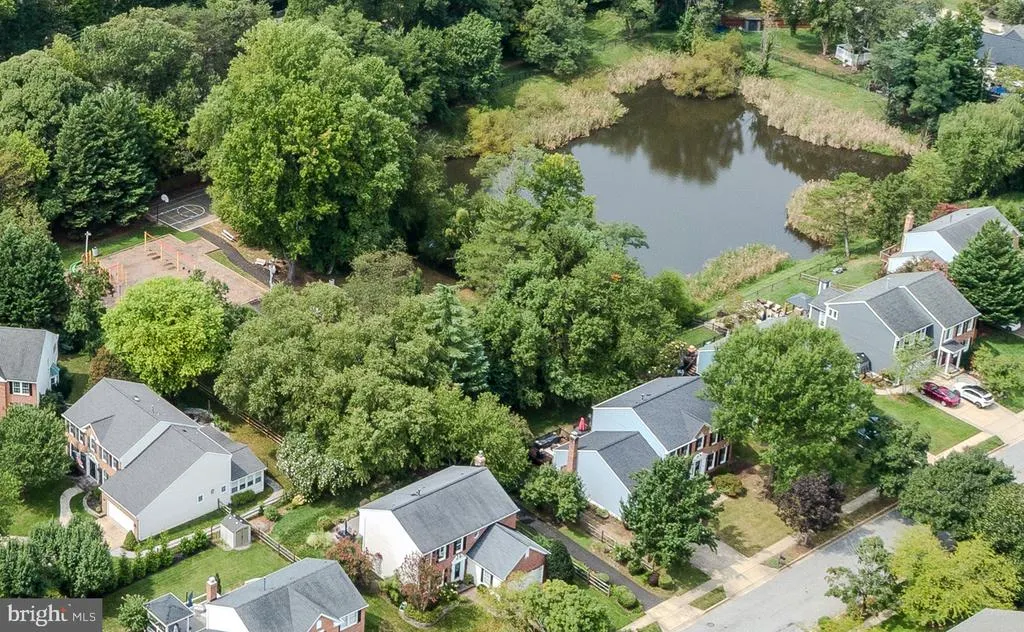
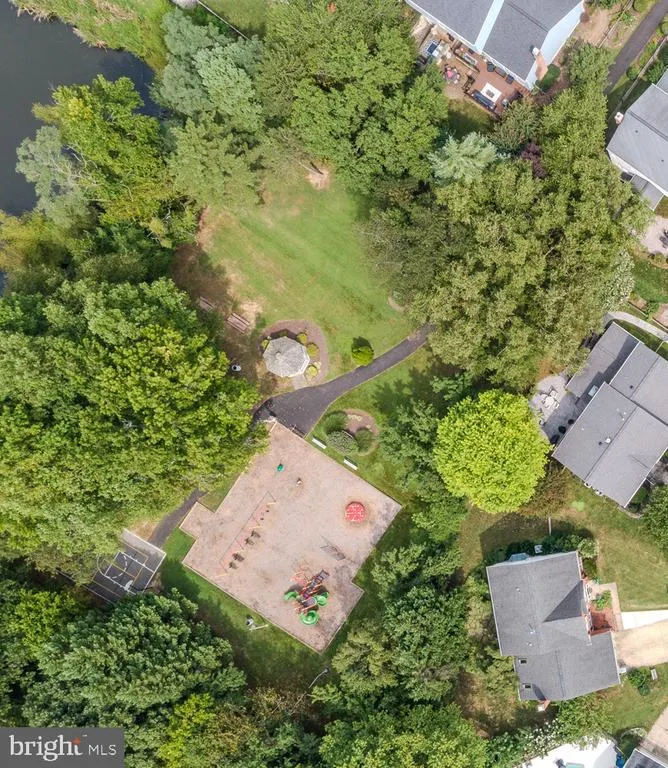
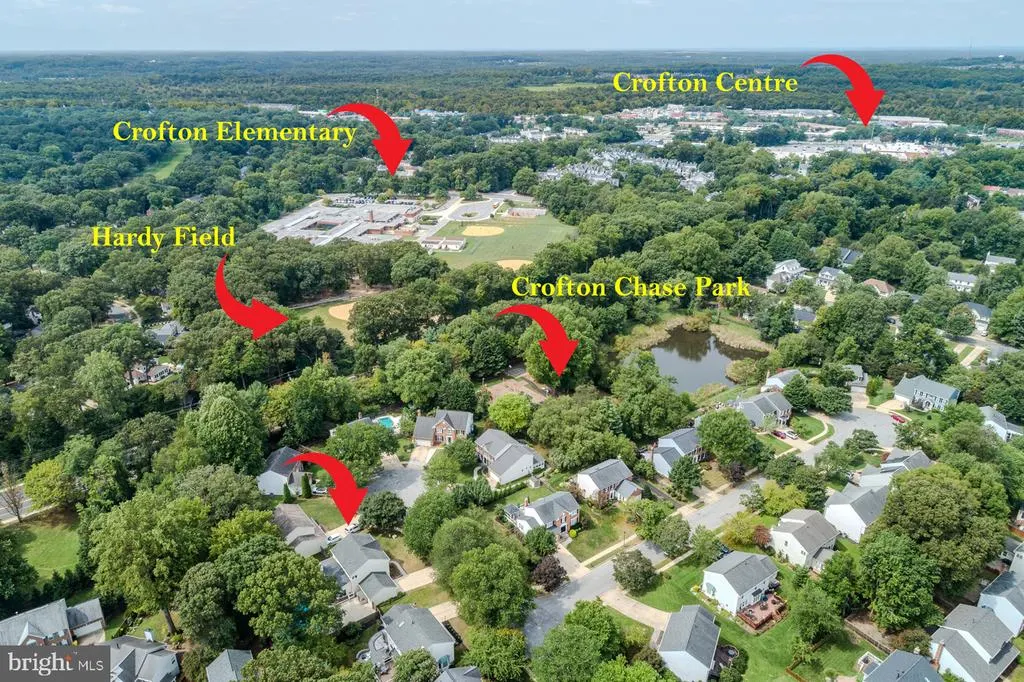
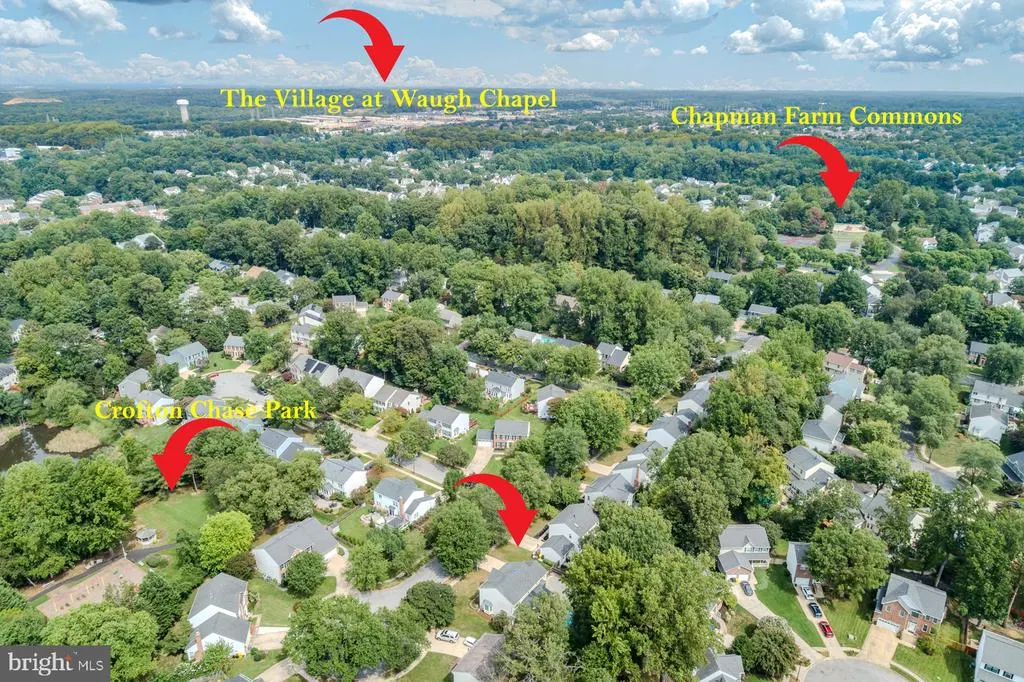
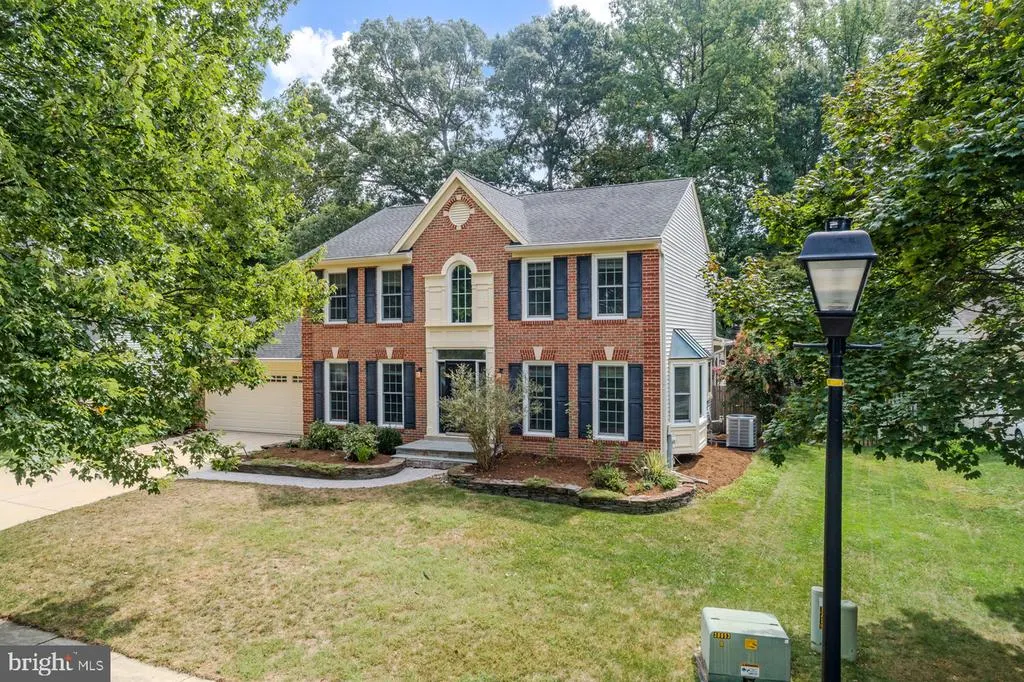
Address
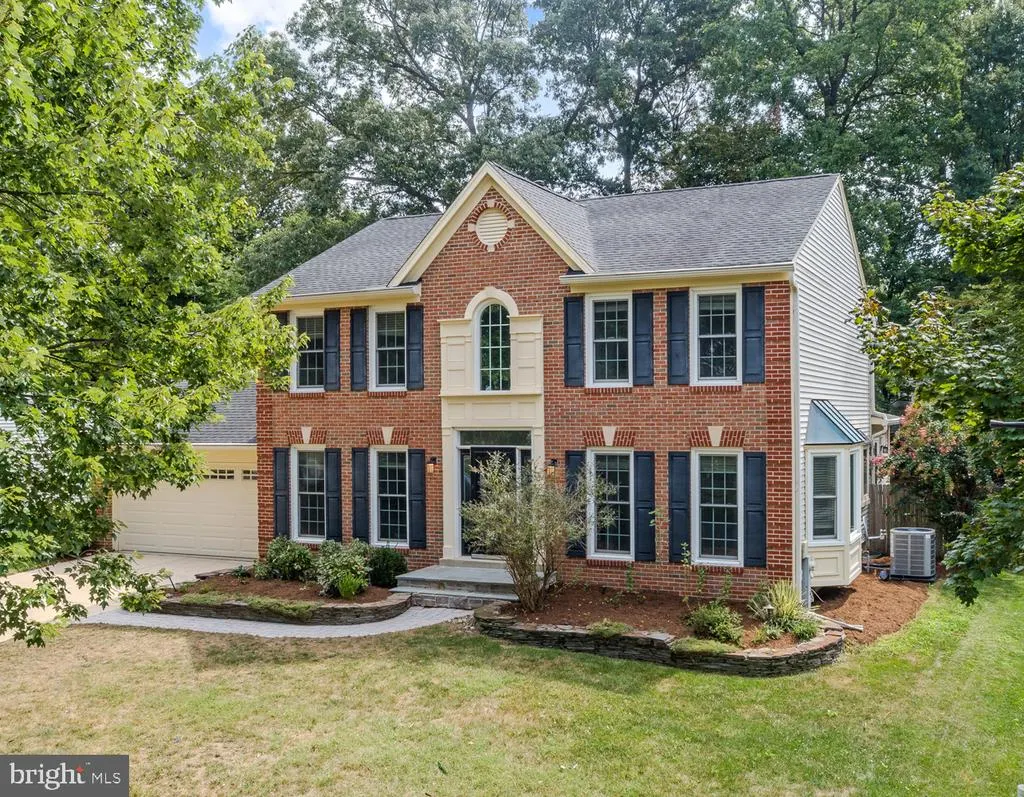
1717 Jasper Lane, Crofton, MD
Price
$ 819,900
Property Attributes
- MLS#MDAA2153798
- TypeSingle Family
- Listing Status ACTIVE
- CountyANNE ARUNDEL
- CityCrofton
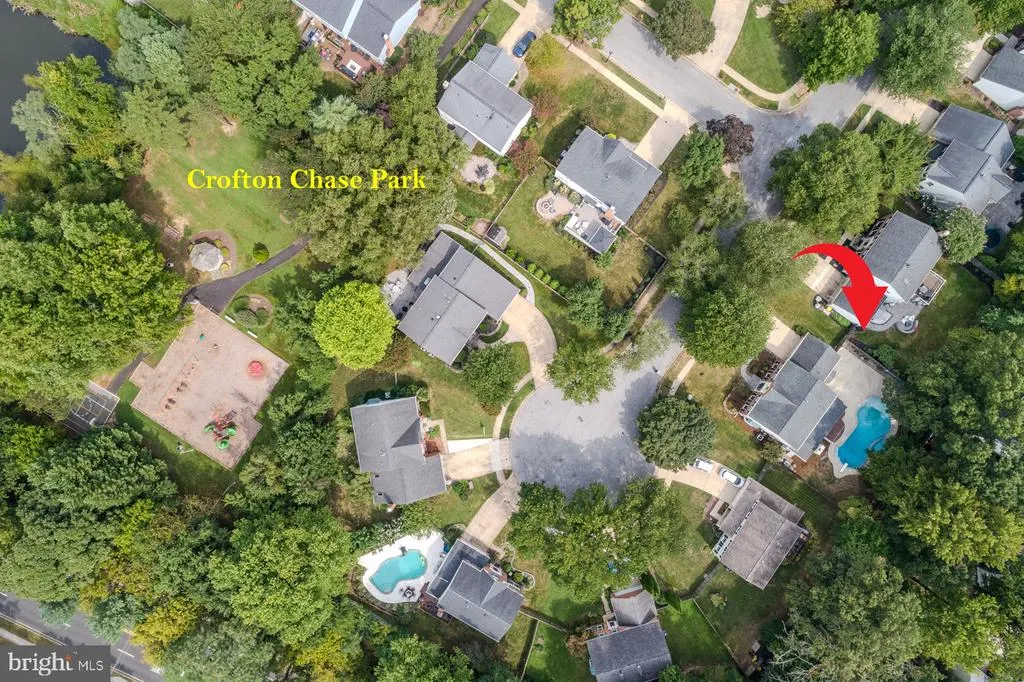
- NeighborhoodCrofton Chase
- Zip21114
- StyleColonial
- Year Built1992
- Taxes$ 7992
- Price$ 819,900
- Bedrooms4
- Full Bathrooms3
- Half Bathrooms1
- Sqr Footage3216
- Lot Size0.22 Acres
Data Source:
Bright MLS
Property Description
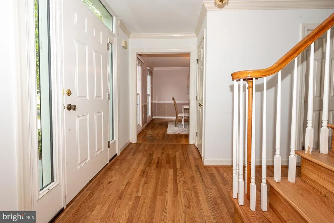
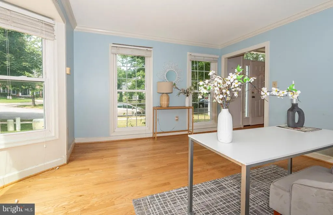
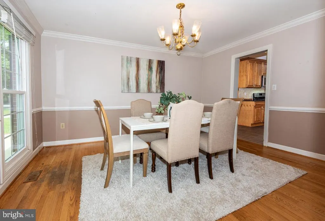
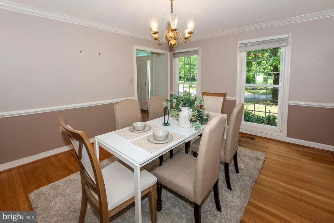
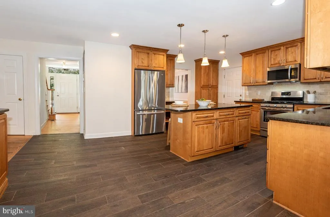
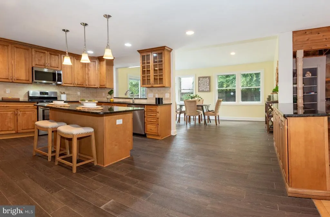
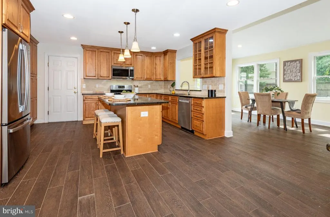
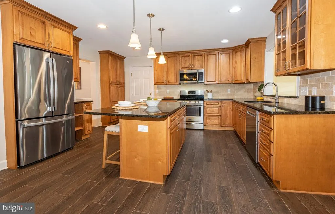
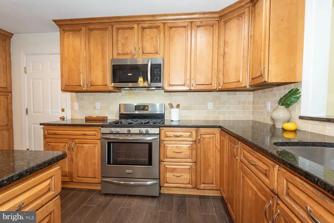
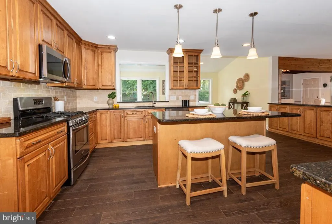
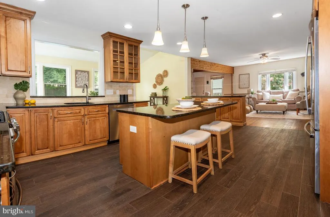
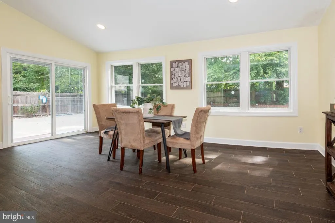
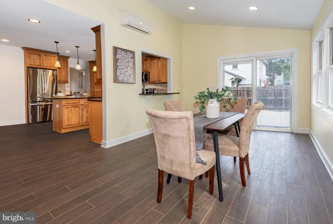
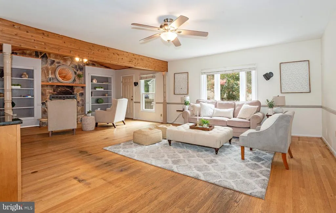
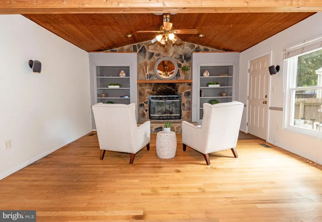
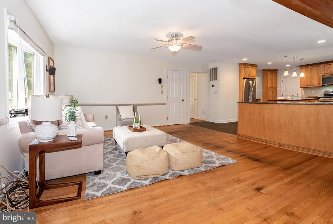
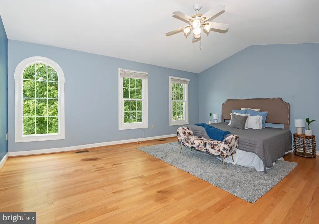
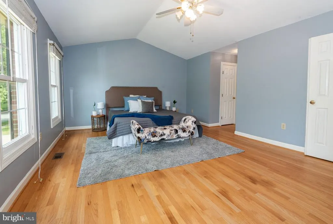
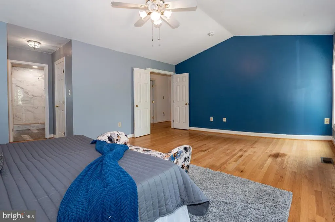
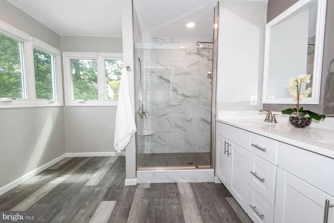
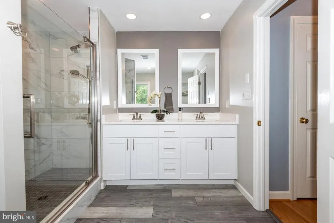
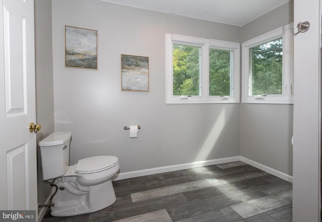
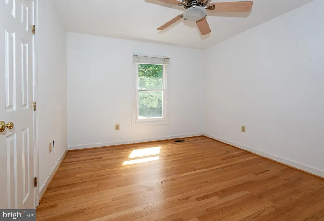
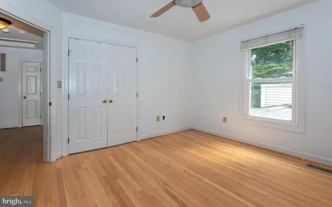
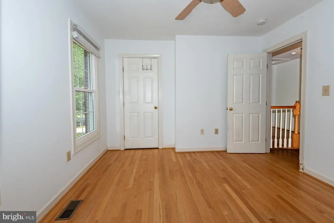
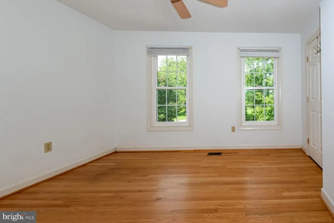
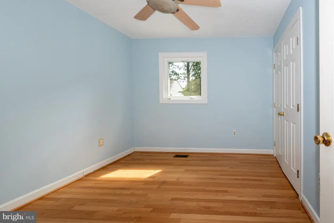
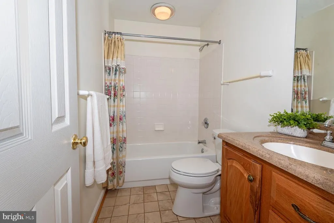
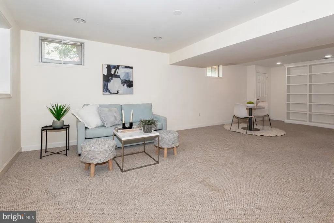
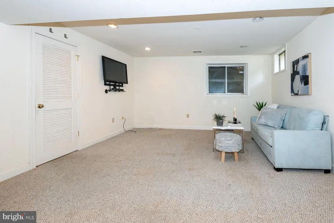
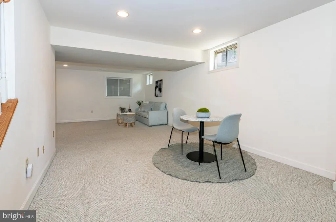
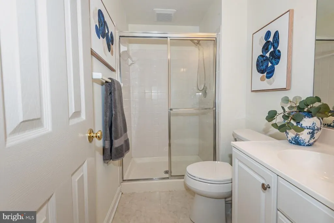
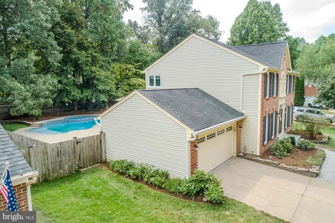
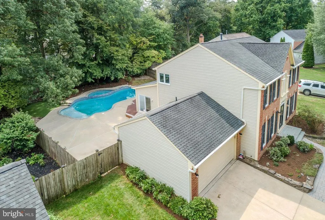
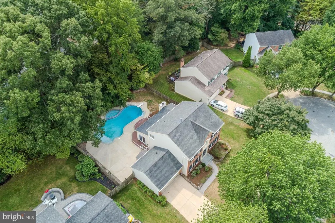
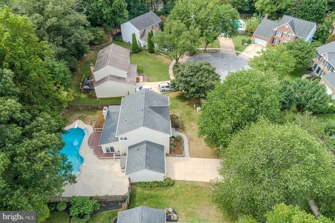
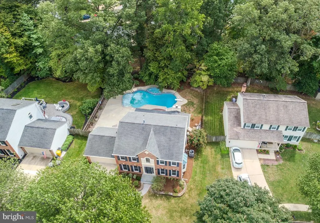
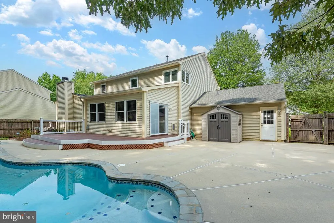
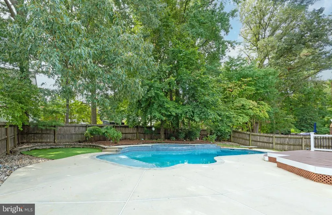
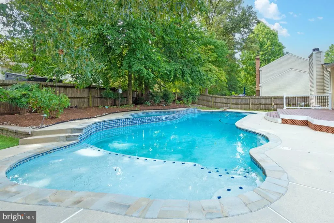
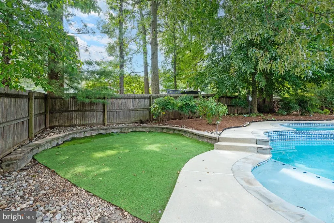
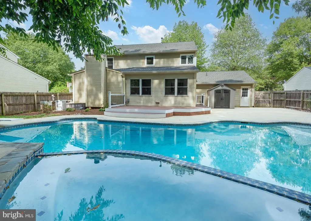
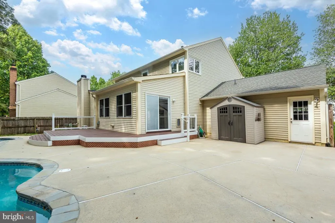
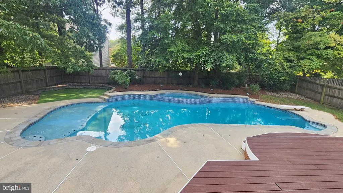
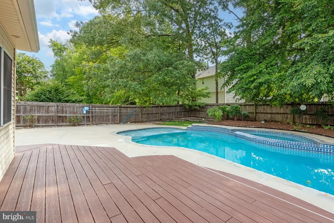
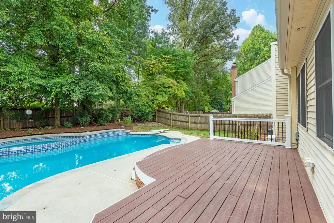
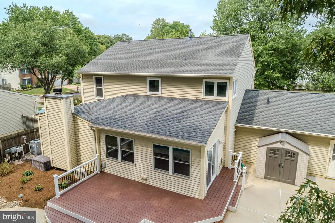
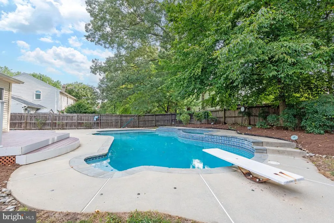
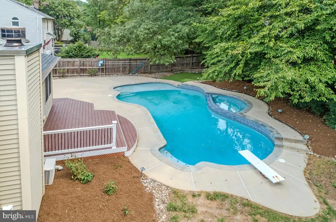
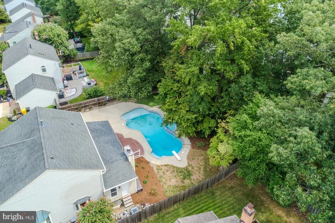
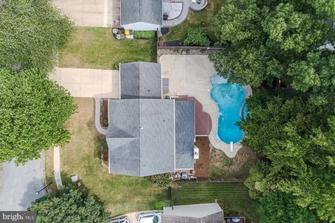
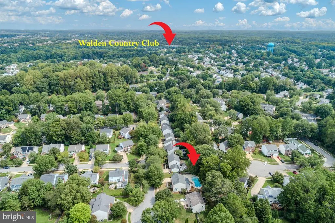
Summer doesn't have to end----ENJOY your private backyard oasis for a daily vacation-at-home: custom heated, inground pool with hot tub and waterfall in private well landscaped lot * Stately Brick Colonial home is loaded with upgrades: huge main level addition with vaulted ceilings beautifully frame a stunning, stone Fireplace * Gourmet Kitchen offers wood cabinetry, granite counters and stainless steel appliances * Bright, open, fully remodeled Primary Bathroom features huge walk-in shower * New Hot Water Heater (2026) * New HVAC (2026) * New Microwave (2026) * Kitchen & Addition have durable, maintenance-free ceramic, wood designed tile flooring * Hardwood flooring on upper 2 levels * Fully, finished basement with full bathroom * Updated Windows and Roof * Lawn Irrigation system * New garage doors * This home makes entertaining easy * Savor the upgrades * Great location for commuting to: Annapolis, Ft. Meade, Baltimore & Washington DC * Convenient shopping abounds * Movie theatre and many dining options in close proximity
| Elementary School | Middle School | High School |
|---|---|---|
| Crofton Elementary School | Crofton Middle School | Crofton High School |
| Price History | |
|---|---|
| 8/10/2026 | Listed $819,900 |
General Features
| Living Area | 3216 |
|---|---|
| Sewer | Public Sewer |
| Heating | Forced Air |
| Cooling | Ceiling Fan(s),Central A/C |
| Possession | Settlement |
| Roof | Architectural Shingle |
| Appliances | Dishwasher,Disposal,Dryer,Exhaust Fan,Humidifier,Icemaker,Oven - Double,Oven/Range - Electric,Range Hood,Refrigerator,Washer |
| Zoning | R5 |
| HOA Fee | 141.00 |
| Garage Spaces | 2.00 |
| Patio/Porch Features | Deck(s) |
| Architectural Style | Colonial |
| Pool Features | Gunite,Heated,In Ground |
| Construction Materials | Combination,Brick |
| School District | ANNE ARUNDEL COUNTY PUBLIC SCHOOLS |
| Year Built | 1992 |
| Levels | 3 |
| Tax Year | 2025 |
| Ownership | Fee Simple |
| Cool Fuel | Electric |
| Section | II |
| Accessibility | Level Entry - Main |
| Assoc Fee Paid Per | Monthly |
| County | ANNE ARUNDEL |
| New Construction | No |
| Property Type | Residential |
| HOA | Yes |
| Subdivision Name | CROFTON CHASE |
| Garage Y/N | Yes |
| Water Access Y/N | No |
| Other Structures | Above Grade,Below Grade |
| Full Baths | 3 |
| Status | ACTIVE |
| Directions | Rt. 424 * Riedel Road * Left onto Charing Cross Drive * Left onto Jasper Lane * House is on the left |
| City | CROFTON |
| Senior Community Y/N | No |
| Lot Size Units | Square Feet |
| Lot Size Square Feet | 9545.00 |
| Tax Assessed Value | 732900.0 |
| Tax Annual Amount | 7992.0 |
| Property Condition | Excellent |
| Structure Type | Detached |
| Condo/Coop Association fee Y/N | No |
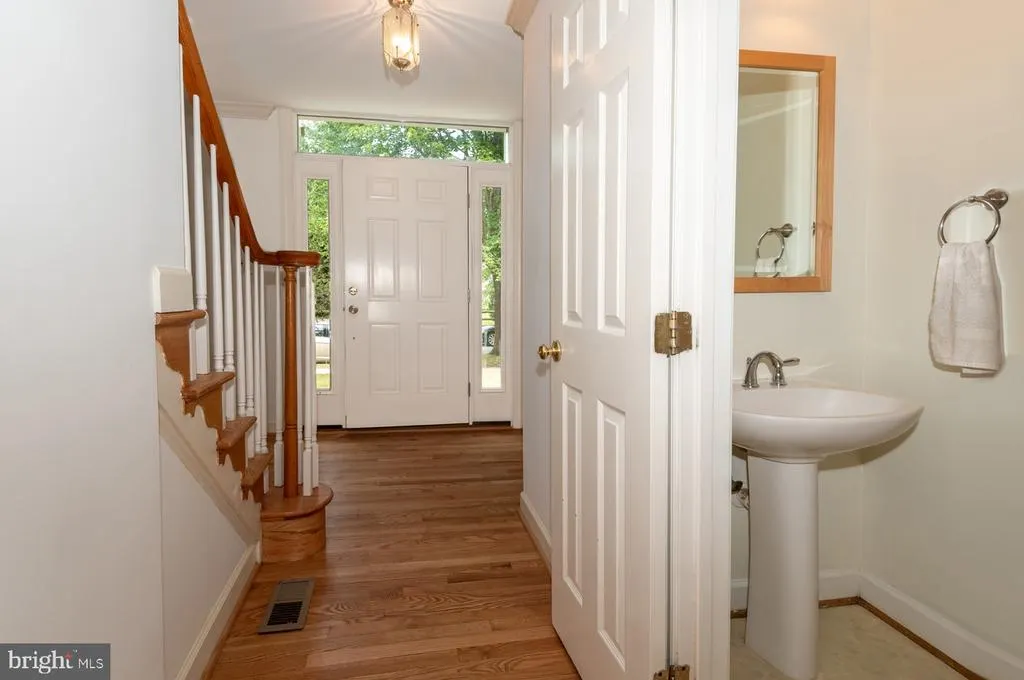
| Bathrooms Count Main Level | 1.00 |
| Price Per Sq Ft Total AG | 306.39 |
| Historic Y/N | No |
| Vacation Rental Y/N | No |
| Virtual Tour | https://cpgtours.com/tour.php?id=54764&br=0 |
| Total SQFT | 3756 |
| Standard Status | Active |
| Year Built Source | Assessor |
| Legal Subdivision | CROFTON CHASE |
| Tax Lot | 9 |
Interior Features
| Interior Amenities | Family Room Off Kitchen,Kitchen - Island,Dining Area,Built-Ins,Primary Bath(s),Wood Floors,Floor Plan - Open,Attic,Bathroom - Walk-In Shower,Ceiling Fan(s),Kitchen - Gourmet |
|---|---|
| Heating Fuel | Natural Gas |
| Basement | Connecting Stairway,Sump Pump,Partially Finished |
| Flooring | Ceramic Tile,Hardwood,Carpet |
| Total Fireplaces | 1 |
| Fireplace Features | Fireplace - Glass Doors,Mantel(s),Screen |
| Hot Water | Natural Gas |
| Basement (Y/N) | Yes |
| Heating Y/N | Yes |
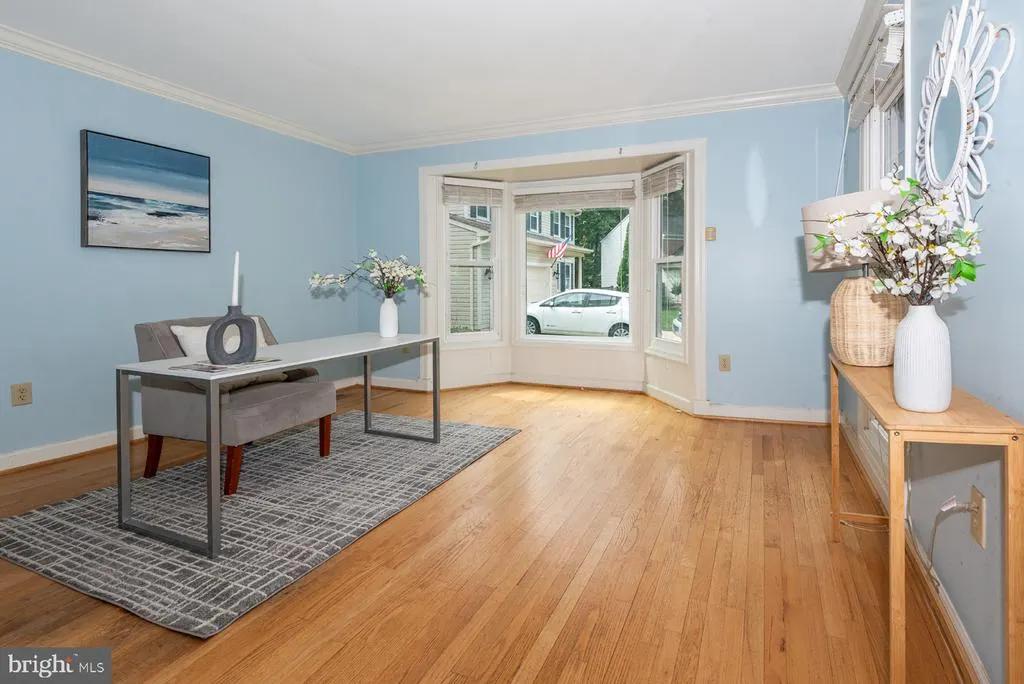
| Window Features | Bay/Bow,Double Pane,Screens |
| Fireplace Y/N | Yes |
| Above Grade Finished Area | 2676 |
| Half Baths | 1 |
| Central Air Y/N | Yes |
| Total Bedrooms | 4 |
| Below Grade Finished Area | 540 |
| Below Grade Finished Area Unit Type | Square Feet |
| LivingAreaSource | Assessor |
| Below Grade Unfin Area Units | Square Feet |
| Below Grade Unfin SQFT | 540 |
| Below Grade Unfin SQFT Source | Assessor |
| Below Grade Finished Area Source | Assessor |
| Bedrooms Count All Upper Levels | 4 |
| Bedrooms Count Upper Level 1 | 4 |
| Bathrooms Half Main Level | 1 |
| Bathrooms Full Upper Level 1 | 2 |
| Bathrooms Full Lower Level 1 | 1 |
| Bathrooms Full All Upper Levels | 2 |
| Bathrooms Full All Lower Levels | 1 |
| Bathrooms Count Upper Level 1 | 2.00 |
| Bathrooms Count Lower Level 1 | 1.00 |
| Bathrooms Count All Upper Levels | 2 |
| Bathrooms Count All Lower Levels | 1 |
| Above Grade Finished Area Source | Assessor |
| Above Grade Finished Area Unit Type | Square Feet |
| Total Baths | 4 |
Exterior Features
| Exterior Amenities | Sidewalks |
|---|---|
| Pool | Yes - Personal |
| Fencing | Rear |
| Lot Features | Cul-de-sac |
| Water Source | Public |
| Total Parking Spaces | 2 |
| Garage Features | Garage Door Opener,Garage - Front Entry |
| Type of Parking | Off Street,Attached Garage |
| Land Use Code | R |
| Foundation Details | Concrete Perimeter |
| Water View Y/N | No |
| Lot Size Acres | 0.22 |
| Lot Size Source | Assessor |
| Waterfront Y/N | No |
| Door Features | French,Six Panel,Storm |
| Road Responsibility | City/County |
| Land Assessed Value | 266600.00 |
| Navigable Water Y/N | No |
| Water Oriented Y/N | No |
| # of Attached Garage Spaces | 2 |
Amenities
- Foreclosure
- Views
- Short Sale
- New Construction
- Adult 55+
- Lease To Own
- No HOA Fees
- Furnished
- Primary On Main
- Air Conditioning
- Seller Finance
- Green
- Fixer Upper
- Horse
- Golf
- Fireplace
- Deck
- Garage
- Basement
- Pool
Property vs Single Family Average in 21114
Price
Taxes
Year Built
Visits
 © BRIGHT, All Rights Reserved
