
Just Listed


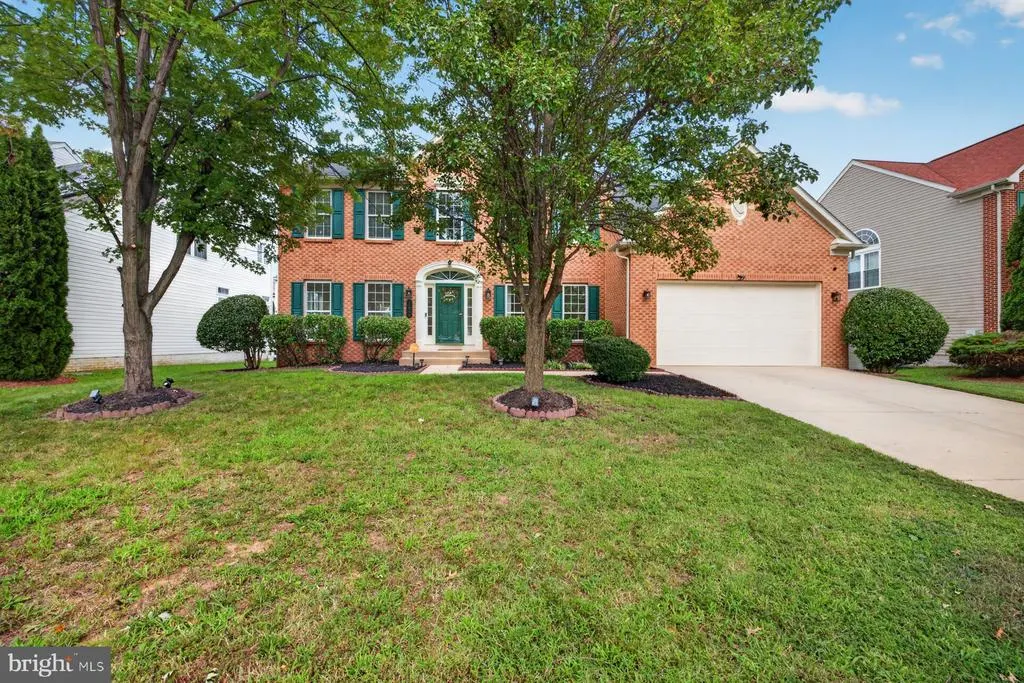
Address
11954 Castle Pines Lane, Waldorf, MD
Price
$ 598,700
Property Attributes
- MLS#MDCH2058620
- TypeSingle Family
- Listing Status ACTIVE
- CountyCHARLES
- CityWaldorf
- NeighborhoodSt Charles Sub - Sheffield
- Zip20602
- StyleColonial
- Year Built2003
- Taxes$ 7632
- Price$ 598,700
- Bedrooms4
- Full Bathrooms3
- Half Bathrooms1
- Sqr Footage4528
- Lot Size0.17 Acres
Data Source:
Bright MLS
Property Description
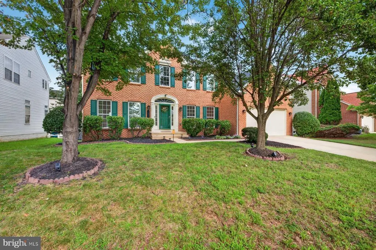
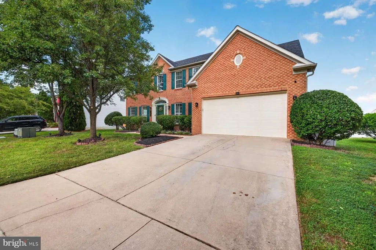
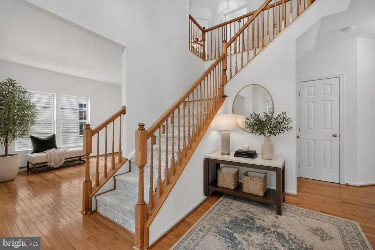
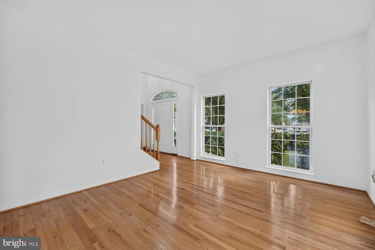
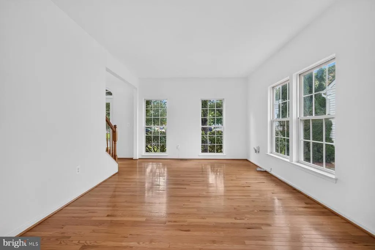
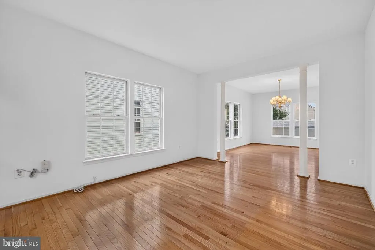
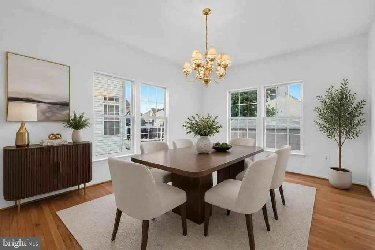
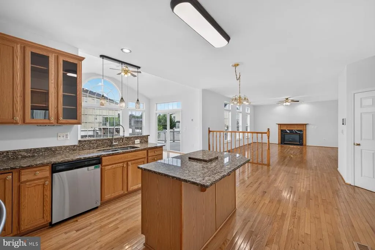
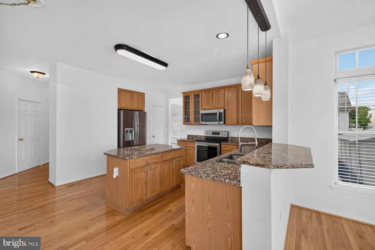
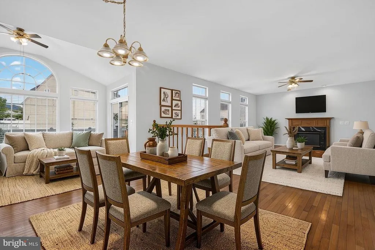
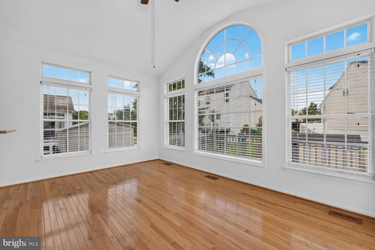
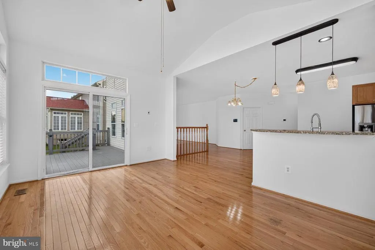
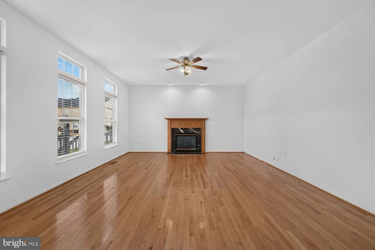
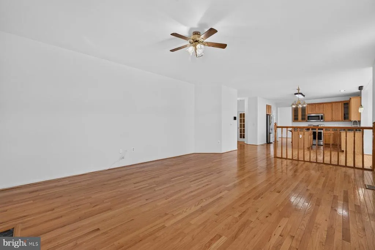
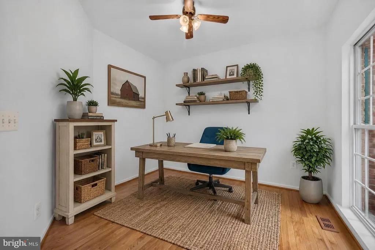
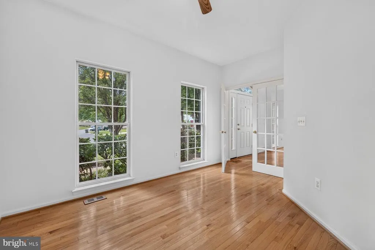
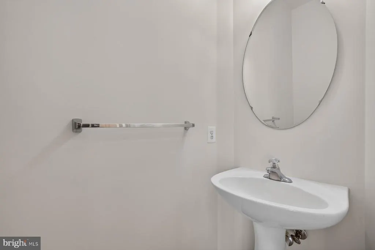
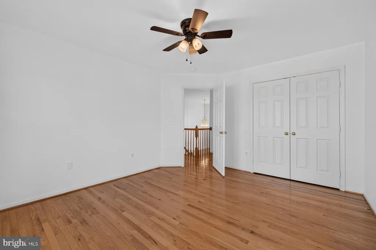
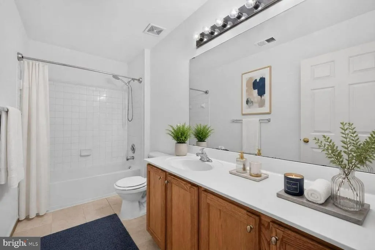
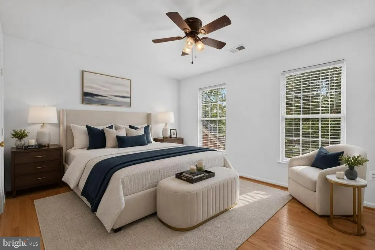
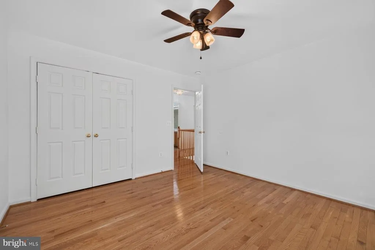
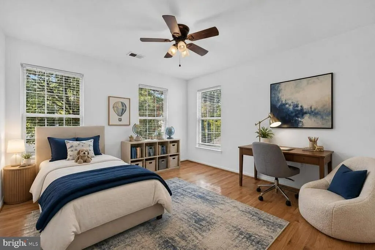
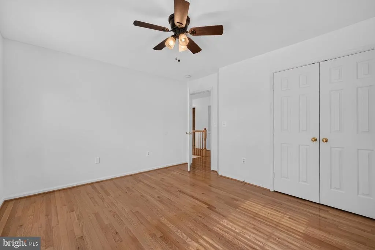
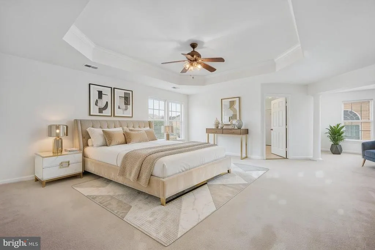
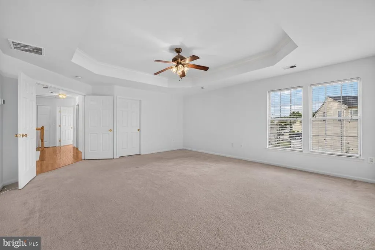
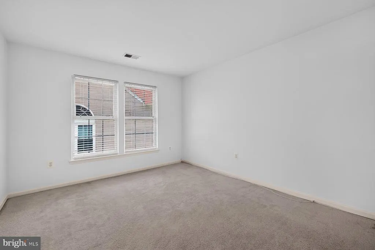
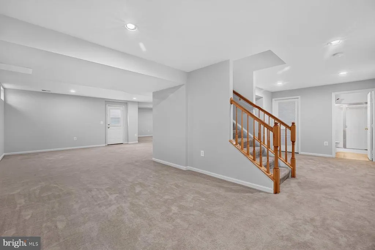
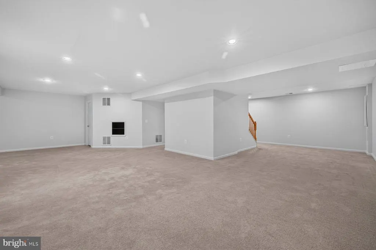
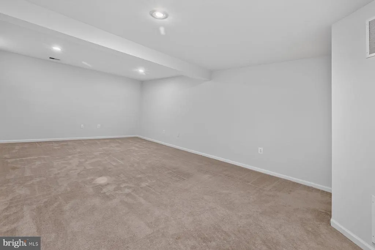
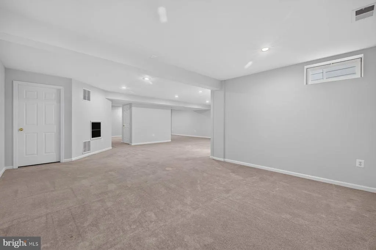
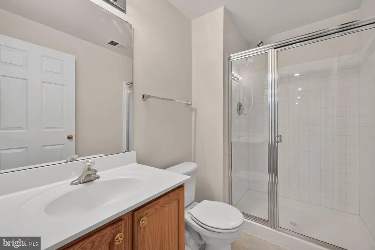
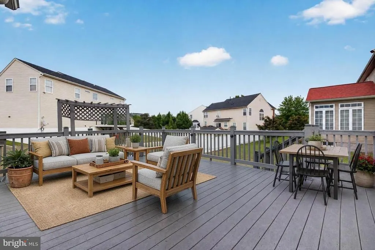
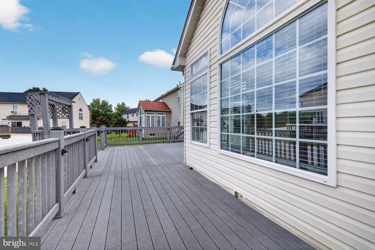
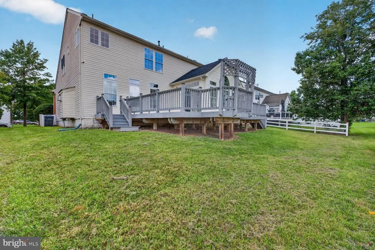
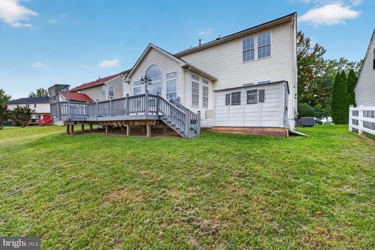
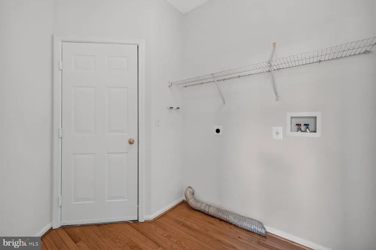
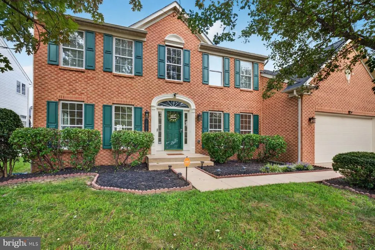
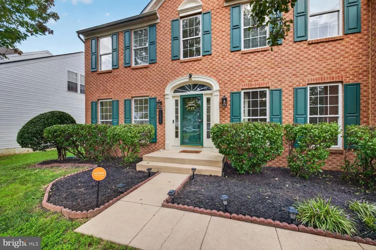
Meticulously maintained and lovingly cared for by its originaland onlyowner, this exceptional 4-bedroom, 3-full and 1-half bath home offers an impressive 4,528 square feet of finished living space. Never rented and thoughtfully updated throughout the years, this home offers the space, flexibility, and features today's buyers are looking for. Gleaming hardwood floors welcome you into a main level designed for both everyday living and entertaining. Enjoy a formal living room, a private home office with glass French doors, and a spacious family room with a gas fireplaceperfect for cozy evenings at home. The gorgeous sunroom is filled with natural light and provides direct access to the spacious wrap-around Trex deck, creating a seamless connection between indoor and outdoor living. The conveniently located laundry room, situated just off the two-car garage, also functions beautifully as a mudroombecause life rarely enters through the front door. Upstairs, you'll find four spacious bedrooms, while the finished lower level provides even more room to spread out with a huge recreation room, dedicated gym area, and a full bathroom. Major updates provide peace of mind, including a new roof in 2024, new HVAC in 2026, and a new water heater in 2026. Outside, enjoy a beautifully landscaped front yard and a private backyard offering plenty of space to relax, entertain, and enjoy the outdoors. With substantial finished living space, thoughtful updates, beautiful outdoor living areas, and the pride of ownership that comes with having only one owner, this is a home that has truly been cared for and is ready for its next chapter.
| Elementary School | Middle School |
|---|---|
| Mary B. Neal Elementary School | Benjamin Stoddert Middle School |
| Price History | |
|---|---|
| 9/16/2026 | Listed $598,700 |
General Features
| Living Area | 4528 |
|---|---|
| Sewer | Public Septic |
| Heating | 90% Forced Air |
| Cooling | Ceiling Fan(s),Central A/C |
| Possession | Immediate,0-30 Days CD |
| Roof | Asphalt,Shingle |
| Appliances | Built-In Microwave,Built-In Range,Dishwasher,Disposal,Dryer,Exhaust Fan,Microwave,Oven/Range - Electric,Refrigerator,Stainless Steel Appliances,Washer,Water Heater,Water Heater - High-Efficiency |
| Zoning | PUD |
| HOA Fee | 115.16 |
| Garage Spaces | 2.00 |
| Patio/Porch Features | Deck(s),Porch(es),Wrap Around |
| Architectural Style | Colonial |
| Security Features | Carbon Monoxide Detector(s),Smoke Detector |
| Construction Materials | Brick,Vinyl Siding |
| School District | CHARLES COUNTY PUBLIC SCHOOLS |
| Year Built | 2003 |
| View | Garden/Lawn |
| Levels | 3 |
| Tax Year | 2025 |
| Ownership | Fee Simple |
| Cool Fuel | Electric |
| Section | 2 |
| Accessibility | Other |
| Assoc Fee Paid Per | Monthly |
| County | CHARLES |
| New Construction | No |
| Property Type | Residential |
| HOA | Yes |
| Subdivision Name | ST CHARLES SUB - SHEFFIELD |
| Garage Y/N | Yes |
| Water Access Y/N | No |
| Other Structures | Above Grade,Below Grade |
| Transportation | Commuter Lots less than 5 miles |
| Full Baths | 3 |
| Status | ACTIVE |
| Directions | Sheffield Circle to Castle Pines Lane |
| City | WALDORF |
| Association Name | SHEFFIELD NEIGHBORHOOD ASSOCIATION INCORPORATION |
| Senior Community Y/N | No |
| Lot Size Units | Square Feet |
| Lot Size Square Feet | 7314.00 |
| Tax Assessed Value | 592867.0 |
| Tax Annual Amount | 7632.0 |
| Home Warranty Y/N | No |
| Property Condition | Excellent |
| Structure Type | Detached |
| Condo/Coop Association fee Y/N | No |
| Bathrooms Count Main Level | 1.00 |
| Price Per Sq Ft Total AG | 178.82 |
| Acceptable Financing | Cash,FHA,Conventional,VA |
| Additional Parcels Y/N | No |
| Historic Y/N | No |
| Lease Considered Y/N | No |
| Vacation Rental Y/N | No |
| Total SQFT | 5024 |
| Standard Status | Active |
| Year Built Source | Assessor |
| Legal Subdivision | ST CHARLES SUB - SHEFFIELD |
| Tax Lot | 129 |
| Association Recreation Fee | No |
Interior Features
| Interior Amenities | Attic,Bathroom - Jetted Tub,Bathroom - Soaking Tub,Bathroom - Stall Shower,Bathroom - Tub Shower,Bathroom - Walk-In Shower,Breakfast Area,Carpet,Ceiling Fan(s),Combination Dining/Living,Combination K |
|---|---|
| Heating Fuel | Natural Gas |
| Basement | Connecting Stairway,Daylight,Partial,Fully Finished,Heated,Improved,Interior Access,Sump Pump,Walkout Stairs,Windows |
| Flooring | Carpet,Ceramic Tile,Hardwood |
| Total Fireplaces | 1 |
| Fireplace Features | Fireplace - Glass Doors,Heatilator,Mantel(s) |
| Hot Water | Natural Gas |
| Basement (Y/N) | Yes |
| Heating Y/N | Yes |
| Window Features | Energy Efficient,Double Pane,Screens,Vinyl Clad |
| Fireplace Y/N | Yes |
| Above Grade Finished Area | 3348 |
| Half Baths | 1 |
| Central Air Y/N | Yes |
| Total Bedrooms | 4 |
| Below Grade Finished Area | 1180 |
| Room Type | Living Room,Dining Room,Primary Bedroom,Bedroom 2,Bedroom 3,Bedroom 4,Kitchen,Family Room,Foyer,Sun/Florida Room,Laundry,Other,Recreation Room,Bathroom 2,Bathroom 3,Primary Bathroom,Half Bath |
| Below Grade Finished Area Unit Type | Square Feet |
| LivingAreaSource | Assessor |
| Laundry Type | Has Laundry,Main Floor |
| Below Grade Unfin Area Units | Square Feet |
| Below Grade Unfin SQFT | 496 |
| Below Grade Unfin SQFT Source | Assessor |
| Below Grade Finished Area Source | Assessor |
| Bedrooms Count All Upper Levels | 4 |
| Bedrooms Count Upper Level 1 | 4 |
| Bathrooms Half Main Level | 1 |
| Bathrooms Full Upper Level 1 | 2 |
| Bathrooms Full Lower Level 1 | 1 |
| Bathrooms Full All Upper Levels | 2 |
| Bathrooms Full All Lower Levels | 1 |
| Bathrooms Count Upper Level 1 | 2.00 |
| Bathrooms Count Lower Level 1 | 1.00 |
| Bathrooms Count All Upper Levels | 2 |
| Bathrooms Count All Lower Levels | 1 |
| Above Grade Finished Area Source | Assessor |
| Above Grade Finished Area Unit Type | Square Feet |
| Total Baths | 4 |
Exterior Features
| Exterior Amenities | Chimney Cap(s),Extensive Hardscape,Exterior Lighting,Sidewalks,Street Lights |
|---|---|
| Pool | No Pool |
| Parking Features | Concrete Driveway |
| Lot Features | Front Yard,Landscaping,Rear Yard,SideYard(s) |
| Water Source | Public |
| Inclusions | Shed in back |
| Total Parking Spaces | 6 |
| Garage Features | Garage - Front Entry,Inside Access,Garage Door Opener |
| Type of Parking | Attached Garage,Driveway |
| Land Use Code | R |
| Foundation Details | Other |
| Spa | No |
| Water View Y/N | No |
| Lot Size Acres | 0.17 |
| Lot Size Source | Assessor |
| Waterfront Y/N | No |
| Door Features | ENERGY STAR Qualified Door(s),French,Sliding Glass,Six Panel |
| Road Responsibility | City/County |
| Horse Y/N | No |
| Land Assessed Value | 126000.00 |
| Navigable Water Y/N | No |
| Water Oriented Y/N | No |
| # of Attached Garage Spaces | 2 |
Room Details
| Room | Dimensions | Level | Flooring | Details |
|---|---|---|---|---|
| Bathroom 2 | Upper 1 | Bathroom - Tub Shower,Double Sink | ||
| Bathroom 3 | Lower 1 | |||
| Bedroom 2 | Upper 1 | Ceiling Fan(s),Flooring - HardWood,Window Treatments,Flooring - Solid Hardwood | ||
| Bedroom 3 | Upper 1 | Ceiling Fan(s),Flooring - HardWood,Window Treatments,Flooring - Solid Hardwood | ||
| Bedroom 4 | Upper 1 | Window Treatments,Flooring - Solid Hardwood,Ceiling Fan(s) | ||
| Dining Room | Main | Window Treatments,Flooring - Solid Hardwood,Flooring - HardWood | ||
| Family Room | Main | Flooring - Carpet,Window Treatments,Fireplace - Gas | ||
| Foyer | Main | Flooring - Solid Hardwood | ||
| Half Bath | Main | |||
| Kitchen | Main | Breakfast Nook,Breakfast Bar,Countertop(s) - Granite,Flooring - HardWood,Flooring - Solid Hardwood,Kitchen - Eat-in,Kitchen - Electric Cooking,Lighting - Recessed,Pantry | ||
| Laundry | Main | |||
| Living Room | Main | Window Treatments,Flooring - Solid Hardwood,Flooring - HardWood | ||
| Other | Lower 1 | |||
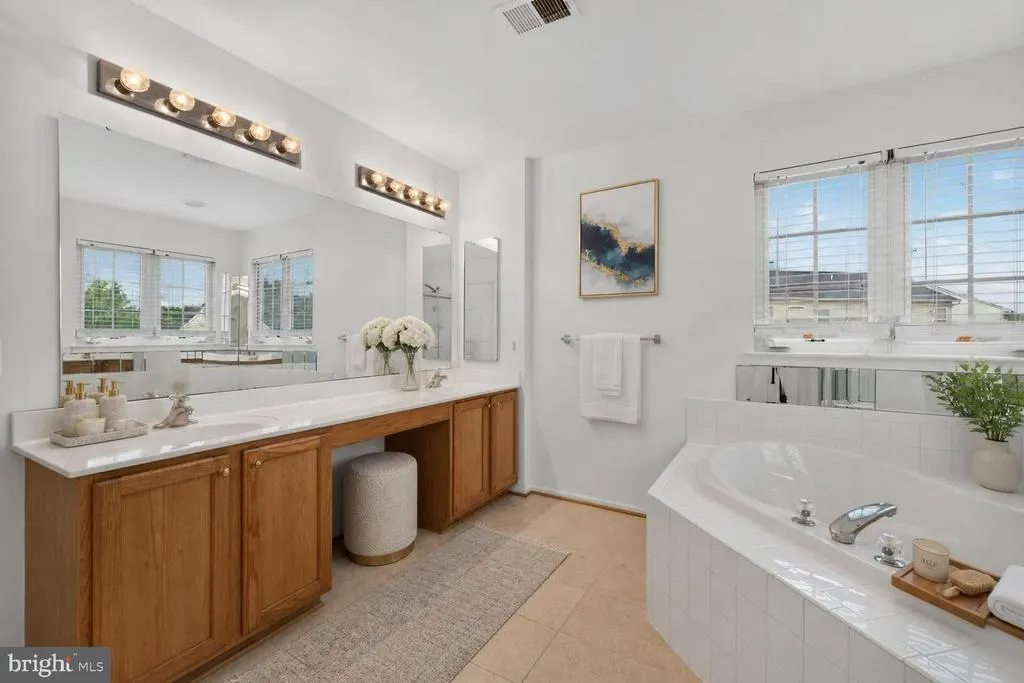
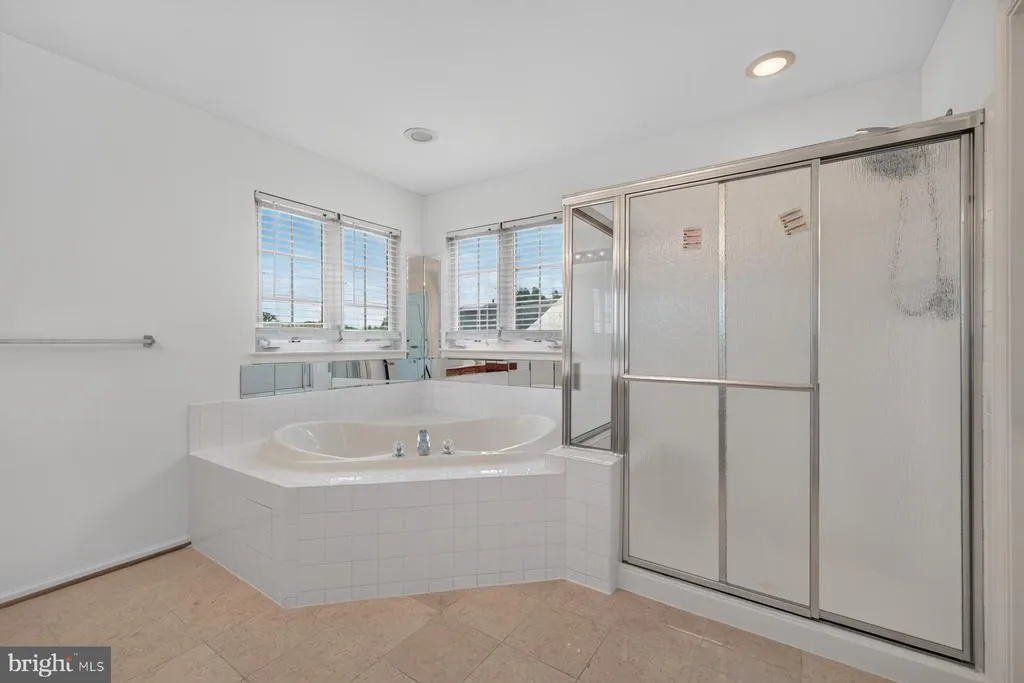
| Primary Bathroom | Upper 1 | Bathroom - Soaking Tub,Bathroom - Walk-In Shower,Flooring - Tile/Brick,Window Treatments,Double Sink | ||
| Primary Bedroom | Upper 1 | Attached Bathroom,Ceiling Fan(s),Flooring - Carpet,Primary Bedroom - Sitting Area,Walk-In Closet(s),Window Treatments | ||
| Recreation Room | Lower 1 | Flooring - Carpet,Lighting - Recessed | ||
| Sun/Florida Room | Main | Flooring - HardWood,Flooring - Solid Hardwood,Window Treatments |
Amenities
- Foreclosure
- Views
- Short Sale
- New Construction
- Adult 55+
- Lease To Own
- No HOA Fees
- Furnished
- Primary On Main
- Air Conditioning
- Seller Finance
- Green
- Fixer Upper
- Horse
- Golf
- Fireplace
- Deck
- Garage
- Basement
- Pool
Property vs Single Family Average in 20602
Price
Taxes
Year Built
Visits
 © BRIGHT, All Rights Reserved
