
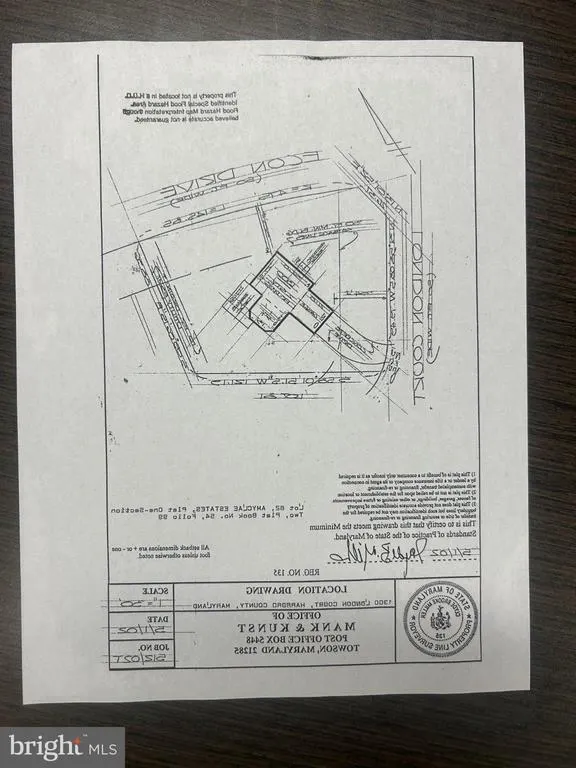
Address
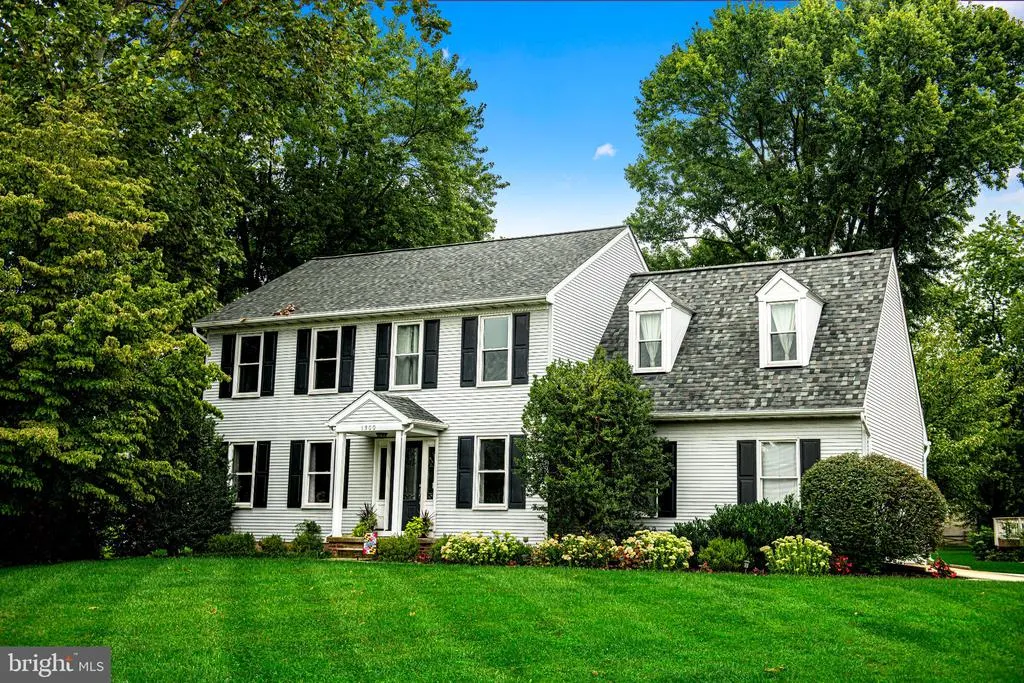
1300 London Court, Bel Air, MD
Price
$ 629,900
Property Attributes
- MLS#MDHR2059660
- TypeSingle Family
- Listing Status ACTIVE
- CountyHARFORD
- CityBel Air
- NeighborhoodAmyclae Estates
- Zip21014
- StyleColonial
- Year Built1986
- Taxes$ 4330
- Price$ 629,900
- Bedrooms4
- Full Bathrooms3
- Half Bathrooms1
- Sqr Footage3237
- Lot Size0.35 Acres
Data Source:
Bright MLS
Property Description
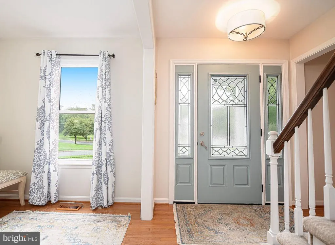
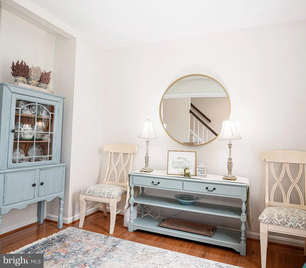
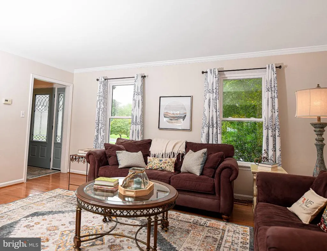
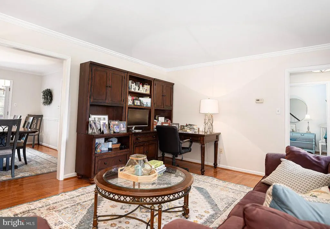
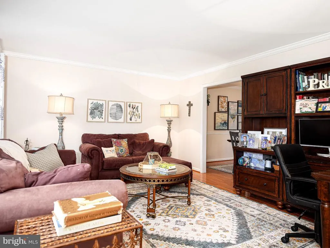
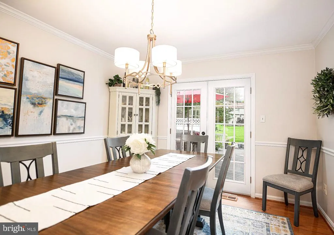
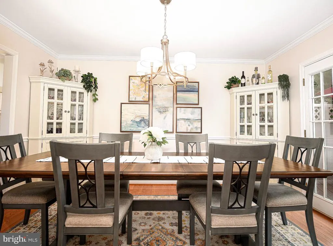
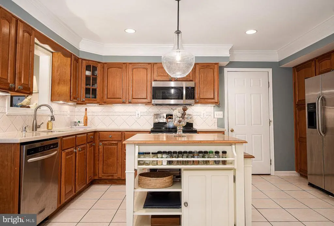
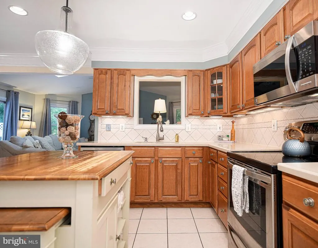
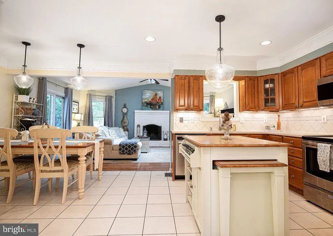
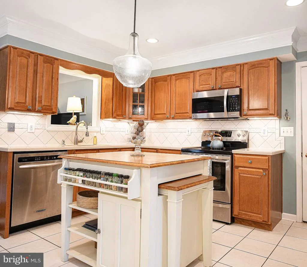
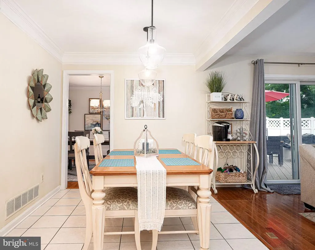
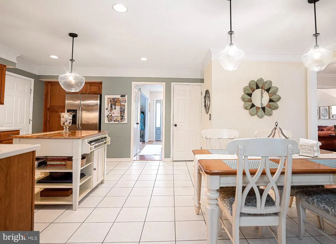
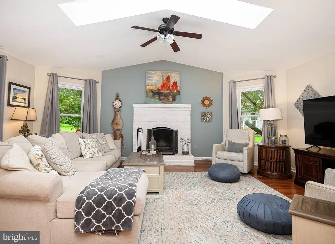
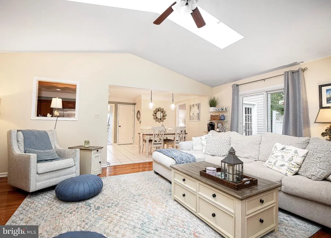
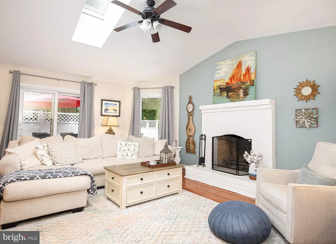
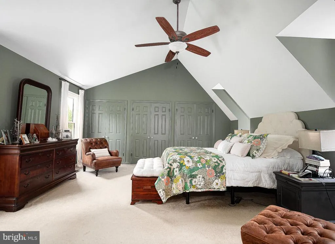
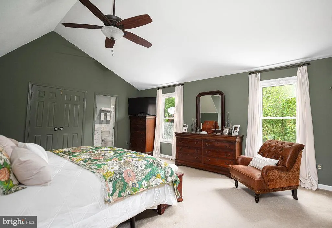
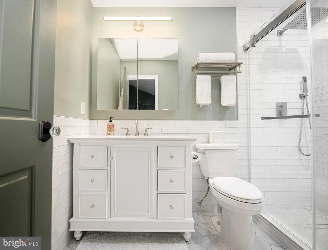
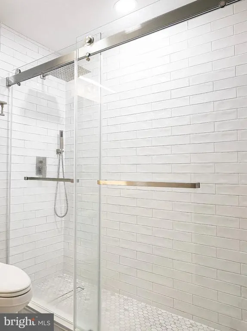
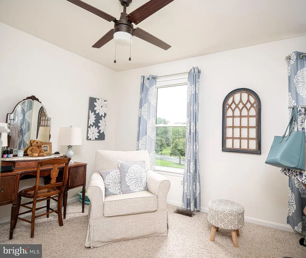
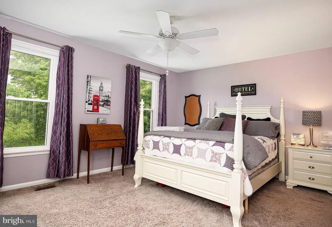
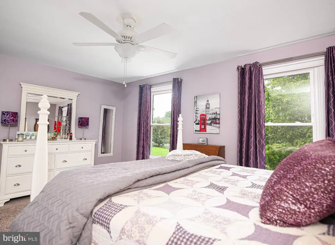
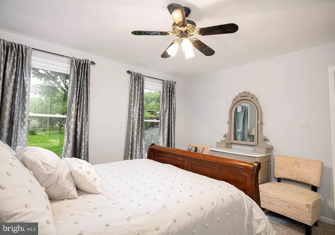
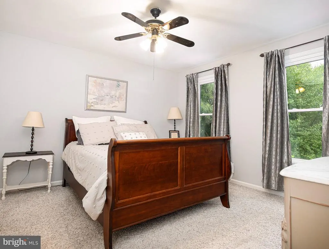
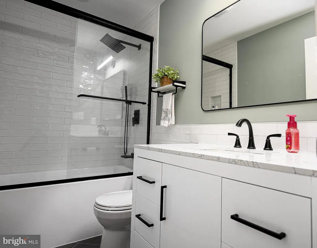
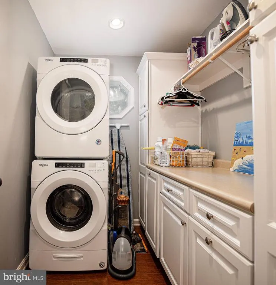
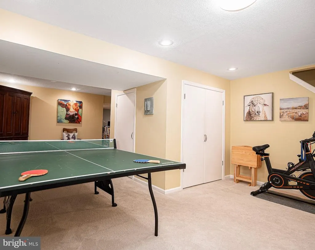
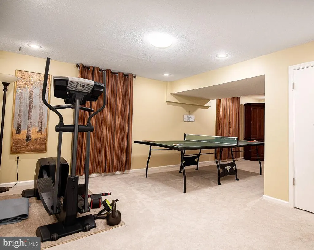
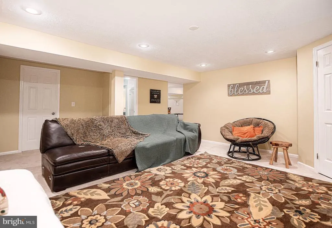
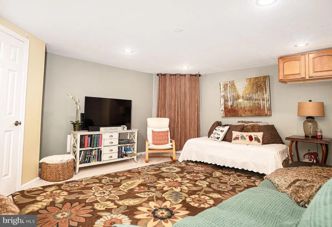
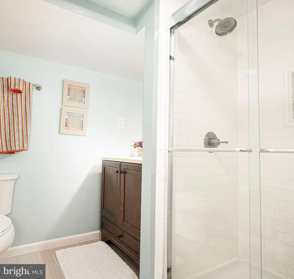
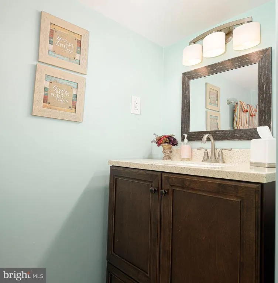
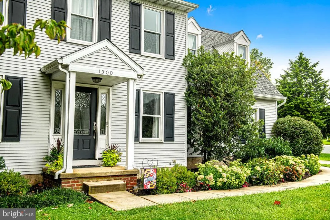
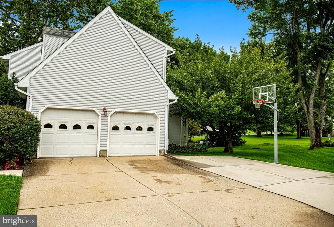
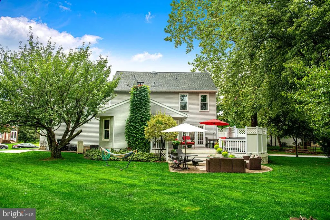
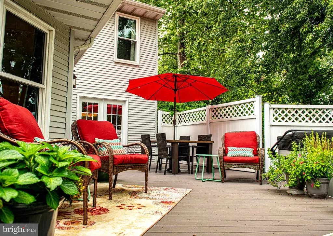
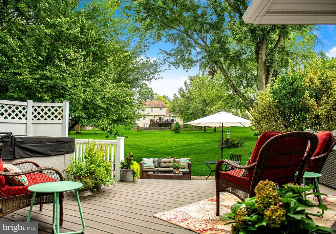
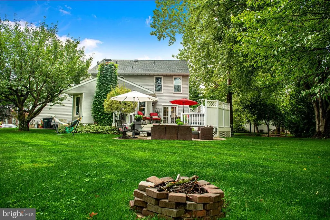
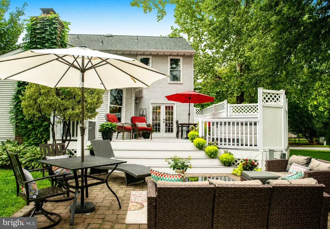
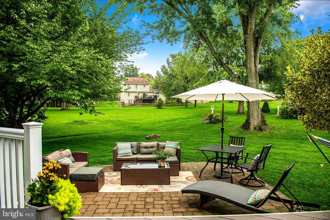
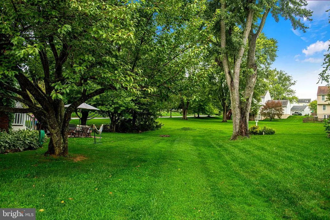
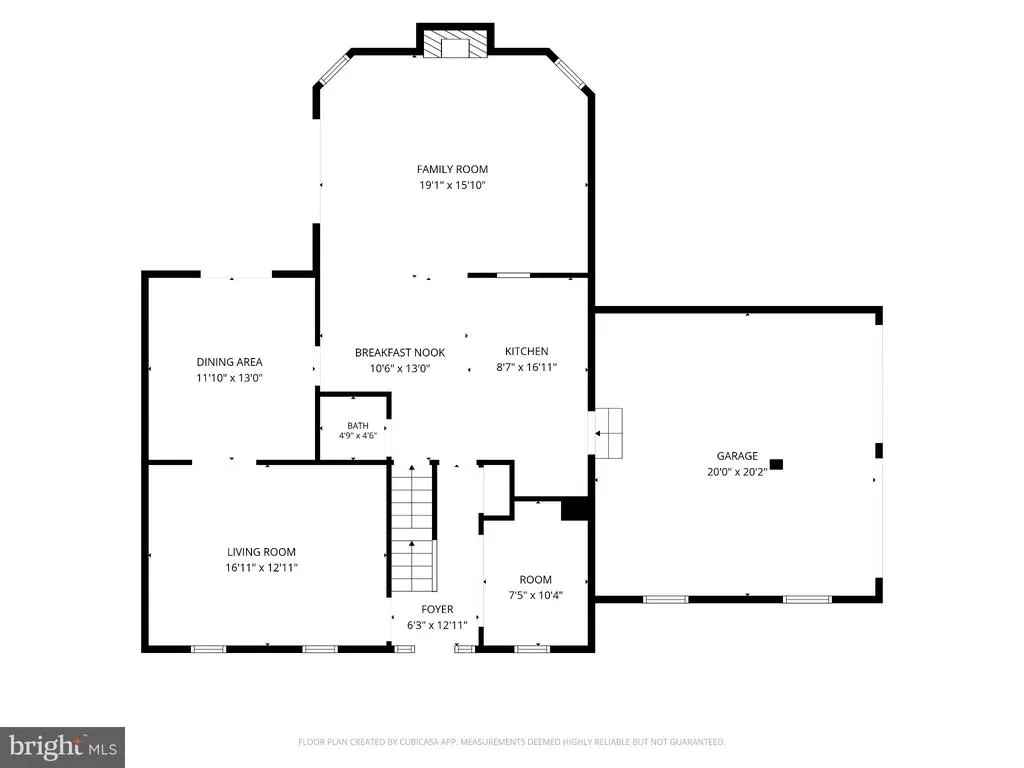
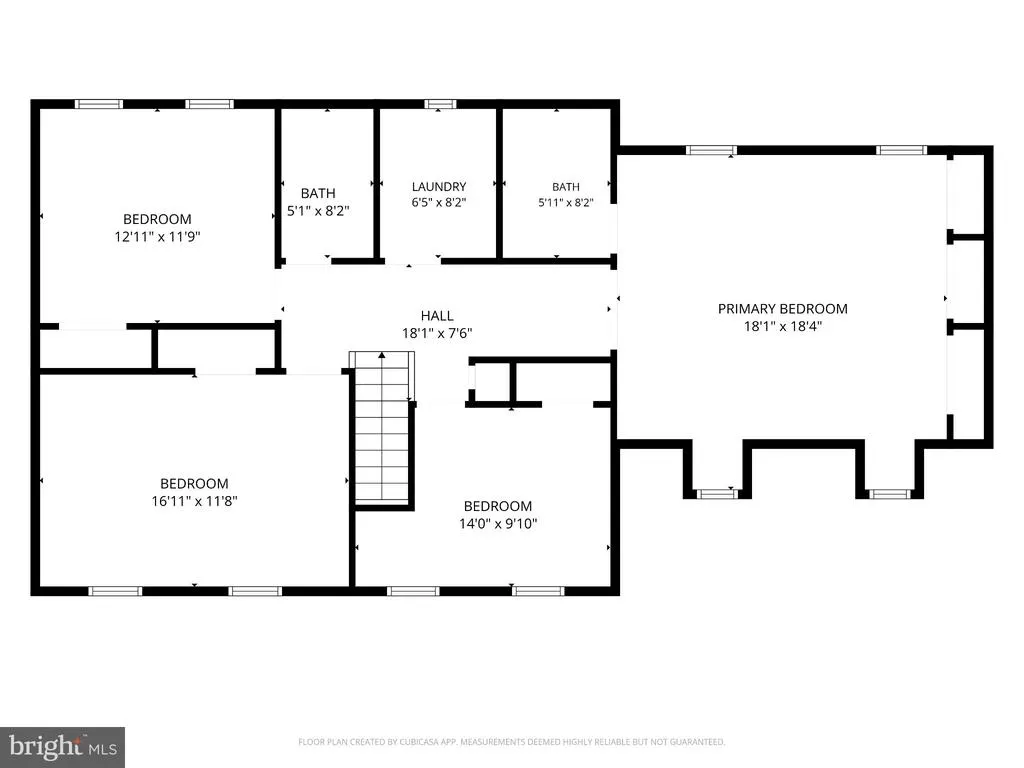
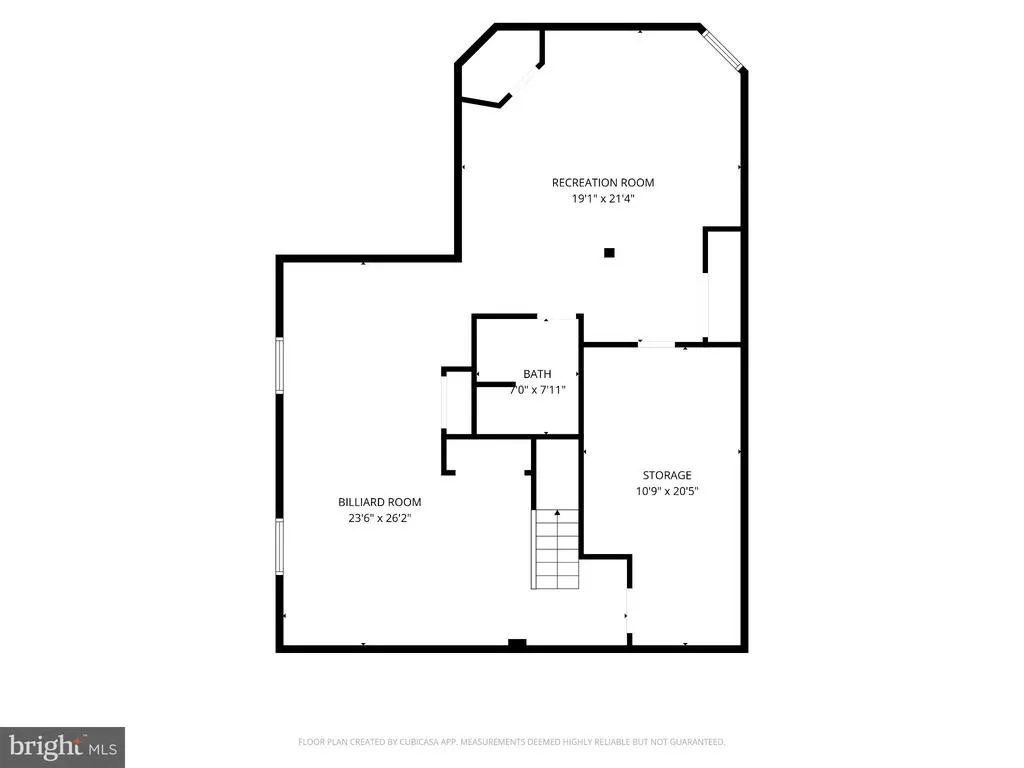
WELCOME TO THIS STUNNING, METICULOUSLY UPDATED 4 BEDROOM, 3.5 BATH COLONIAL PERFECTLY SITUATED ON PREMIER CORNER LOT IN DESIRABLE AMYCLAE ESTATES. CHARMING FRONT PORTICO GREETS YOUR GUESTS AS THEY ENTER THE HARDWOOD FOYER WITH DEN TO THE RIGHT PERFECT FOR A HOME OFFICE, FORMAL LIVING AND DINING ROOMS, REMODELD KITCHEN FEATURES WARM MAPLE CABINETS, STAINLESS STEEL APPLIANCES AND CERAMIC TILE BACKSPLASH, THE FUNCTIONAL DESIGN INCLUDES A FREE-STANDING ISLAND EQUIPPED WITH EXTRA CABINETS, DRAWERS AND A BUILT-IN SPICE RACK ILLUMINATED BY RECESSED AND ELEGANT PENDANT LIGHTING IN BREAKFAST NOOK AS WELL. SUNLIT FAMILY ROOM FEATURES CATHEDRAL CEILING WITH TWO SKYLIGHTS, SLIDER TO DECK, MASONRY FIREPLACE AND HARDWOOD FLOORING. UPSTAIRS HOLDS 4 SPACIOUS BEDROOMS AND A CONVENIENT 2ND-FLOOR LAUNDRY. THE PRIMARY SUITE AND HALL BATH WERE LUXURIOUSLY REMODELED IN 2025, FEATURING CUSTOM CERAMC TILE AND SEAMLESS GLASS DOORS. THE LOWER LEVEL OFFERS TWO RECREATION ROOMS WITH BUILT-IN STORAGE, A FULL BATH AND STORAGE/UTILITY ROOM. ENJOY THE EXTERIOR DECK WITH PRIVACY, BRICK PAVER PATIO AND FIRE PIT. THE LOT ADJOINS COMMUNITY OPEN SPACE AFFORDING MORE PRIVACY. ARCHITECTURAL ROOF 2024, REPLACEMENT WINDOWS 2018. SEE BROCHURE FOR ADDITIONAL UPDATES AND INFORMATION
| Elementary School | Middle School | High School |
|---|---|---|
| Prospect Mill Elementary School | Southampton Middle School | C Milton Wright High School |
| Price History | |
|---|---|
| 9/4/2026 | Listed $629,900 |
General Features
| Living Area | 3237 |
|---|---|
| Sewer | Public Sewer |
| Heating | Heat Pump(s) |
| Cooling | Other,Ceiling Fan(s),Heat Pump(s) |
| Possession | Coin w/Sell Sett,61-90 Days CD |
| Roof | Architectural Shingle |
| Appliances | Built-In Microwave,Dishwasher,Disposal,Dryer - Electric,Exhaust Fan,Oven - Self Cleaning,Oven/Range - Electric,Stainless Steel Appliances,Washer,Water Heater |
| Zoning | R2 |
| HOA Fee | 303.00 |
| Garage Spaces | 2.00 |
| Association Fee Includes | Common Area Maintenance,Management,Reserve Funds |
| Patio/Porch Features | Patio(s),Deck(s) |
| Architectural Style | Colonial |
| Construction Materials | Vinyl Siding |
| School District | HARFORD COUNTY PUBLIC SCHOOLS |
| Year Built | 1986 |
| Levels | 3 |
| Tax Year | 2026 |
| Ownership | Fee Simple |
| Cool Fuel | Electric |
| Section | 2 |
| Accessibility | None |
| Assoc Fee Paid Per | Annually |
| County | HARFORD |
| New Construction | No |
| Property Type | Residential |
| HOA | Yes |
| Subdivision Name | AMYCLAE ESTATES |
| Garage Y/N | Yes |
| Water Access Y/N | No |
| Other Structures | Above Grade,Below Grade |
| Total Rooms | 17 |
| Full Baths | 3 |
| Status | ACTIVE |
| Directions | ROUTE 22 TO MOORES MILL ROAD,RIGHT ON ECON DRIVE,RIGHT ON LONDON,CORNER HOUSE ON LEFT,SIGN POSTED |
| City | BEL AIR |
| Disclosures | Lead Based Paint - Federal |
| Association Name | AMYCLAE ESTATES |
| Senior Community Y/N | No |
| Lot Size Units | Square Feet |
| Lot Size Square Feet | 15159.00 |
| Tax Assessed Value | 410867.0 |
| Tax Annual Amount | 4330.0 |
| Home Warranty Y/N | No |
| Property Condition | Good |
| Structure Type | Detached |
| Condo/Coop Association fee Y/N | No |
| Bathrooms Count Main Level | 1.00 |
| Price Per Sq Ft Total AG | 276.64 |
| Acceptable Financing | Cash,Conventional,FHA,VA |
| Lease Considered Y/N | No |
| Vacation Rental Y/N | No |
| Total SQFT | 3437 |
| Standard Status | Active |
| Year Built Source | Assessor |
| Legal Subdivision | AMYCLAE ESTATES |
| Tax Lot | 82 |
| Association Recreation Fee | No |
Interior Features
| Interior Amenities | Attic,Bathroom - Walk-In Shower,Bathroom - Tub Shower,Breakfast Area,Built-Ins,Carpet,Ceiling Fan(s),Chair Railings,Crown Moldings,Family Room Off Kitchen,Kitchen - Eat-In,Kitchen - Island,Primary Ba |
|---|---|
| Heating Fuel | Electric |
| Basement | Heated,Improved,Interior Access,Partially Finished,Sump Pump |
| Flooring | Carpet,Ceramic Tile,Hardwood |
| Total Fireplaces | 1 |
| Fireplace Features | Brick,Mantel(s) |
| Hot Water | Electric |
| Basement (Y/N) | Yes |
| Heating Y/N | Yes |
| Window Features | Double Hung,Replacement,Screens,Skylights,Sliding |
| Fireplace Y/N | Yes |
| Above Grade Finished Area | 2277 |
| Half Baths | 1 |
| Central Air Y/N | No |
| Total Bedrooms | 4 |
| Below Grade Finished Area | 960 |
| Room Type | Living Room,Dining Room,Primary Bedroom,Bedroom 2,Bedroom 4,Kitchen,Family Room,Den,Foyer,Breakfast Room,Laundry,Recreation Room,Utility Room,Bathroom 2,Bathroom 3,Primary Bathroom |
| Below Grade Finished Area Unit Type | Square Feet |
| LivingAreaSource | Estimated |
| Laundry Type | Upper Floor |
| Below Grade Unfin Area Units | Square Feet |
| Below Grade Unfin SQFT | 200 |
| Below Grade Unfin SQFT Source | Estimated |
| Below Grade Finished Area Source | Estimated |
| Bedrooms Count All Upper Levels | 4 |
| Bedrooms Count Upper Level 1 | 4 |
| Bathrooms Half Main Level | 1 |
| Bathrooms Full Upper Level 1 | 2 |
| Bathrooms Full Lower Level 1 | 1 |
| Bathrooms Full All Upper Levels | 2 |
| Bathrooms Full All Lower Levels | 1 |
| Bathrooms Count Upper Level 1 | 2.00 |
| Bathrooms Count Lower Level 1 | 1.00 |
| Bathrooms Count All Upper Levels | 2 |
| Bathrooms Count All Lower Levels | 1 |
| Above Grade Unfin Area Units | Square Feet |
| Above Grade Finished Area Source | Assessor |
| Above Grade Finished Area Unit Type | Square Feet |
| Total Baths | 4 |
Exterior Features
| Exterior Amenities | Exterior Lighting,Sidewalks,Street Lights |
|---|---|
| Pool | No Pool |
| Parking Features | Concrete Driveway |
| Lot Features | Adjoins - Open Space,Corner,Cul-de-sac,Landscaping,No Thru Street |
| Water Source | Public |
| Total Parking Spaces | 6 |
| Garage Features | Built In,Garage - Side Entry,Garage Door Opener |
| Type of Parking | Attached Garage,Driveway,On Street |
| Foundation Details | Block |
| Spa | No |
| Water View Y/N | No |
| Lot Size Acres | 0.35 |
| Lot Size Source | Assessor |
| Waterfront Y/N | No |
| Door Features | Sliding Glass,Six Panel |
| Horse Y/N | No |
| Land Assessed Value | 119400.00 |
| Navigable Water Y/N | No |
| Water Oriented Y/N | No |
| # of Attached Garage Spaces | 2 |
Room Details
| Room | Dimensions | Level | Flooring | Details |
|---|---|---|---|---|
| Bathroom 2 | Upper 1 | Built-Ins,Flooring - Ceramic Tile | ||
| Bathroom 3 | Lower 1 | Built-Ins,Flooring - Ceramic Tile | ||
| Bedroom 2 | Upper 1 | Flooring - Carpet,Ceiling Fan(s) | ||
| Bedroom 4 | Upper 1 | Ceiling Fan(s),Flooring - Carpet | ||
| Breakfast Room | Main | Flooring - Ceramic Tile,Crown Molding,Lighting - Pendants | ||
| Den | Main | Flooring - HardWood | ||
| Dining Room | Main | Chair Rail,Crown Molding,Flooring - HardWood | ||
| Family Room | Main | Ceiling Fan(s),Fireplace - Wood Burning,Flooring - HardWood,Skylight(s) | ||
| Foyer | Main | Flooring - HardWood | ||
| Kitchen | Main | Built-Ins,Countertop(s) - Granite,Flooring - Ceramic Tile,Kitchen - Electric Cooking,Lighting - Pendants,Lighting - Recessed,Crown Molding | ||
| Laundry | Upper 1 | Built-Ins,Flooring - Luxury Vinyl Plank,Lighting - Recessed | ||
| Living Room | Main | Crown Molding,Flooring - HardWood | ||
| Primary Bathroom | Upper 1 | Bathroom - Walk-In Shower,Built-Ins,Flooring - Ceramic Tile | ||
| Primary Bedroom | Upper 1 | Ceiling Fan(s),Flooring - Carpet,Cathedral/Vaulted Ceiling | ||
| Recreation Room | Lower 1 | Built-Ins,Flooring - Carpet,Lighting - Recessed | ||
| Recreation Room | Lower 1 | Built-Ins,Flooring - Carpet,Lighting - Recessed | ||
| Utility Room | Lower 1 | Flooring - Concrete |
Amenities
- Foreclosure
- Views
- Short Sale
- New Construction
- Adult 55+
- Lease To Own
- No HOA Fees
- Furnished
- Primary On Main
- Air Conditioning
- Seller Finance
- Green
- Fixer Upper
- Horse
- Golf
- Fireplace
- Deck
- Garage
- Basement
- Pool
Property vs Single Family Average in 21014
Price
Taxes
Year Built
Visits
 © BRIGHT, All Rights Reserved
