
Open House Sat, Sep 19th 12:00 PM - 2:00 PM
Address
20432 Greenfield Road, Germantown, MD
Price
$ 825,000
Property Attributes
- MLS#MDMC2251488
- TypeSingle Family
- Listing Status ACTIVE
- CountyMONTGOMERY
- CityGermantown
- NeighborhoodMeadowbrook Estates
- Zip20876
- StyleRanch/Rambler
- Year Built1960
- Taxes$ 7143
- Price$ 825,000
- Bedrooms6
- Full Bathrooms4
- Half Bathrooms0
- Sqr Footage3028
- Lot Size0.62 Acres
Data Source:
Bright MLS
Property Description
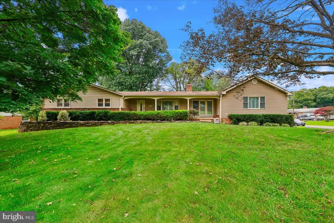
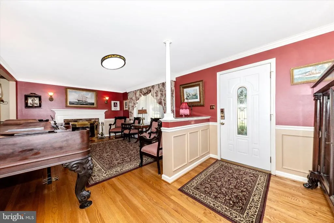
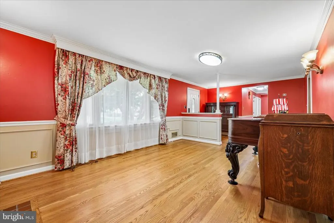
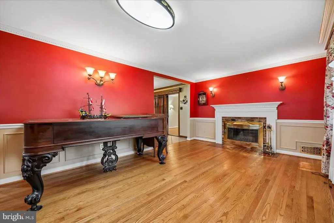
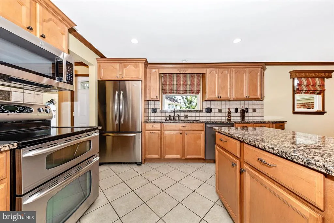
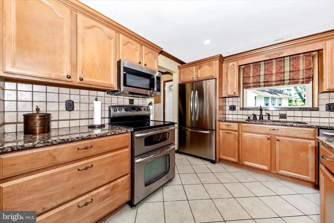
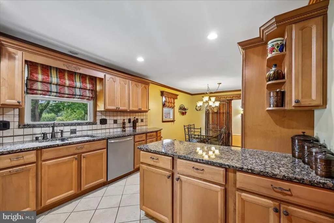
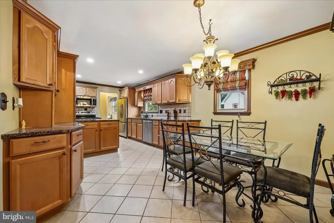
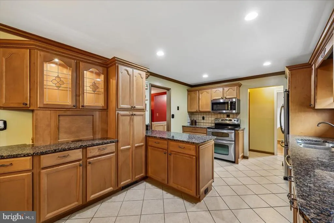
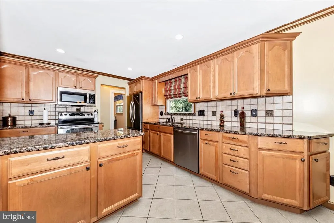
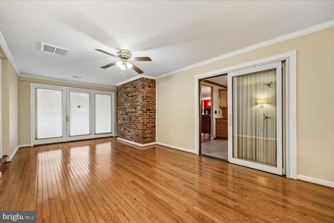
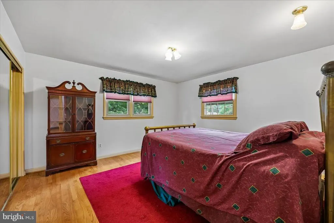
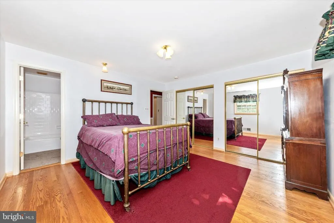
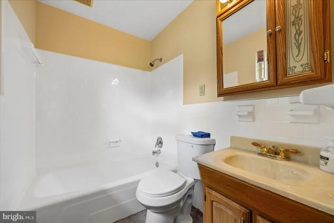
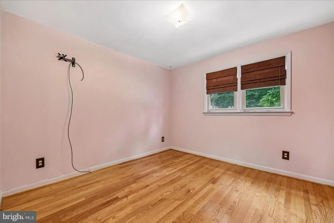
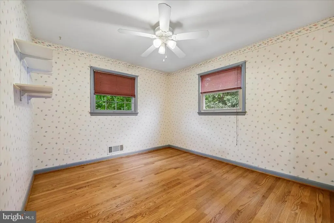
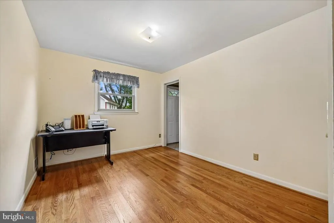
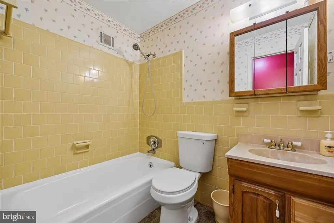
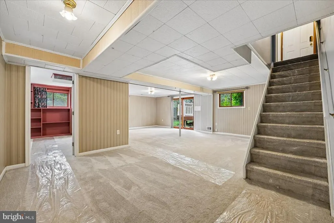
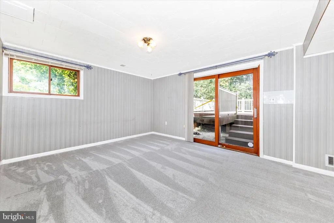
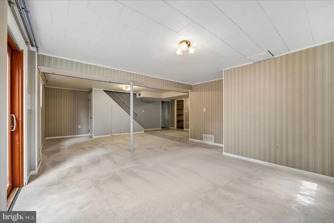
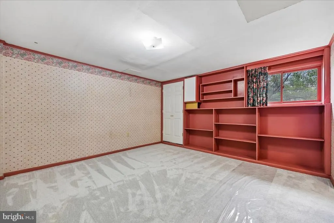
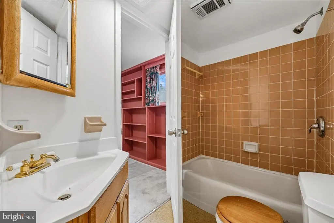
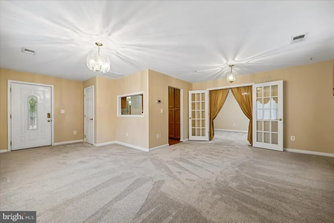
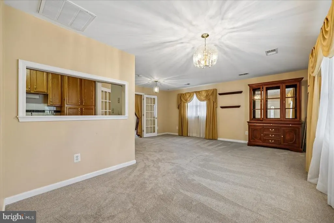
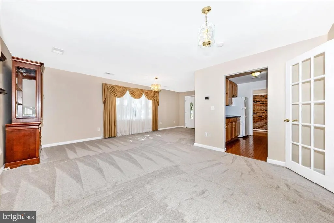
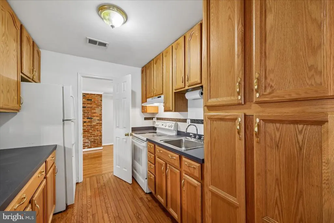
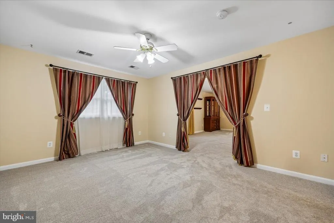
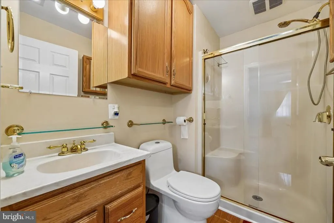
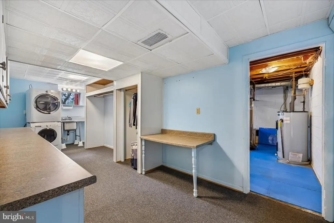
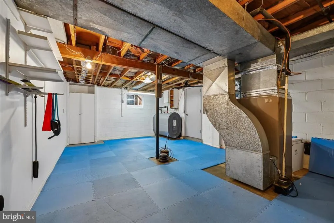
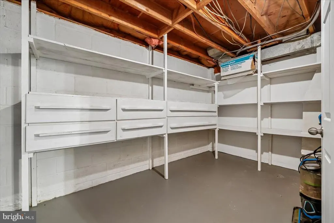
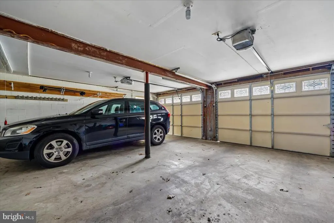
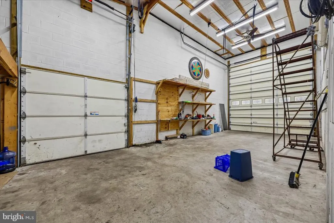
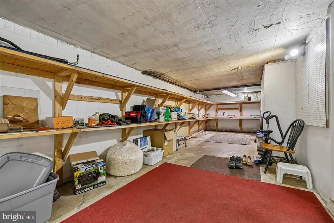
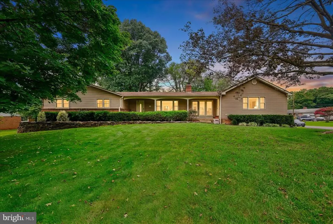
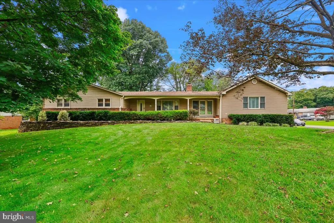
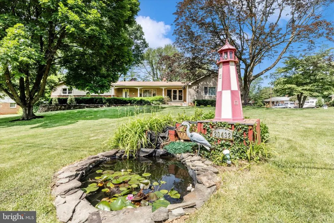
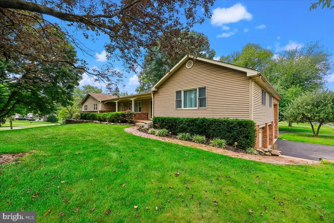
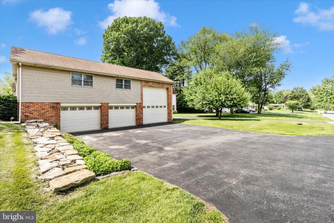
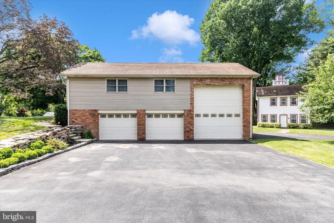
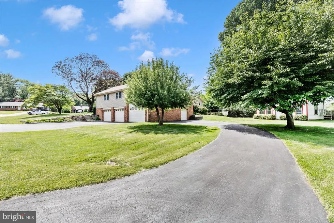
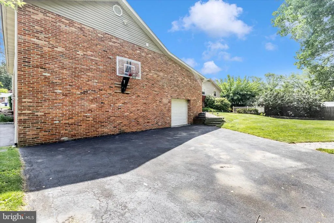
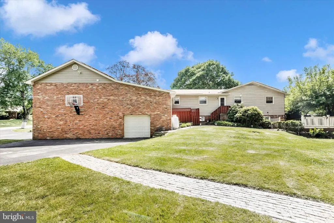
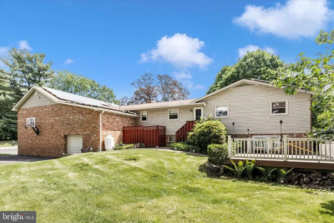
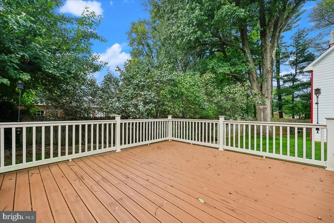
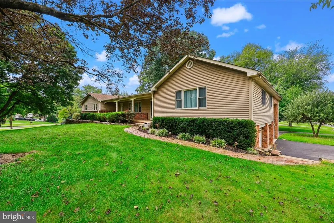
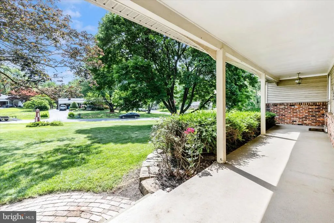
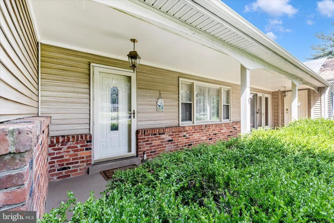
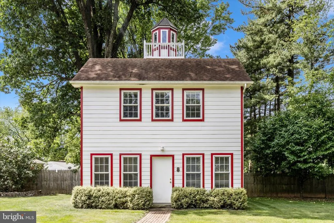
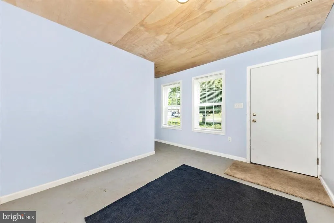
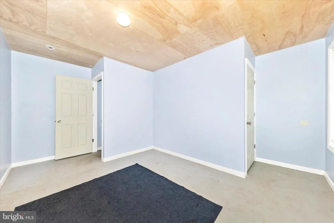
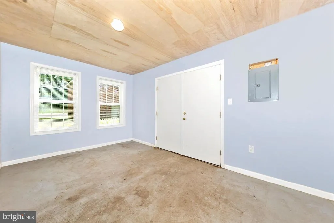
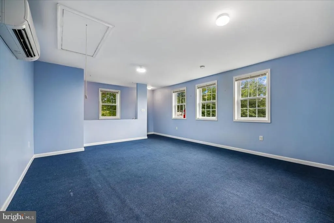
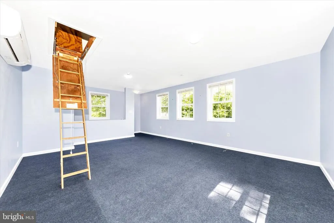
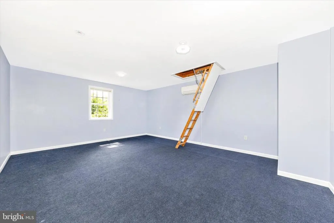
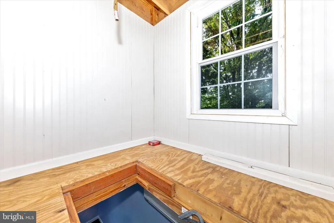
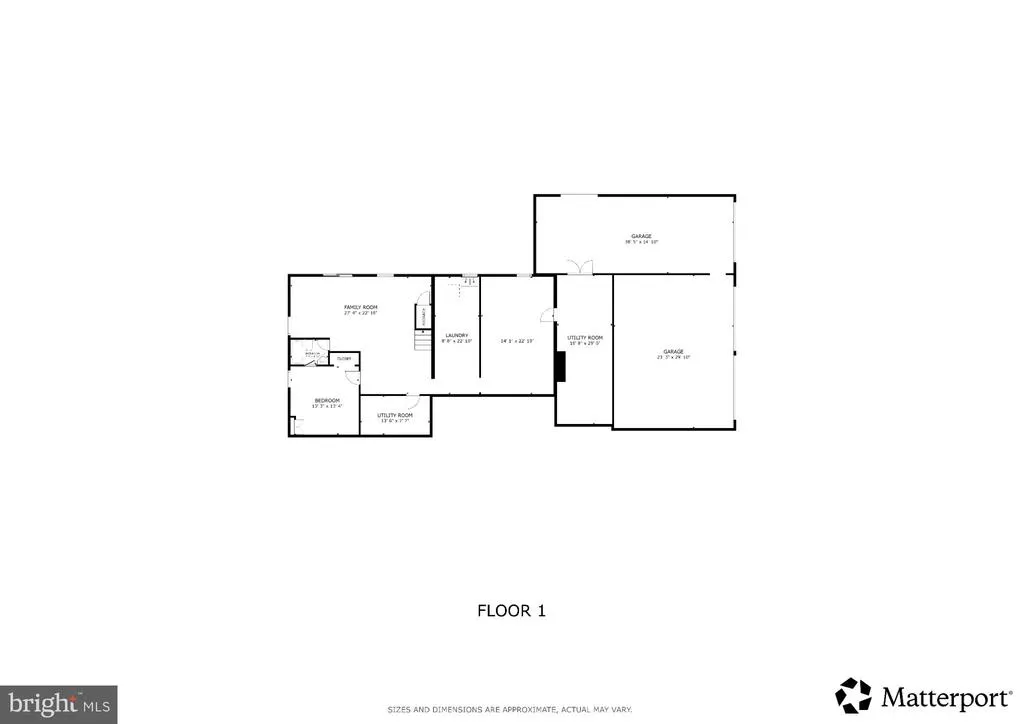
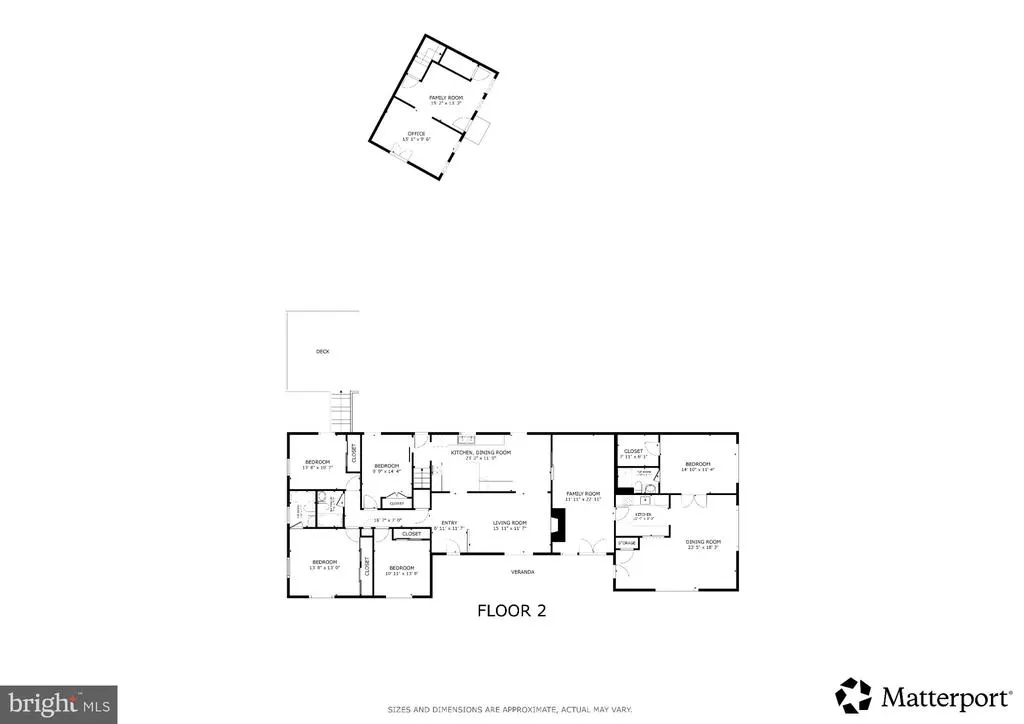
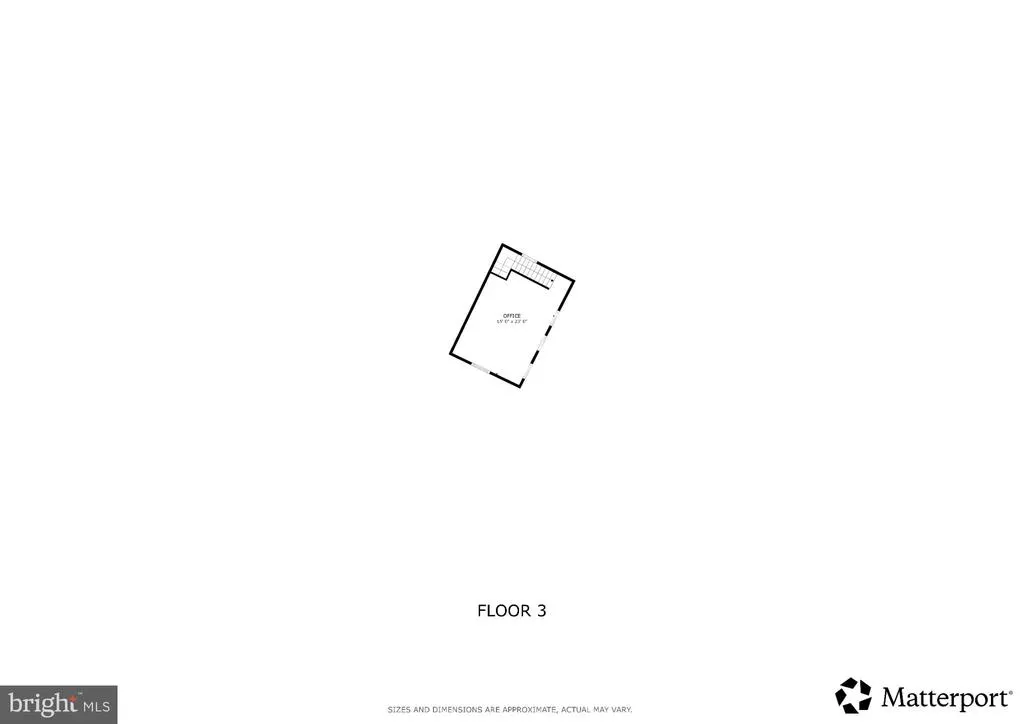
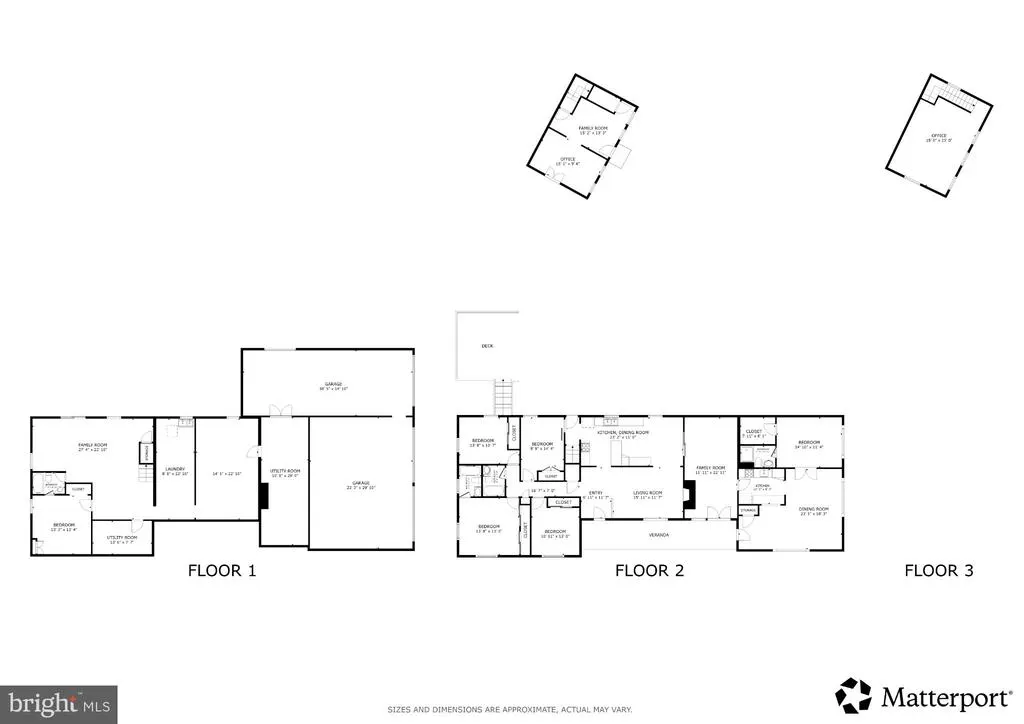
A truly distinctive property offering space, flexibility and features rarely found together! Set on a .62-acre corner lot in Meadowbrook Estates with NO HOA, this 6BR/4BA home offers approximately 3,028 finished SF, an attached in-law/au pair suite, extraordinary garage/workshop capacity, extensive paved parking, owner-owned solar and the one-of-a-kind Greenfield Lighthouse. A major advantage is the wholly seller-owned solar systemno lease or solar loan to assume. The system has historically generated approximately 12,000 kWh (12 MWh) annually, substantially offsetting the property's electrical consumption and helping keep electric utility costs remarkably low. Solar production and utility records are available. For the car enthusiast, collector, RV owner, commercial-vehicle owner, hobbyist, tradesperson or buyer needing serious workspace, the property offers exceptional flexibility with approximately 1,724 SF of garage, high-bay and workshop space. This includes an oversized 24' x 32' garage, a 16' x 40' heated high-bay designed to accommodate an automotive lift, RV, motorcoach or other oversized vehicle, plus an additional 10'8" x 29'8" workshop/garage area. Two driveways provide substantial additional paved off-street parking. No HOA, extensive parking and multiple flexible work areas also create an appealing setting for buyers seeking home-office or potential home-based-business functionality, subject to applicable Montgomery County zoning, licensing and use requirements. The main level features refinished hardwood flooring, a fireplace, crown molding and wainscoting, along with a distinctive Tuscan-inspired eat-in kitchen designed for both everyday convenience and entertaining. The kitchen offers granite countertops, maple cabinetry, travertine tile backsplash, generous prep and counter space, plentiful drawers and cabinets, and stainless steel appliances including a ceramic cooktop range with convection double ovens, French-door refrigerator with icemaker, overhead microwave, range hood and dishwasher. The eat-in kitchen opens to the living area, creating an easy flow for entertaining. Also on the main level is a 23'4" x 11'4" bonus room with hardwood flooring, crown molding, brick accent wall and a separate entranceideal for an office, studio, formal dining room or additional flexible living space. The attached 1BR/1BA in-law/au pair suite provides its own full kitchen, separate entrance and walk-in cedar closet, offering excellent multigenerational flexibility and potential accessory-living use, subject to applicable county requirements. The walk-out lower level adds a spacious recreation/family room, bedroom and full bath, large laundry/craft room, mudroom and generous storage, with direct access to the rear deck and landscaped yard. Then there's the Greenfield Lighthousea detached multi-level structure inspired by Oregon's Yaquina Bay Lighthouse offering approximately 768 SF of additional floor area, including two main levels, an upper level and lamp-room. Beyond the home's approximately 3,028 finished SF, the property offers nearly 2,500 additional SF of garage, workshop, high-bay and Lighthouse floor areaan extraordinary amount of functional space rarely found in a residential property. Public water, septic, convenient access to I-270, shopping, transportation and everyday amenities complete a property designed for buyers who need more than an ordinary home. Space to live. Space to work. Space for the cars, RV, business equipment, hobbies and ideas that need room to growall with the added benefit of owner-owned solar.
| Elementary School | Middle School | High School |
|---|---|---|
| William B. Gibbs Jr. Elementary School | Martin Luther King Jr. Middle School | Seneca Valley High School |
| Price History | |
|---|---|
| 9/14/2026 | Listed $825,000 |
General Features
| Living Area | 3028 |
|---|---|
| Sewer | Septic Exists |
| Heating | Solar - Active,Heat Pump(s),Central,Other |
| Cooling | Ceiling Fan(s),Central A/C |
| Utilities | Cable TV Available |
| Possession | Immediate |
| Roof | Asphalt,Shingle |
| Appliances | Dishwasher,Disposal,Dryer,Oven/Range - Electric,Range Hood,Refrigerator,Washer,Icemaker,Water Heater |
| Zoning | R200 |
| Garage Spaces | 5.00 |
| Patio/Porch Features | Deck(s) |
| Architectural Style | Ranch/Rambler |
| Security Features | Smoke Detector |
| Construction Materials | Brick,Other |
| School District | MONTGOMERY COUNTY PUBLIC SCHOOLS |
| Year Built | 1960 |
| Levels | 2 |
| Tax Year | 2026 |
| Ownership | Fee Simple |
| Cool Fuel | Electric |
| Accessibility | Level Entry - Main,Other |
| County | MONTGOMERY |
| New Construction | No |
| Property Type | Residential |
| HOA | No |
| Subdivision Name | MEADOWBROOK ESTATES |
| Facing Direction | East |
| Garage Y/N | Yes |
| Water Access Y/N | No |
| Other Structures | Above Grade,Below Grade |
| Full Baths | 4 |
| Status | ACTIVE |
| Directions | Use GPS |
| City | GERMANTOWN |
| Senior Community Y/N | No |
| Lot Size Units | Square Feet |
| Lot Size Square Feet | 27222.00 |
| Tax Assessed Value | 579267.0 |
| Tax Annual Amount | 7143.0 |
| Structure Type | Detached |
| Condo/Coop Association fee Y/N | No |
| Bathrooms Full Main Level | 3 |
| Bathrooms Count Main Level | 3.00 |
| Price Per Sq Ft Total AG | 451.31 |
| Acceptable Financing | Cash,Conventional,FHA,VA |
| Vacation Rental Y/N | No |
| Virtual Tour | https://my.matterport.com/show/?m=htbMS4cWsiq |
| Total SQFT | 3656 |
| Standard Status | Active |
| Year Built Source | Assessor |
| Legal Subdivision | MEADOWBROOK ESTATES |
| Tax Lot | 1 |
Interior Features
| Interior Amenities | Walk-in Closet(s) |
|---|---|
| Heating Fuel | Oil |
| Basement | Walkout Stairs |
| Flooring | Carpet,Ceramic Tile,Wood |
| Total Fireplaces | 1 |
| Fireplace Features | Fireplace - Glass Doors |
| Hot Water | Electric |
| Basement (Y/N) | Yes |
| Heating Y/N | Yes |
| Fireplace Y/N | Yes |
| Above Grade Finished Area | 1828 |
| Central Air Y/N | Yes |
| Total Bedrooms | 6 |
| Below Grade Finished Area | 1200 |
| Room Type | Living Room,Dining Room,Primary Bedroom,Bedroom 2,Bedroom 3,Bedroom 4,Bedroom 5,Kitchen,Game Room,Storage Room,Utility Room,Bedroom 6 |
| Main Level Bedrooms | 5 |
| Below Grade Finished Area Unit Type | Square Feet |
| LivingAreaSource | Assessor |
| Below Grade Unfin Area Units | Square Feet |
| Below Grade Unfin SQFT | 628 |
| Below Grade Unfin SQFT Source | Assessor |
| Below Grade Finished Area Source | Assessor |
| Bedrooms Count All Lower Levels | 1 |
| Bedrooms Count Lower Level 1 | 1 |
| Bathrooms Full Lower Level 1 | 1 |
| Bathrooms Full All Lower Levels | 1 |
| Bathrooms Count Lower Level 1 | 1.00 |
| Bathrooms Count All Lower Levels | 1 |
| Above Grade Finished Area Source | Assessor |
| Above Grade Finished Area Unit Type | Square Feet |
| Total Baths | 4 |
Exterior Features
| Pool | No Pool |
|---|---|
| Lot Features | Corner |
| Water Source | Public |
| Total Parking Spaces | 5 |
| Garage Features | Other |
| Type of Parking | Attached Garage |
| Land Use Code | R |
| Foundation Details | Other |
| Water View Y/N | No |
| Lot Size Acres | 0.62 |
| Lot Size Source | Assessor |
| Waterfront Y/N | No |
| Door Features | French |
| Land Assessed Value | 164200.00 |
| Navigable Water Y/N | No |
| Water Oriented Y/N | No |
| # of Attached Garage Spaces | 5 |
Room Details
| Room | Dimensions | Level | Flooring | Details |
|---|---|---|---|---|
| Bedroom 2 | Main | Flooring - HardWood | ||
| Bedroom 3 | Main | Flooring - HardWood | ||
| Bedroom 4 | Main | Flooring - HardWood | ||
| Bedroom 5 | Lower 1 | Flooring - Carpet | ||
| Bedroom 6 | Unspecified | |||
| Dining Room | Main | Flooring - HardWood | ||
| Game Room | Lower 1 | Flooring - Carpet | ||
| Kitchen | Main | Flooring - Vinyl | ||
| Living Room | Main | Flooring - HardWood | ||
| Primary Bedroom | Main | Flooring - HardWood | ||
| Storage Room | Unspecified | |||
| Utility Room | Unspecified |
Amenities
- Foreclosure
- Views
- Short Sale
- New Construction
- Adult 55+
- Lease To Own
- No HOA Fees
- Furnished
- Primary On Main
- Air Conditioning
- Seller Finance
- Green
- Fixer Upper
- Horse
- Golf
- Fireplace
- Deck
- Garage
- Basement
- Pool
Property vs Single Family Average in 20876
Price
Taxes
Year Built
Visits
 © BRIGHT, All Rights Reserved
