
Just Listed
Address
4054 Tyler Road, Ewell, MD
Price
$ 169,000
Property Attributes
- MLS#MDSO2007870
- TypeSingle Family
- Listing Status ACTIVE
- CountySOMERSET
- CityEwell
- AreaSomerset West of Rt-13
- NeighborhoodSmith Island
- Zip21824
- StyleTraditional
- Year Built1935
- Taxes$ 1327
- Price$ 169,000
- Bedrooms4
- Full Bathrooms2
- Half Bathrooms0
- Sqr Footage1672
- Lot Size0.24 Acres
Data Source:
Bright MLS
Property Description
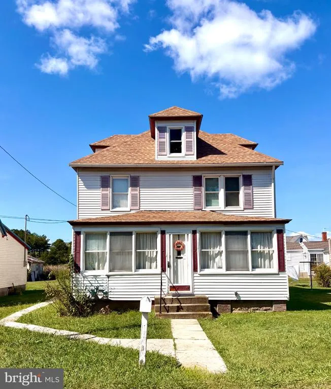
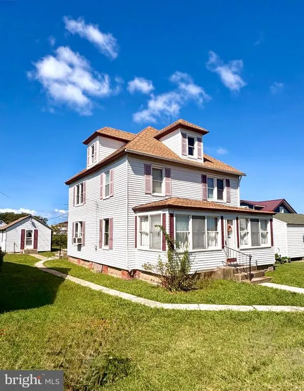
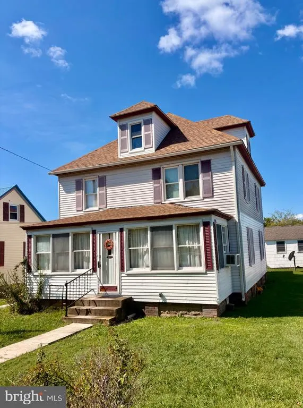
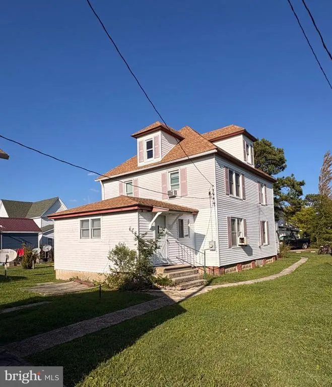
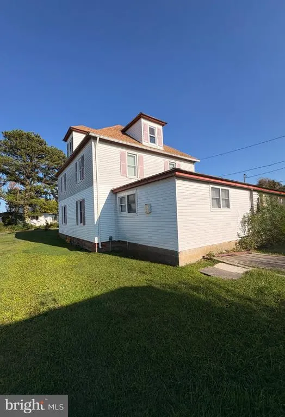
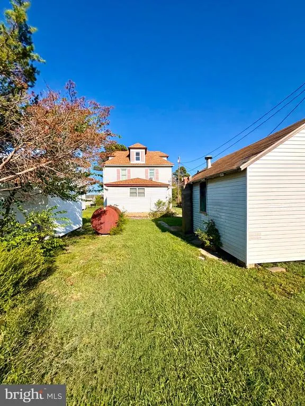
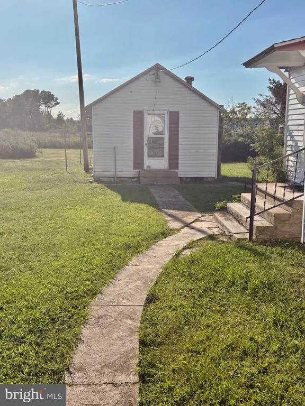
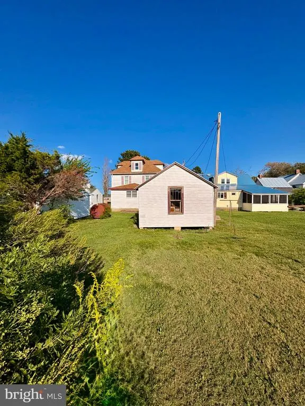
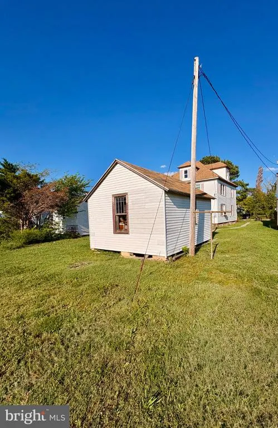
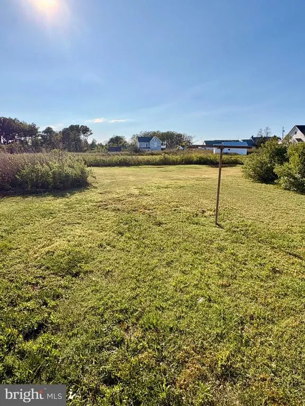
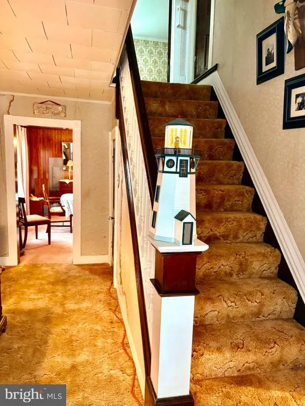
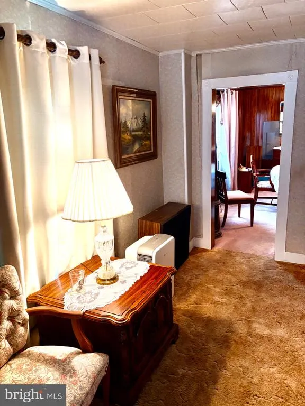
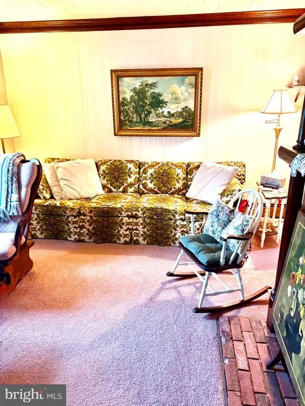
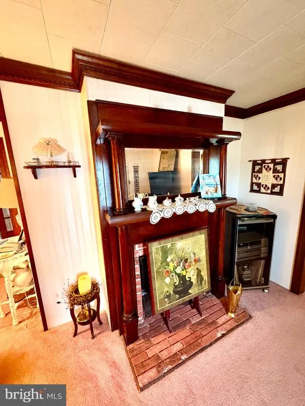
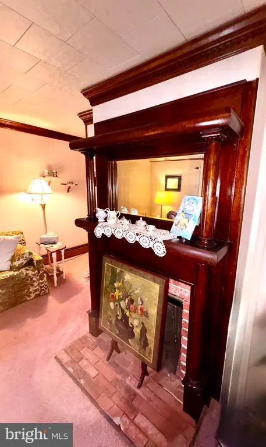
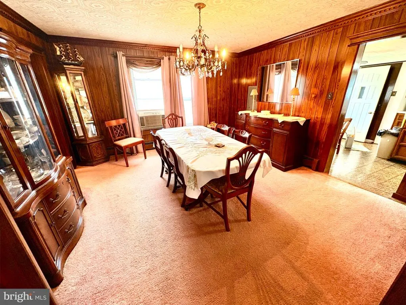
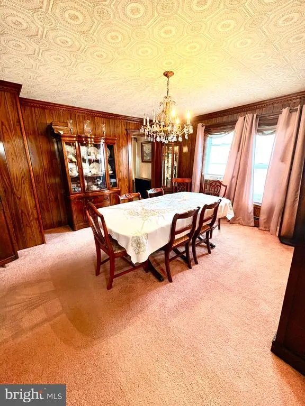
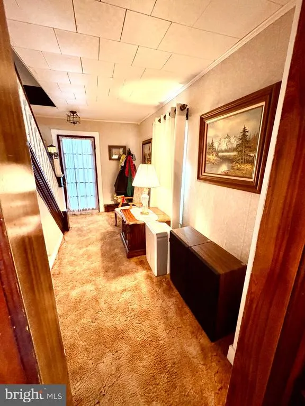
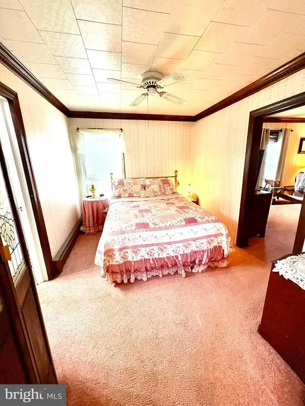
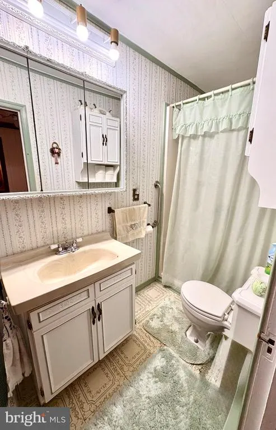
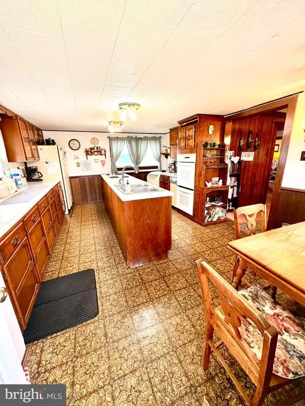
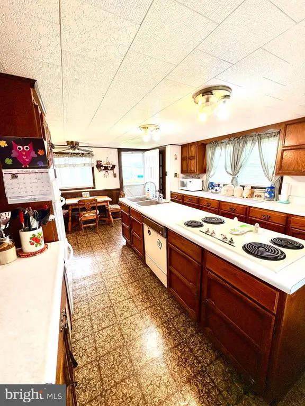
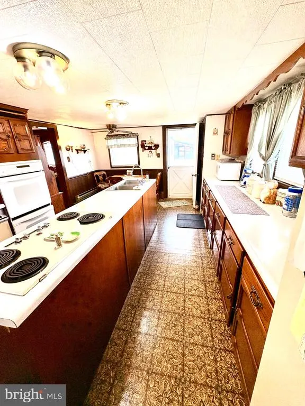
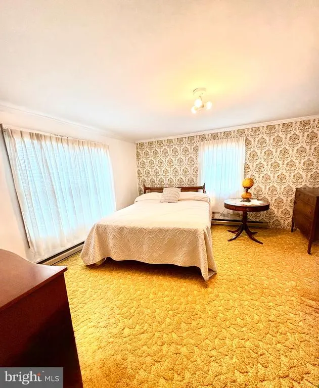
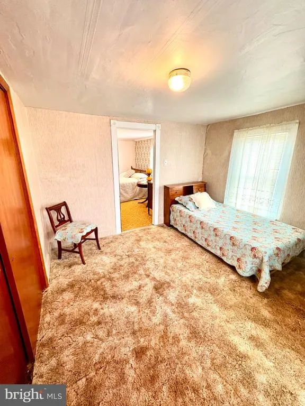
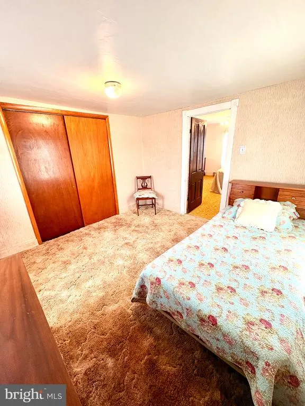
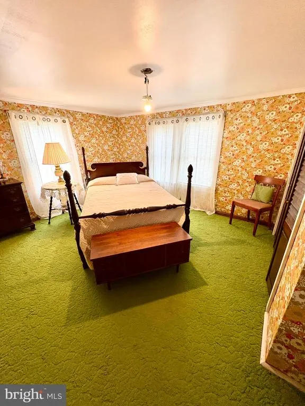
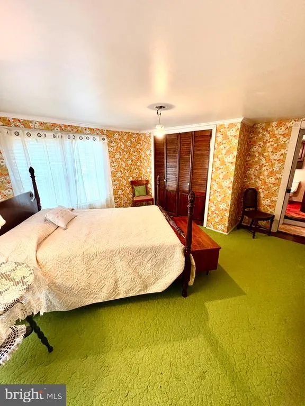
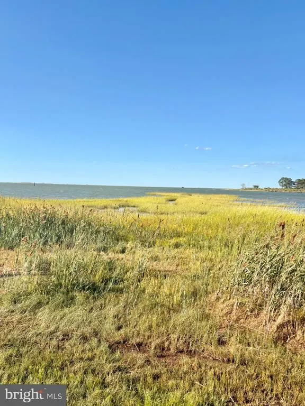
Discover the charm of this beautifully maintained 4-bedroom, 2-bathroom traditional home nestled on peaceful, Smith Island, Maryland. Built in 1935, this home exudes character while offering nostalgic comforts. Recent updates include a new roof, most windows replaced, a new electric hot water heater, an updated electric panel, and new gutters. Step inside to find a spacious layout with each room adorned with elegant hand-carved crown molding and chair railings, beautiful glass doorknobs and antique switch plate covers that enhance its timeless appeal. The inviting living area features an electric fireplace, perfect for cozy evenings, while the formal dining room includes an antique crystal chandelier cascading with cut glass prisms that catch the light making the space glow and setting the stage for memorable gatherings. The heart of the home is the eat-in kitchen, complete with a central island, a pantry closet, and numerous appliances, including a double wall oven, electric cooktop, and dishwasher. Enjoy morning coffee in the breakfast area or on the enclosed front porch, where you can soak in the views of serene island life. Outside, the 0.24-acre lot is cleared and offers a spacious rear yard, ideal for outdoor activities or relaxation. The property also includes a shed for additional storage or a workshop. The home is being sold with all furnishings and appliances included. Enjoy this friendly waterfront community while taking daily strolls, bike or golf cart rides around the island. This home is a perfect retreat for those seeking both tranquility and peace, offering the best of Smith Island living.
| Elementary School | Middle School | High School |
|---|---|---|
| Ewell School Elementary School | Ewell School Middle School | Crisfield Academy And High School |
| Price History | |
|---|---|
| 9/16/2026 | Listed $169,000 |
General Features
| Living Area | 1672 |
|---|---|
| Sewer | Public Sewer |
| Heating | Baseboard - Electric |
| Cooling | Ceiling Fan(s),Window Unit(s) |
| Possession | 0-30 Days CD |
| Roof | Architectural Shingle |
| Appliances | Cooktop,Dishwasher,Dryer - Electric,Oven - Double,Oven - Wall,Refrigerator,Washer,Water Heater |
| Zoning | MRC |
| Patio/Porch Features | Enclosed,Porch(es) |
| Architectural Style | Traditional |
| Construction Materials | Vinyl Siding |
| School District | SOMERSET COUNTY PUBLIC SCHOOLS |
| Year Built | 1935 |
| Electric | 100 Amp Service |
| View | Bay,Canal,Water |
| Levels | 2.5 |
| Tax Year | 2026 |
| Ownership | Fee Simple |
| Cool Fuel | Electric |
| Accessibility | 2+ Access Exits |
| County | SOMERSET |
| New Construction | No |
| Property Type | Residential |
| HOA | No |
| Subdivision Name | SMITH ISLAND |
| Garage Y/N | No |
| Water Access Y/N | No |
| Other Structures | Above Grade,Below Grade |
| Total Rooms | 11 |
| Full Baths | 2 |
| Status | ACTIVE |
| Directions | Take route 413 south to the Crisfield City Dock located in Crisfield,Maryland. Board passenger ferry to Smith Island Maryland.The property is located on Tyler Road in the village of Ewell. |
| City | EWELL |
| Senior Community Y/N | No |
| MLS Area | Somerset West of Rt-13 (20-01) |
| Lot Size Units | Square Feet |
| Lot Size Square Feet | 10323.00 |
| Tax Assessed Value | 114000.0 |
| Tax Annual Amount | 1327.68 |
| Home Warranty Y/N | No |
| Property Condition | Very Good |
| Structure Type | Detached |
| Condo/Coop Association fee Y/N | No |
| Bathrooms Full Main Level | 1 |
| Bathrooms Count Main Level | 1.00 |
| Price Per Sq Ft Total AG | 101.08 |
| Acceptable Financing | Cash,Conventional |
| Vacation Rental Y/N | No |
| Avg. Water Per Month | 13.0 |
| Total SQFT | 1672 |
| Standard Status | Active |
| Year Built Source | Assessor |
| Federal Flood Zone | AE |
Interior Features
| Interior Amenities | Attic,Bathroom - Tub Shower,Bathroom - Walk-In Shower,Breakfast Area,Built-Ins,Carpet,Ceiling Fan(s),Chair Railings,Crown Moldings,Dining Area,Entry Level Bedroom,Floor Plan - Traditional,Formal/Sepa |
|---|---|
| Heating Fuel | Electric |
| Flooring | Carpet,Vinyl |
| Total Fireplaces | 1 |
| Fireplace Features | Electric |
| Hot Water | Electric |
| Basement (Y/N) | No |
| Heating Y/N | Yes |
| Window Features | Casement,Double Hung,Replacement,Vinyl Clad |
| Fireplace Y/N | Yes |
| Above Grade Finished Area | 1672 |
| Central Air Y/N | No |
| Total Bedrooms | 4 |
| Room Type | Dining Room,Bedroom 2,Bedroom 3,Bedroom 4,Kitchen,Family Room,Foyer,Bedroom 1,Laundry,Bathroom 1,Attic |
| Main Level Bedrooms | 1 |
| Below Grade Finished Area Unit Type | Square Feet |
| LivingAreaSource | Assessor |
| Laundry Type | Has Laundry,Main Floor |
| Below Grade Finished Area Source | Assessor |
| Bedrooms Count All Upper Levels | 3 |
| Bedrooms Count Upper Level 1 | 3 |
| Bathrooms Full Upper Level 1 | 1 |
| Bathrooms Full All Upper Levels | 1 |
| Bathrooms Count Upper Level 1 | 1.00 |
| Bathrooms Count All Upper Levels | 1 |
| Above Grade Finished Area Source | Assessor |
| Above Grade Finished Area Unit Type | Square Feet |
| Total Baths | 2 |
Exterior Features
| Exterior Amenities | Gutter System,Outbuilding(s),Sidewalks,Street Lights |
|---|---|
| Pool | No Pool |
| Lot Features | Cleared,Marshy,Rear Yard |
| Water Source | Private/Community Water |
| Inclusions | All Furnishings |
| Type of Parking | None |
| Foundation Details | Brick/Mortar,Crawl Space,Pillar/Post/Pier |
| Water View Y/N | Yes |
| Lot Size Acres | 0.24 |
| Lot Size Source | Assessor |
| Waterfront Y/N | No |
| Door Features | Storm |
| Land Assessed Value | 0.00 |
| Navigable Water Y/N | No |
| Water Oriented Y/N | No |
Room Details
| Room | Dimensions | Level | Flooring | Details |
|---|---|---|---|---|
| Attic | Upper 2 | Attic - Floored,Attic - Walk-Up,Flooring - Wood | ||
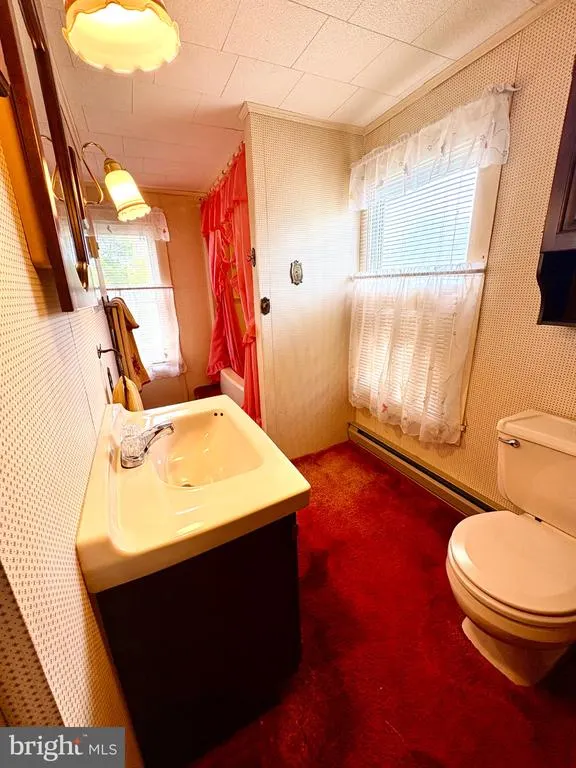
| Bathroom 1 | Upper 1 | Bathroom - Tub Shower,Crown Molding,Flooring - Carpet,Lighting - Wall sconces,Window Treatments | ||
| Bathroom 1 | Main | Bathroom - Walk-In Shower,Built-Ins,Crown Molding,Flooring - Vinyl,Lighting - Pendants | ||
| Bedroom 1 | Main | Attached Bathroom,Ceiling Fan(s),Crown Molding,Flooring - Carpet,Window Treatments | ||
| Bedroom 2 | Upper 1 | Crown Molding,Flooring - Carpet,Lighting - Ceiling,Window Treatments | ||
| Bedroom 3 | Upper 1 | Flooring - Carpet,Lighting - Ceiling,Window Treatments | ||
| Bedroom 4 | Upper 1 | Crown Molding,Flooring - Carpet,Lighting - Ceiling,Window Treatments | ||
| Dining Room | Main | Crown Molding,Flooring - Carpet,Formal Dining Room,Lighting - Ceiling,Window Treatments | ||
| Family Room | Main | Crown Molding,Fireplace - Electric,Flooring - Carpet,Window Treatments | ||
| Foyer | Main | Flooring - Carpet | ||
| Kitchen | Main | Ceiling Fan(s),Chair Rail,Crown Molding,Double Sink,Flooring - Vinyl,Island,Kitchen - Eat-in,Kitchen - Electric Cooking,Lighting - Ceiling,Lighting - Wall sconces,Pantry,Window Treatments | ||
| Laundry | Main | Built-Ins,Pantry |
Amenities
- Foreclosure
- Views
- Short Sale
- New Construction
- Adult 55+
- Lease To Own
- No HOA Fees
- Furnished
- Primary On Main
- Air Conditioning
- Seller Finance
- Green
- Fixer Upper
- Horse
- Golf
- Fireplace
- Deck
- Garage
- Basement
- Pool
Property vs Single Family Average in 21824
Price
Taxes
Year Built
 © BRIGHT, All Rights Reserved
