
Address
501 Johnson Avenue, Oaklyn, NJ
Price
$ 329,000
Property Attributes
- MLS#NJCD2126044
- TypeSingle Family
- Listing Status ACTIVE
- CountyCAMDEN
- CityOaklyn
- AreaOaklyn Boro
- Zip08107
- StyleColonial
- Year Built1925
- Taxes$ 7655
- Price$ 329,000
- Bedrooms3
- Full Bathrooms1
- Half Bathrooms0
- Sqr Footage1182
- Lot Size0.13 Acres
Data Source:
Bright MLS
Property Description
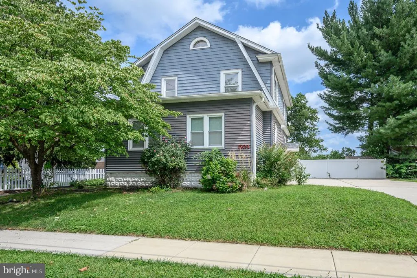
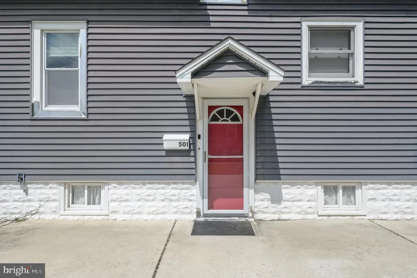
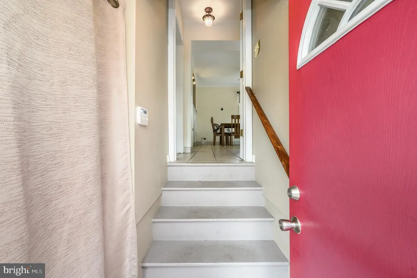
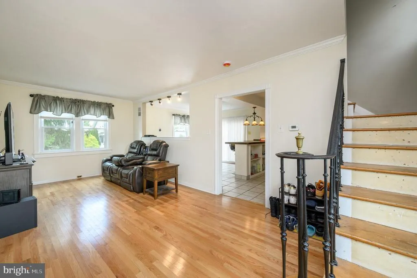
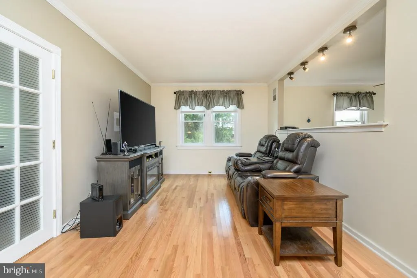
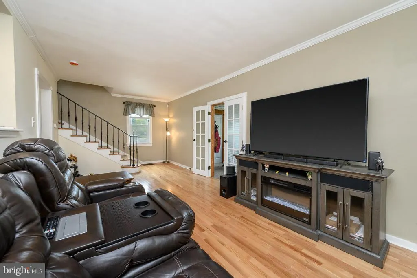
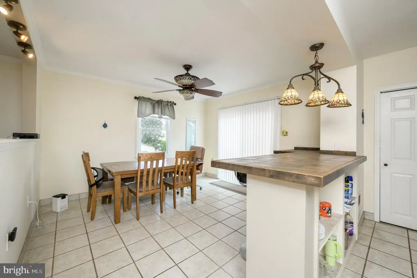
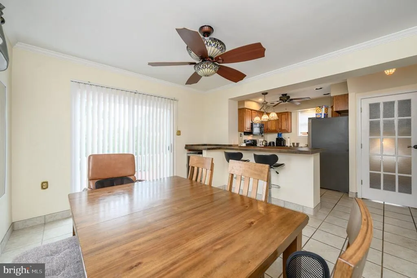
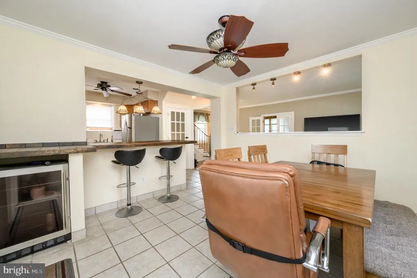
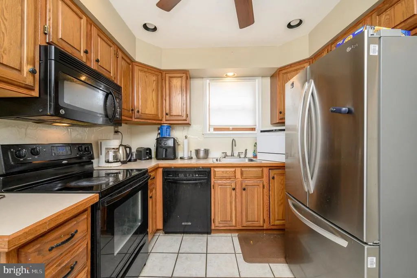
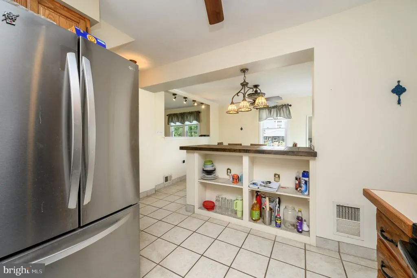
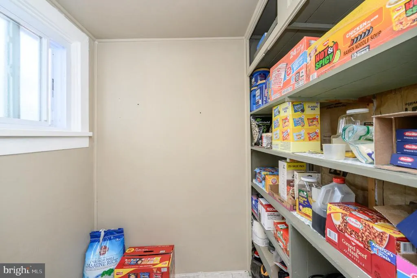
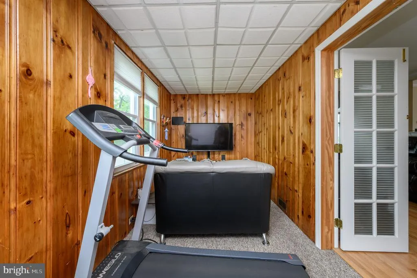
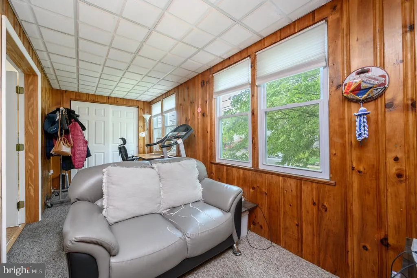
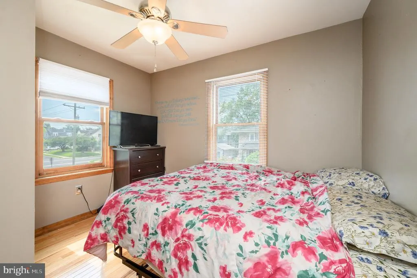
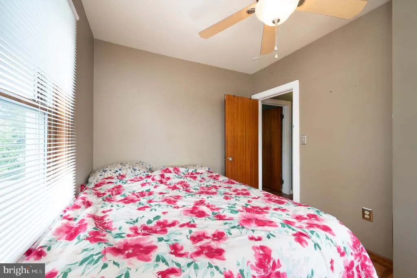
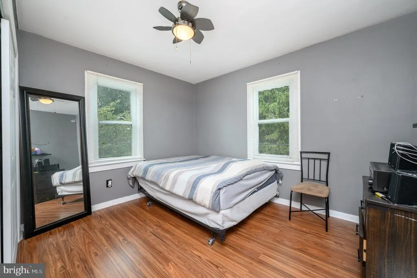
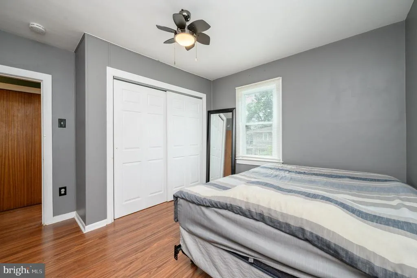
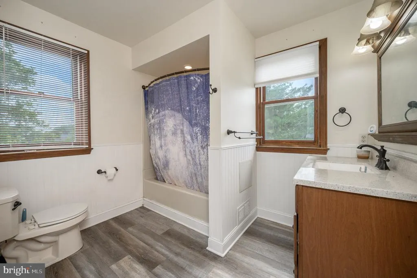
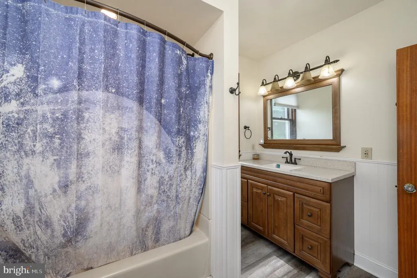
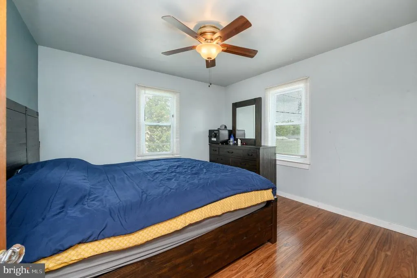
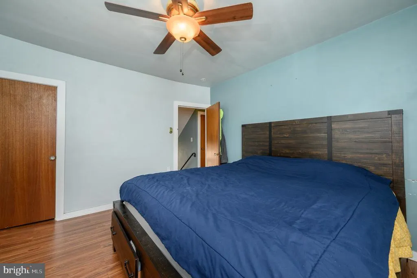
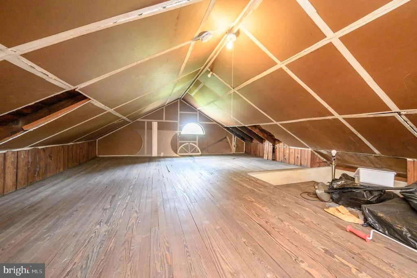
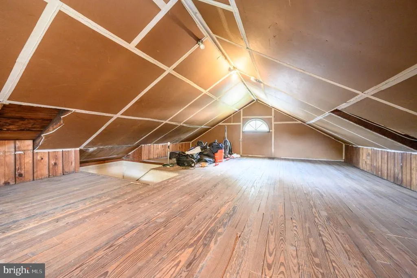
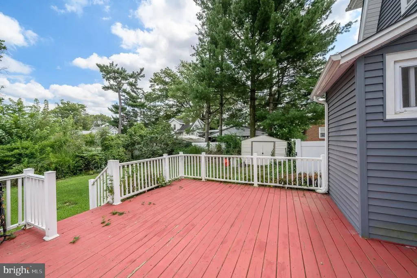
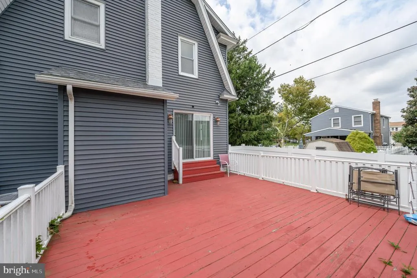
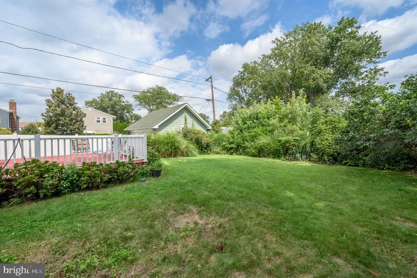
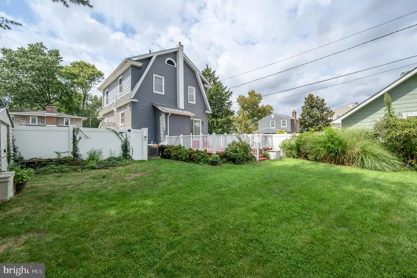
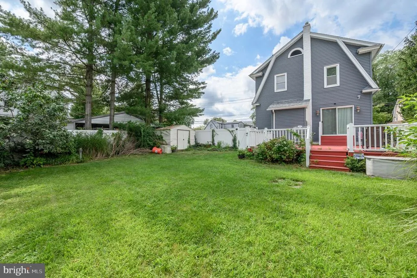
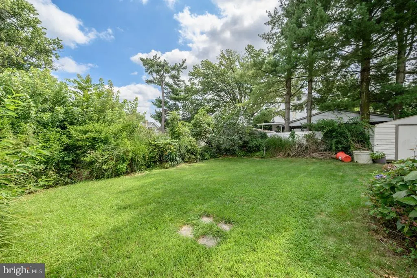
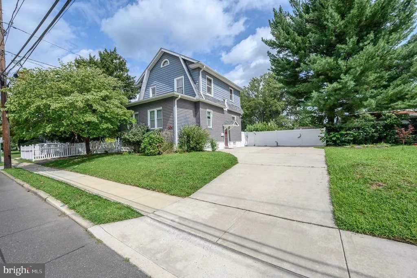
Home Sweet Home! Beautiful 3 Bed 1 Bath Colonial with Full Attic and Full Basement in desirable Oaklyn could be the one for you! Well maintained inside and out in a great commuter location, just pack your bags and move right in. Step in to find a lovely living room with crisp crown molding, hardwood floors that shine, and plenty of natural light all through, along with a passthrough window into the dining area for easy conversation. The eat-in-kitchen offers tiled flooring, ample cabinet storage, and a delightful breakfast bar. The sun soaked dinette space holds sliders to the rear deck for easy al fresco dining. Cozy, versatile home den rounds out the main level of this gem. Head upstairs to find the main full bath along with all 3 generous bedrooms. The third floor attic is an added bonus with a multitude of uses; finish it off into an extra living space! Full basement offers laundry facilities, utilities, and ample storage. Peaceful, plush backyard with deck and storage shed is fenced-in for your privacy and comfort. Double wide driveway offers plenty of guest parking. All conveniently located to shopping, dining, public transit, and major roads for an easy commute. Don't miss out! Come and see TODAY!
| Price History | |
|---|---|
| 9/4/2026 | Listed $329,000 |
General Features
| Living Area | 1182 |
|---|---|
| Sewer | Public Sewer |
| Heating | Forced Air |
| Cooling | Central A/C,Zoned |
| Possession | 31-60 Days CD,61-90 Days CD |
| Roof | Asphalt,Shingle |
| Appliances | Dishwasher,Disposal,Dryer,Microwave,Oven/Range - Electric,Refrigerator,Washer |
| Zoning | R |
| Patio/Porch Features | Deck(s) |
| Architectural Style | Colonial |
| Security Features | Carbon Monoxide Detector(s),Smoke Detector |
| Construction Materials | Vinyl Siding |
| School District | COLLINGSWOOD BOROUGH |
| Exclusions | Personal Belongings. |
| Year Built | 1925 |
| Levels | 3 |
| Tax Year | 2025 |
| Ownership | Fee Simple |
| Cool Fuel | Electric |
| Accessibility | None |
| County | CAMDEN |
| New Construction | No |
| Property Type | Residential |
| HOA | No |
| Subdivision Name | NONE AVAILABLE |
| Garage Y/N | No |
| Water Access Y/N | No |
| Other Structures | Above Grade,Below Grade |
| Total Rooms | 8 |
| Full Baths | 1 |
| Status | ACTIVE |
| Directions | Rte 30 to E Clinton Ave to Johnson Ave |
| City | OAKLYN |
| Disclosures | Lead Based Paint - State,Prop Disclosure |
| Senior Community Y/N | No |
| MLS Area | Oaklyn Boro (20426) |
| Lot Size Units | Square Feet |
| Lot Size Square Feet | 5502.00 |
| Tax Assessed Value | 136100.0 |
| Tax Annual Amount | 7655.0 |
| Structure Type | Detached |
| Condo/Coop Association fee Y/N | No |
| Bathrooms Count Main Level | 0.00 |
| Price Per Sq Ft Total AG | 278.34 |
| Acceptable Financing | Cash,Conventional,FHA,USDA |
| Vacation Rental Y/N | No |
| Total SQFT | 1182 |
| Standard Status | Active |
| Year Built Source | Assessor |
| Tax Lot | 00017 |
Interior Features
| Interior Amenities | Attic,Bathroom - Tub Shower,Breakfast Area,Dining Area,Formal/Separate Dining Room,Kitchen - Eat-In,Recessed Lighting,Wood Floors |
|---|---|
| Heating Fuel | Electric |
| Basement | Full,Unfinished |
| Flooring | Ceramic Tile,Luxury Vinyl Plank,Wood |
| Hot Water | Electric |
| Basement (Y/N) | Yes |
| Heating Y/N | Yes |
| Window Features | Storm |
| Fireplace Y/N | No |
| Above Grade Finished Area | 1182 |
| Central Air Y/N | Yes |
| Total Bedrooms | 3 |
| Room Type | Living Room,Dining Room,Bedroom 2,Bedroom 3,Kitchen,Den,Foyer,Bedroom 1,Attic,Full Bath |
| Below Grade Finished Area Unit Type | Square Feet |
| LivingAreaSource | Assessor |
| Laundry Type | Basement |
| Below Grade Finished Area Source | Assessor |
| Bedrooms Count All Upper Levels | 3 |
| Bedrooms Count Upper Level 1 | 3 |
| Bathrooms Full Upper Level 1 | 1 |
| Bathrooms Full All Upper Levels | 1 |
| Bathrooms Count Upper Level 1 | 1.00 |
| Bathrooms Count All Upper Levels | 1 |
| Above Grade Finished Area Source | Assessor |
| Above Grade Finished Area Unit Type | Square Feet |
| Total Baths | 1 |
Exterior Features
| Exterior Amenities | Sidewalks |
|---|---|
| Pool | No Pool |
| Fencing | Privacy,Fully |
| Parking Features | Concrete Driveway |
| Water Source | Public |
| Inclusions | Electric Range/Oven,Dishwasher,Microwave,Disposal,Refrigerator,Washer,Dryer |
| Type of Parking | Driveway |
| Foundation Details | Slab |
| Spa | No |
| Water View Y/N | No |
| Lot Size Acres | 0.13 |
| Lot Size Source | Assessor |
| Waterfront Y/N | No |
| Door Features | Storm |
| Horse Y/N | No |
| Land Assessed Value | 45000.00 |
| Navigable Water Y/N | No |
| Water Oriented Y/N | No |
Room Details
| Room | Dimensions | Level | Flooring | Details |
|---|---|---|---|---|
| Attic | Upper 2 | |||
| Bedroom 1 | Upper 1 | |||
| Bedroom 2 | Upper 1 | |||
| Bedroom 3 | Upper 1 | |||
| Den | Main | |||
| Dining Room | Main | |||
| Foyer | Main | |||
| Full Bath | Upper 1 | |||
| Kitchen | Main | |||
| Living Room | Main |
Amenities
- Foreclosure
- Views
- Short Sale
- New Construction
- Adult 55+
- Lease To Own
- No HOA Fees
- Furnished
- Primary On Main
- Air Conditioning
- Seller Finance
- Green
- Fixer Upper
- Horse
- Golf
- Fireplace
- Deck
- Garage
- Basement
- Pool
Property vs Single Family Average in 08107
Price
Taxes
Year Built
Visits
 © BRIGHT, All Rights Reserved
