
Address
6 Armitage Court, Sewell, NJ
Price
$ 725,000
Property Attributes
- MLS#NJGL2077976
- TypeSingle Family
- Listing Status ACTIVE UNDER CONTRACT
- CountyGLOUCESTER
- CitySewell
- AreaWashington Twp
- NeighborhoodHenley Forest
- Zip08080
- StyleColonial
- Year Built2000
- Taxes$ 15018
- Price$ 725,000
- Bedrooms4
- Full Bathrooms3
- Half Bathrooms1
- Sqr Footage2986
- Lot Size0.79 Acres
Data Source:
Bright MLS
Property Description
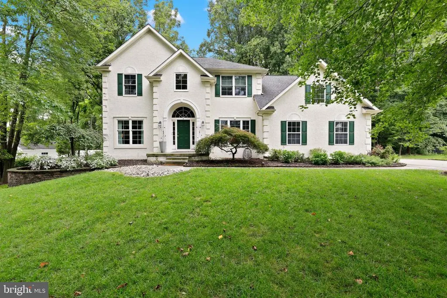
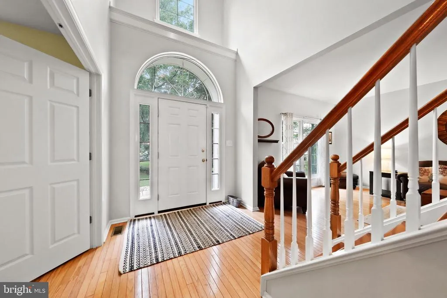
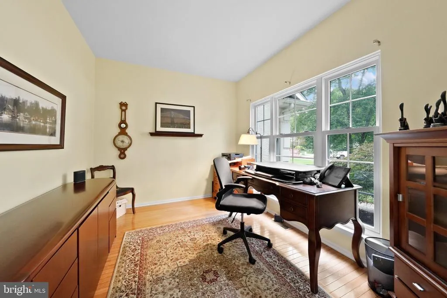
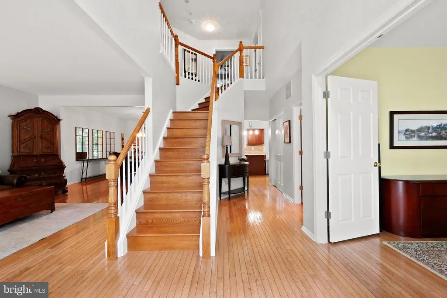
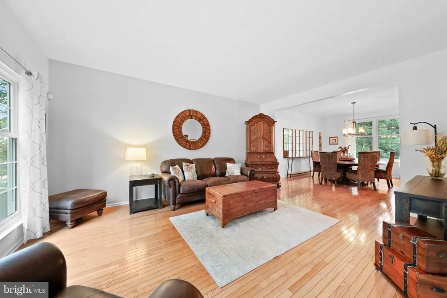
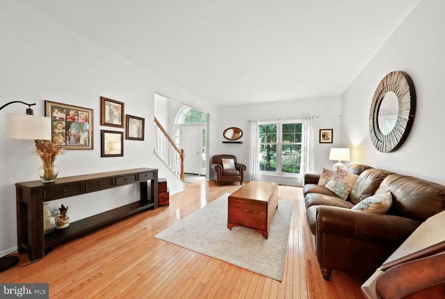
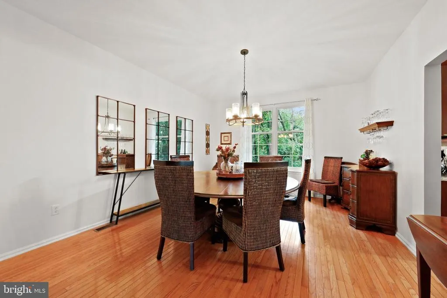
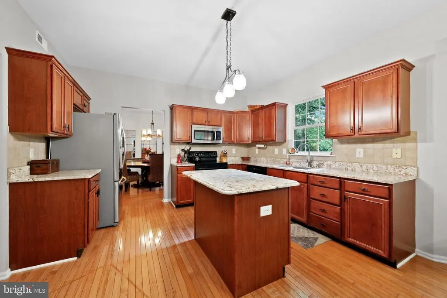
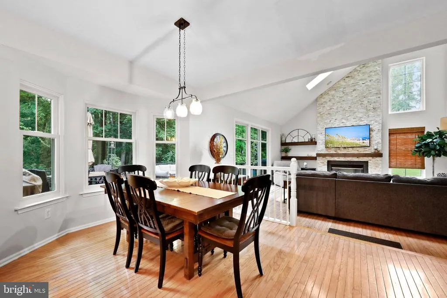
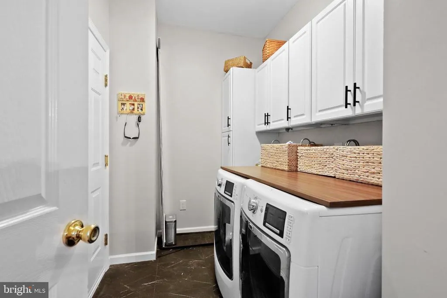
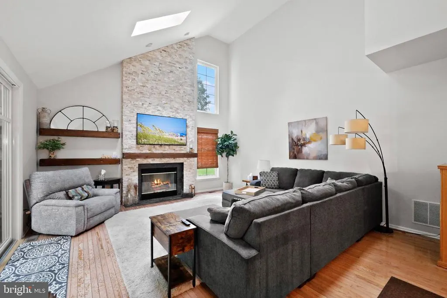
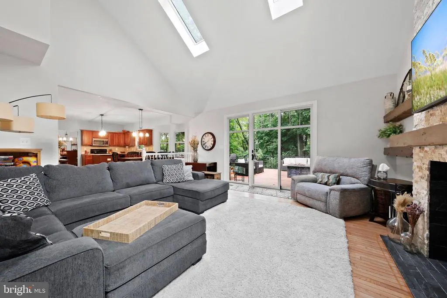
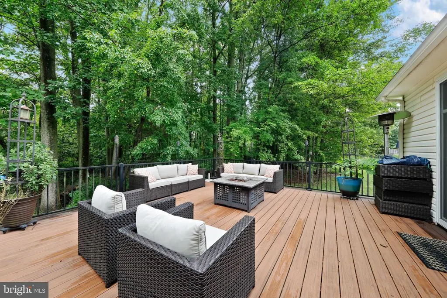
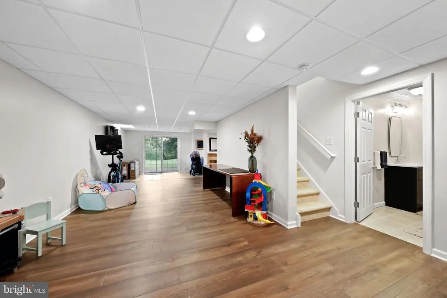
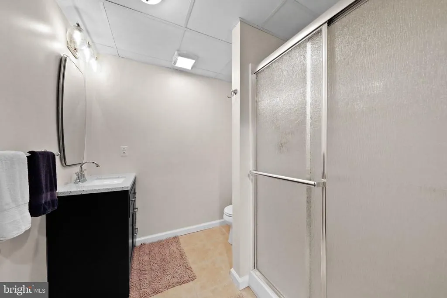
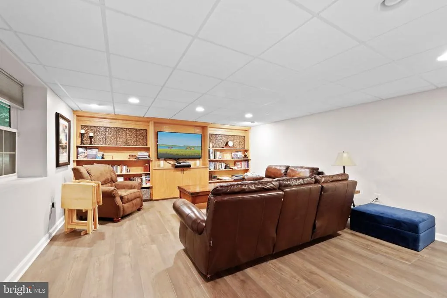
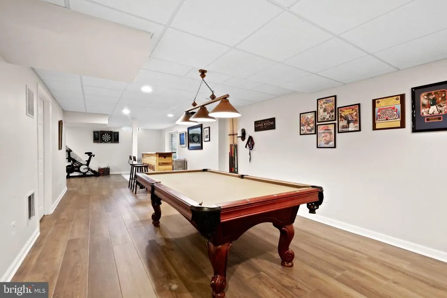
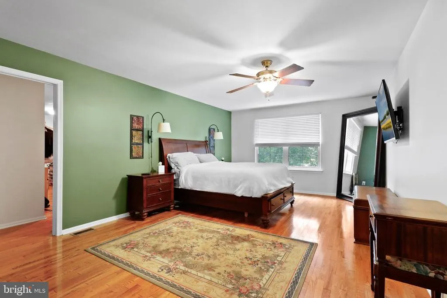
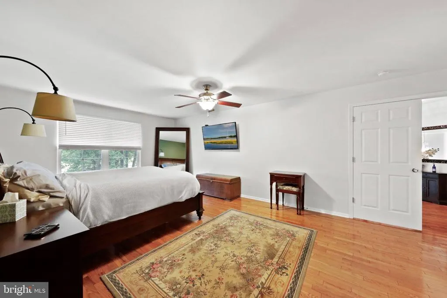
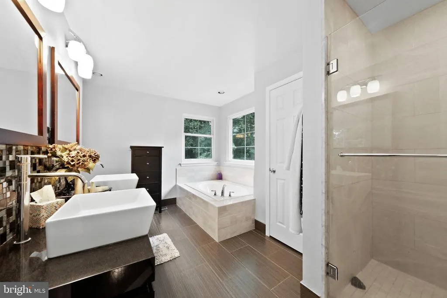
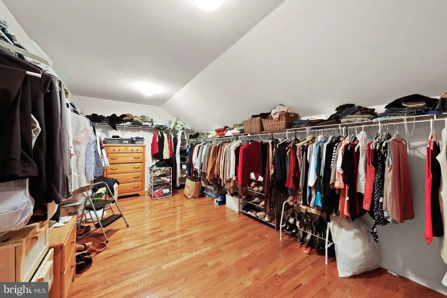
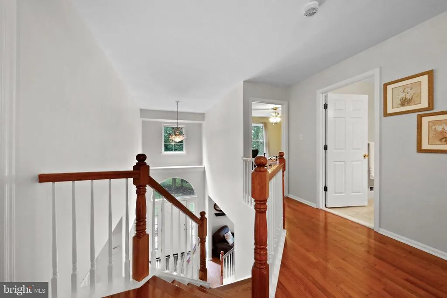
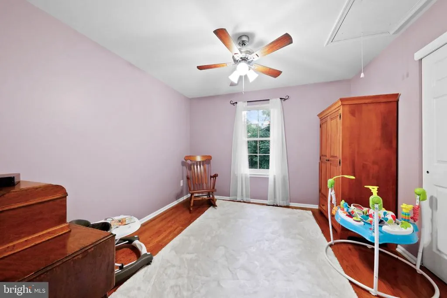
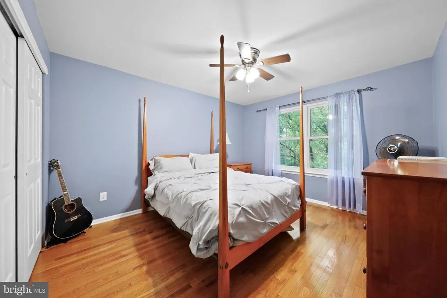
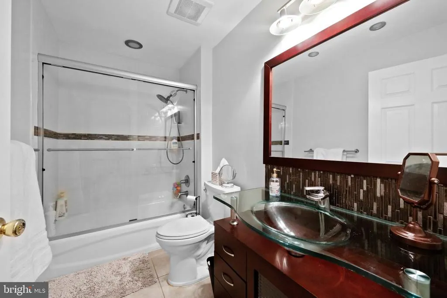
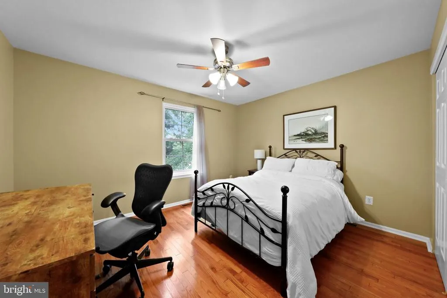
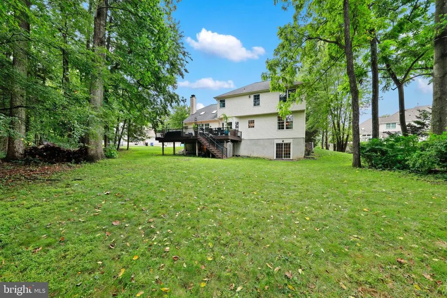
Welcome to this stately Ashford model home in the desirable neighborhood of Henley Forest. As you enter this stunning home you are greeted by a two story foyer and a beautiful wooden staircase. To one side is a sizable office over looking the front of this house on a quiet cul de sac. Across the hall you will enter a beautiful bright living room that seamlessly flows into an elegant dining room. Next you will find yourself in a beautiful kitchen that features an island and ample room for a dining table. The adjacent family features a floor to ceiling fireplace that add to its warm and inviting feel. Sliding glass doors lead to an expansive deck which would be perfect for entertaining. A laundry room conveniently located next to the garage entrance completes the main floor. Upstairs you will find a large primary suite with a huge closet and an updated bath. There are three additional good sized rooms and an updated hall bath. The walk out basement has been updated and is currently a tv/rec room with tons of space. Bar and pool table will be included with the home purchase. New Andersen windows throughout 2022, renovated laundry room 2025, new furnace and hot water heater 2025, stone added to fireplace 2024, leaf filter gutter system added 2020.
| Price History | |
|---|---|
| 9/3/2026 | Listed $725,000 |
General Features
| Living Area | 2986 |
|---|---|
| Sewer | Public Sewer |
| Heating | Forced Air |
| Cooling | Central A/C |
| Possession | Settlement |
| Appliances | Dishwasher,Dryer,Refrigerator,Washer,Stove |
| Zoning | R |
| Garage Spaces | 2.00 |
| Architectural Style | Colonial |
| Construction Materials | Stucco,Vinyl Siding |
| School District | WASHINGTON TOWNSHIP |
| Year Built | 2000 |
| Levels | 2 |
| Tax Year | 2025 |
| Ownership | Fee Simple |
| Cool Fuel | Electric |
| Accessibility | None |
| County | GLOUCESTER |
| New Construction | No |
| Property Type | Residential |
| HOA | No |
| Subdivision Name | HENLEY FOREST |
| Garage Y/N | Yes |
| Water Access Y/N | No |
| Other Structures | Above Grade,Below Grade |
| Total Rooms | 12 |
| Full Baths | 3 |
| Status | ACTIVE UNDER CONTRACT |
| Directions | Huffville-Grenloch Rd to Armitage Ct |
| City | SEWELL |
| Senior Community Y/N | No |
| MLS Area | Washington Twp (20818) |
| Lot Size Units | Square Feet |
| Lot Size Square Feet | 34557.00 |
| Tax Assessed Value | 389300.0 |
| Tax Annual Amount | 15018.0 |
| Structure Type | Detached |
| Condo/Coop Association fee Y/N | No |
| Bathrooms Count Main Level | 1.00 |
| Price Per Sq Ft Total AG | 242.8 |
| Acceptable Financing | Cash,Conventional |
| Vacation Rental Y/N | No |
| Total SQFT | 2986 |
| Standard Status | Active Under Contract |
| Year Built Source | Assessor |
| Tax Lot | 00001 13 |
Interior Features
| Interior Amenities | Attic,Family Room Off Kitchen,Kitchen - Eat-In,Kitchen - Island,Wood Floors |
|---|---|
| Heating Fuel | Natural Gas |
| Basement | Fully Finished,Rear Entrance,Walkout Level |
| Total Fireplaces | 1 |
| Hot Water | Natural Gas |
| Basement (Y/N) | Yes |
| Heating Y/N | Yes |
| Fireplace Y/N | Yes |
| Above Grade Finished Area | 2986 |
| Half Baths | 1 |
| Central Air Y/N | Yes |
| Total Bedrooms | 4 |
| Room Type | Living Room,Dining Room,Kitchen,Family Room,Basement,Laundry,Office |
| Below Grade Finished Area Unit Type | Square Feet |
| LivingAreaSource | Assessor |
| Below Grade Finished Area Source | Assessor |
| Bedrooms Count All Upper Levels | 4 |
| Bedrooms Count Upper Level 1 | 4 |
| Bathrooms Half Main Level | 1 |
| Bathrooms Full Upper Level 1 | 2 |
| Bathrooms Full Lower Level 1 | 1 |
| Bathrooms Full All Upper Levels | 2 |
| Bathrooms Full All Lower Levels | 1 |
| Bathrooms Count Upper Level 1 | 2.00 |
| Bathrooms Count Lower Level 1 | 1.00 |
| Bathrooms Count All Upper Levels | 2 |
| Bathrooms Count All Lower Levels | 1 |
| Above Grade Finished Area Source | Assessor |
| Above Grade Finished Area Unit Type | Square Feet |
| Total Baths | 4 |
Exterior Features
| Pool | No Pool |
|---|---|
| Water Source | Public |
| Inclusions | Pool table and bar in basement |
| Total Parking Spaces | 8 |
| Garage Features | Garage - Side Entry |
| Type of Parking | Attached Garage,Driveway |
| Foundation Details | Block |
| Water View Y/N | No |
| Lot Size Acres | 0.79 |
| Lot Size Source | Estimated |
| Waterfront Y/N | No |
| Land Assessed Value | 77400.00 |
| Navigable Water Y/N | No |
| Water Oriented Y/N | No |
| # of Attached Garage Spaces | 2 |
Room Details
| Room | Dimensions | Level | Flooring | Details |
|---|---|---|---|---|
| Basement | Lower 1 | |||
| Dining Room | Main | |||
| Family Room | Main | |||
| Kitchen | Main | |||
| Laundry | Main | |||
| Living Room | Main | |||
| Office | Main |
Amenities
- Foreclosure
- Views
- Short Sale
- New Construction
- Adult 55+
- Lease To Own
- No HOA Fees
- Furnished
- Primary On Main
- Air Conditioning
- Seller Finance
- Green
- Fixer Upper
- Horse
- Golf
- Fireplace
- Deck
- Garage
- Basement
- Pool
Property vs Single Family Average in 08080
Price
Taxes
Year Built
Visits
 © BRIGHT, All Rights Reserved
