
Address
7 Orchardview Drive, Sewell, NJ
Price
$ 580,000
Property Attributes
- MLS#NJGL2078092
- TypeSingle Family
- Listing Status ACTIVE
- CountyGLOUCESTER
- CitySewell
- AreaWashington Twp
- NeighborhoodOrchards
- Zip08080
- StyleSplit Level
- Year Built1992
- Taxes$ 9609
- Price$ 580,000
- Bedrooms4
- Full Bathrooms3
- Half Bathrooms0
- Sqr Footage1985
Data Source:
Bright MLS
Property Description
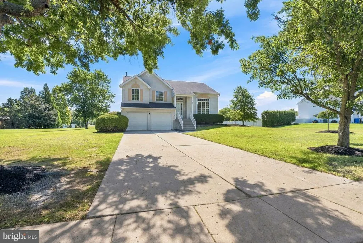
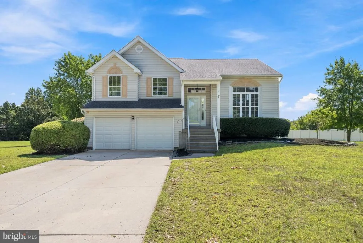
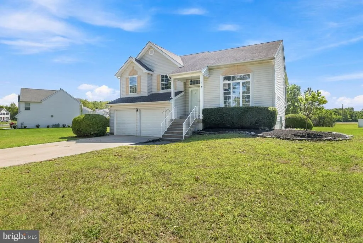
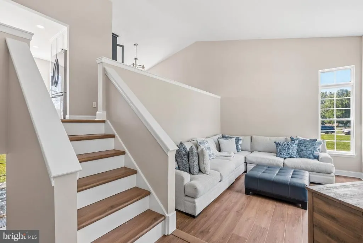
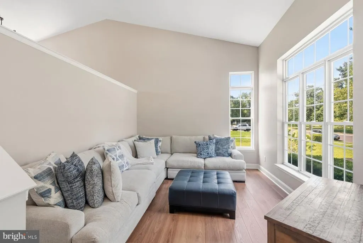
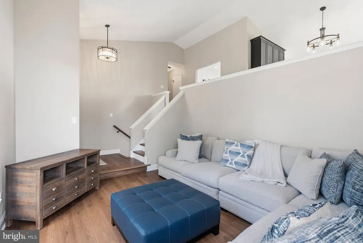
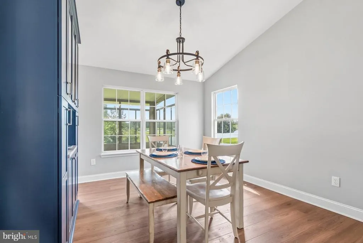
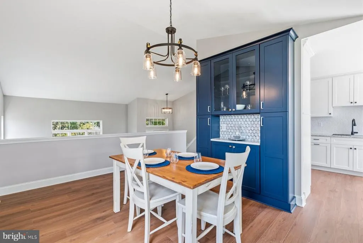
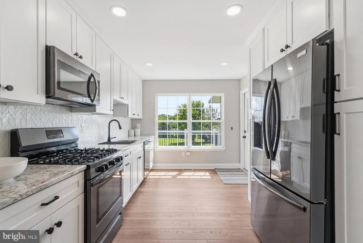
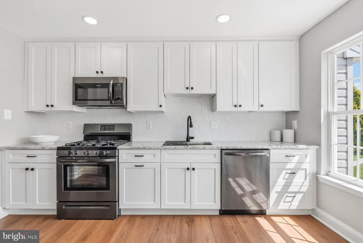
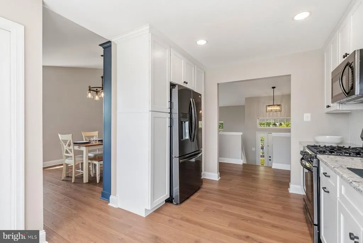
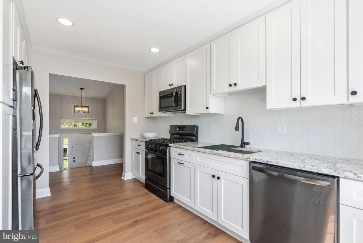
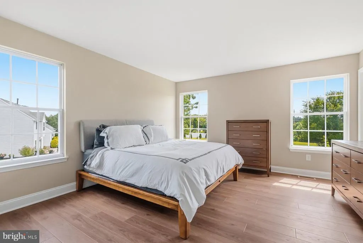
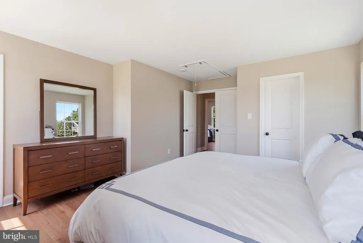
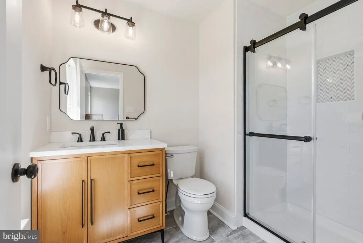
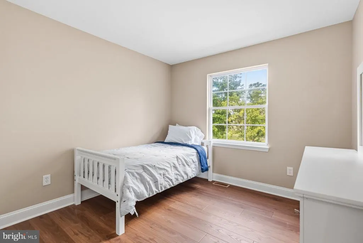
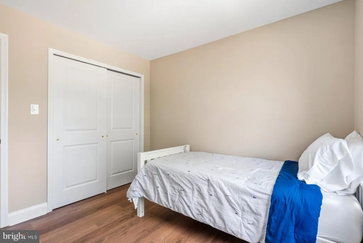
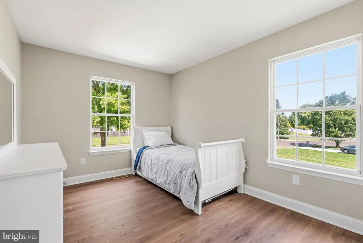
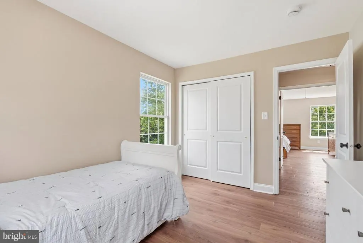
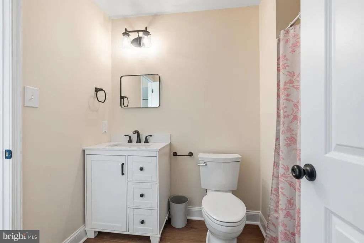
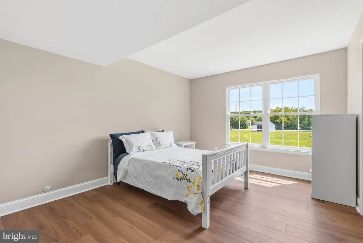
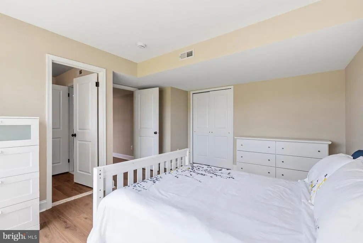
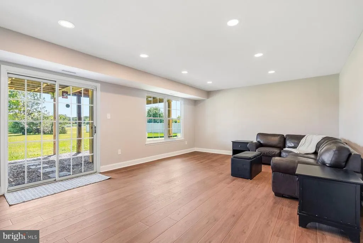
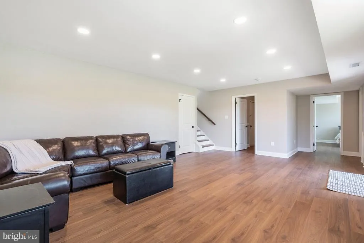
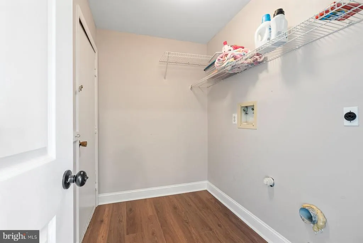
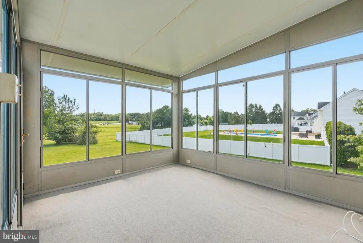
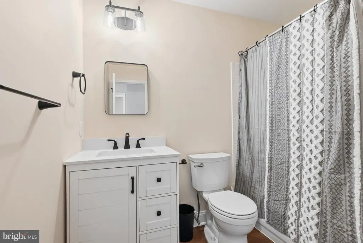
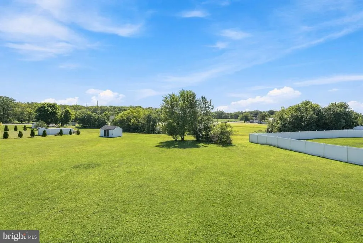
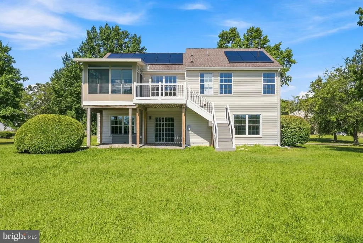
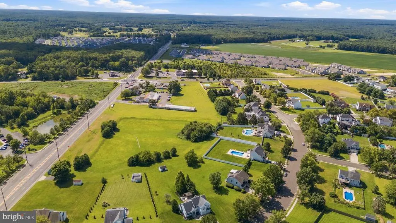
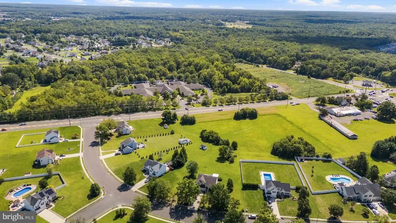
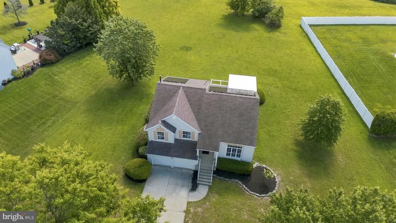
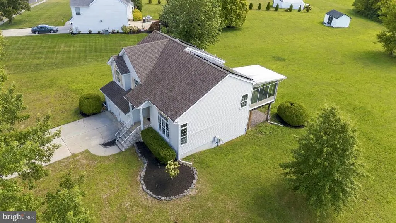
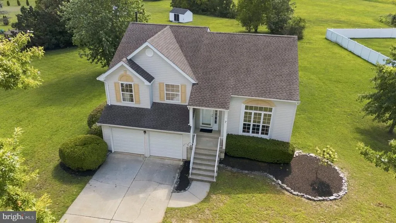
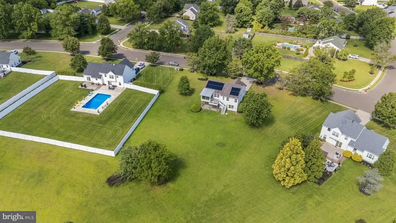
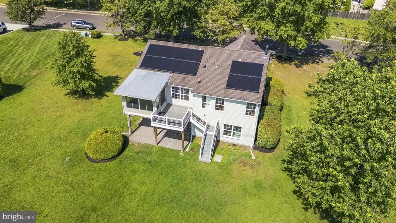
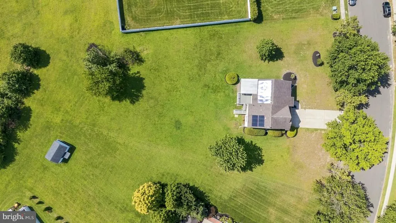
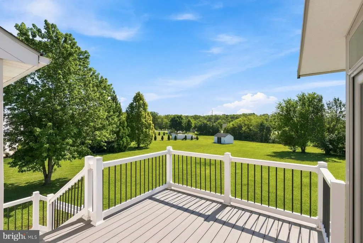
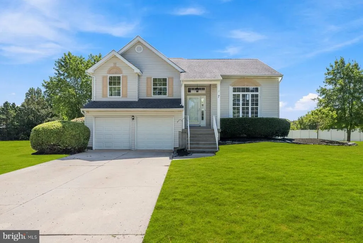
Some homes simply give you more rooms. This one gives you more ways to live. Welcome to 7 Orchardview Drive, a completely updated four-bedroom, three-full-bath home set on 0.83 acres in Washington Township. From the bright, modern interior to the expansive backyard, every level offers something specialand the flexible layout provides space to gather, entertain, work, host, or simply retreat. Step inside to warm wood-toned flooring, fresh neutral finishes, and a sun-filled family room with a vaulted ceiling. Just a few steps above, the beautifully updated kitchen makes a striking impression with crisp white cabinetry, stone countertops, a textured tile backsplash, black stainless-steel appliances, a gas range, and sleek black accents. The adjoining dining room is framed by oversized windows and a dramatic vaulted ceiling, creating a bright and inviting setting for everything from casual dinners to holiday celebrations. The kitchen opens to an elevated deck and screened porch overlooking the spectacular backyard. With wide-open lawn, mature trees, and nearly an acre of land, there is plenty of room to garden, entertain, play, or design the outdoor retreat you have been imagining. The stone patio below offers another place to relax and enjoy the peaceful surroundings. The upper level includes three generously sized bedrooms, each filled with natural light. The spacious primary suite features a private full bathroom and walk-in closet, while another updated full bathroom serves the two additional bedrooms. The lower level feels like a retreat of its own, featuring a second primary-sized bedroom, a full bathroom, and a spacious private family room with sliding glass doors leading directly to the stone patio. This versatile arrangement is perfect for extended-stay guests, multigenerational living, a private home office, or anyone who would appreciate added separation and privacy. Additional features include an attached garage, dedicated laundry space, a new water heater installed in 2026, and a new thermostat. The solar panels are leased at $79.68 per month. Conveniently located near shopping, dining, everyday amenities, and major roadways, 7 Orchardview Drive offers the rare combination of a beautifully updated home, a flexible floor plan, and the freedom of an oversized propertyall within easy reach of everything Washington Township has to offer.
| Elementary School | Middle School | High School |
|---|---|---|
| Whitman Elementary School | Bunker Hill Middle School | Washington Twp. H.S. |
| Price History | |
|---|---|
| 9/8/2026 | Listed $580,000 |
General Features
| Living Area | 1985 |
|---|---|
| Sewer | Public Sewer |
| Heating | 90% Forced Air |
| Cooling | Central A/C |
| Utilities | Cable TV,Phone Available |
| Possession | 0-30 Days CD,Immediate,Negotiable |
| Roof | Pitched,Shingle |
| Appliances | Dishwasher,Microwave,Oven/Range - Gas,Refrigerator,Water Heater |
| Zoning | PR3 |
| Garage Spaces | 2.00 |
| Architectural Style | Split Level |
| Construction Materials | Vinyl Siding |
| School District | WASHINGTON TOWNSHIP PUBLIC SCHOOLS |
| Exclusions | personal property |
| Year Built | 1992 |
| Electric | 200+ Amp Service |
| Levels | 2 |
| Tax Year | 2025 |
| Ownership | Fee Simple |
| Cool Fuel | Electric |
| Accessibility | >84 Garage Door,Level Entry - Main |
| County | GLOUCESTER |
| New Construction | No |
| Property Type | Residential |
| HOA | No |
| Subdivision Name | ORCHARDS |
| Garage Y/N | Yes |
| Water Access Y/N | No |
| Other Structures | Above Grade,Below Grade |
| Full Baths | 3 |
| Status | ACTIVE |
| Directions | 42 South to: right on Fries Mills Rd: right on Orchardview Dr: PIQ 600 ft left |
| City | SEWELL |
| Senior Community Y/N | No |
| MLS Area | Washington Twp (20818) |
| Lot Size Units | Square Feet |
| Lot Size Square Feet | 0.00 |
| Tax Assessed Value | 249100.0 |
| Tax Annual Amount | 9609.0 |
| Home Warranty Y/N | No |
| Property Condition | Excellent,Good,Average,Very Good |
| Structure Type | Detached |
| Condo/Coop Association fee Y/N | No |
| Bathrooms Full Main Level | 3 |
| Bathrooms Count Main Level | 3.00 |
| Price Per Sq Ft Total AG | 292.19 |
| Acceptable Financing | Cash,Conventional,FHA,FHA 203(k),VA |
| Additional Parcels Y/N | No |
| Historic Y/N | No |
| Lease Considered Y/N | No |
| Vacation Rental Y/N | No |
| Total SQFT | 1985 |
| Standard Status | Active |
| Year Built Source | Estimated |
| Tax Lot | 00004 |
| Association Recreation Fee | No |
Interior Features
| Interior Amenities | Kitchen - Eat-In |
|---|---|
| Heating Fuel | Natural Gas |
| Basement | Walkout Level |
| Flooring | Other,Engineered Wood,Ceramic Tile |
| Hot Water | Natural Gas |
| Basement (Y/N) | Yes |
| Heating Y/N | Yes |
| Above Grade Finished Area | 1985 |
| Central Air Y/N | Yes |
| Total Bedrooms | 4 |
| Main Level Bedrooms | 4 |
| Below Grade Finished Area Unit Type | Square Feet |
| LivingAreaSource | Assessor |
| Below Grade Unfin Area Units | Square Feet |
| Above Grade Finished Area Unit Type | Square Feet |
| Total Baths | 3 |
Exterior Features
| Exterior Amenities | Hot Tub |
|---|---|
| Pool | No Pool |
| Parking Features | Paved Driveway |
| Lot Features | Front Yard,Level,Rear Yard,Secluded,SideYard(s) |
| Water Source | Public |
| Inclusions | Existing: refrigerator,range,built-in microwave,dishwasher,garbage disposal. Negotiable: washer and dryer |
| Total Parking Spaces | 6 |
| Garage Features | Garage Door Opener |
| Type of Parking | Attached Garage,Driveway,On Street |
| Foundation Details | Other |
| Water View Y/N | No |
| Lot Dimensions | 175.42 x 207.00 |
| Lot Size Acres | 0.00 |
| Lot Size Source | Estimated |
| Waterfront Y/N | No |
| Land Assessed Value | 57900.00 |
| Navigable Water Y/N | No |
| Water Oriented Y/N | No |
| # of Attached Garage Spaces | 2 |
Amenities
- Foreclosure
- Views
- Short Sale
- New Construction
- Adult 55+
- Lease To Own
- No HOA Fees
- Furnished
- Primary On Main
- Air Conditioning
- Seller Finance
- Green
- Fixer Upper
- Horse
- Golf
- Fireplace
- Deck
- Garage
- Basement
- Pool
Property vs Single Family Average in 08080
Price
Taxes
Year Built
Visits
 © BRIGHT, All Rights Reserved
