

Address
4 Stanford Place, Princeton Junction, NJ
Price
$ 935,000
Property Attributes
- MLS#NJME2082702
- TypeSingle Family
- Listing Status ACTIVE
- CountyMERCER
- CityPrinceton Junction
- AreaWest Windsor Twp
- NeighborhoodHeritage Club
- Zip08550
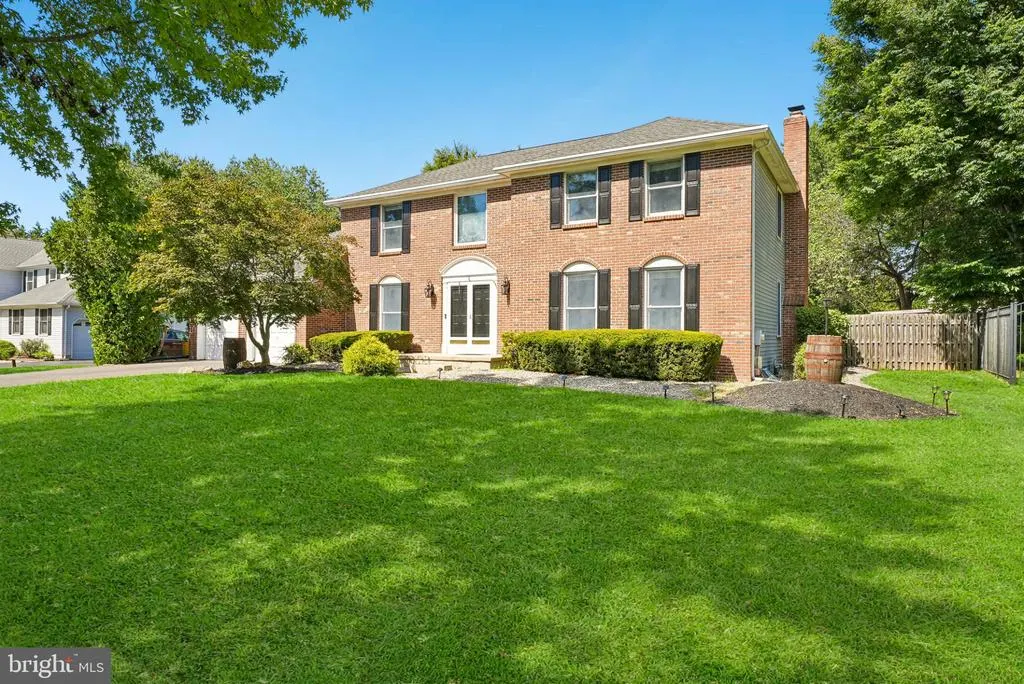
- StyleColonial
- Year Built1985
- Taxes$ 18010
- Price$ 935,000
- Bedrooms5
- Full Bathrooms2
- Half Bathrooms1
- Sqr Footage2388
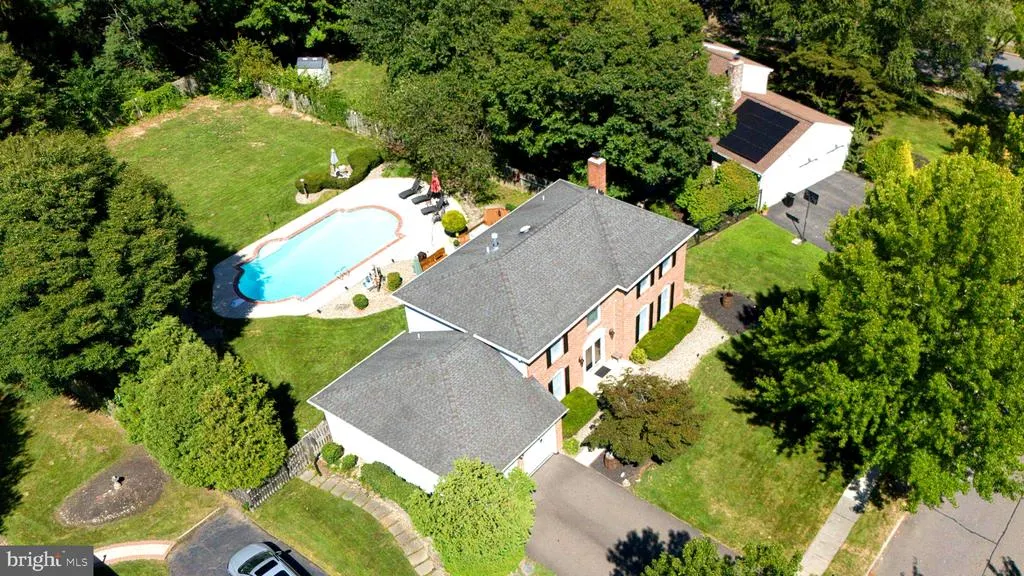
- Lot Size0.52 Acres
Data Source:
Bright MLS
Property Description
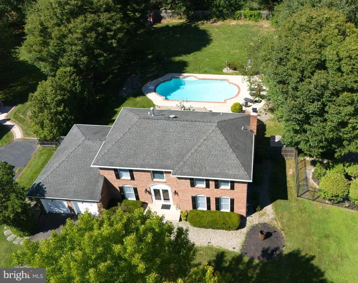
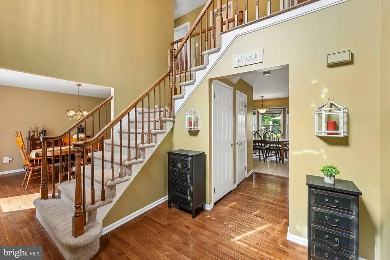
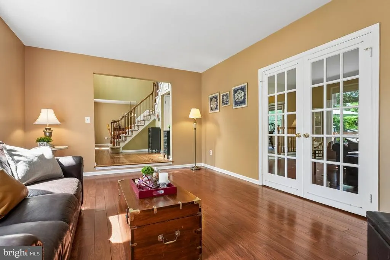
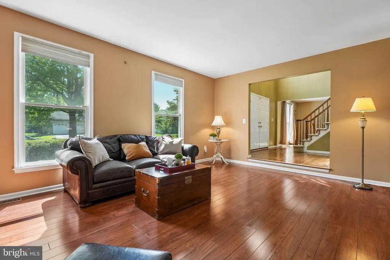
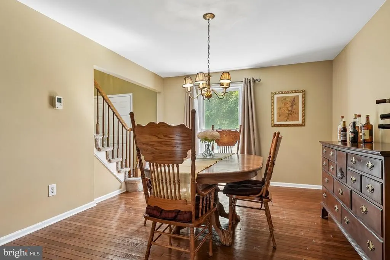
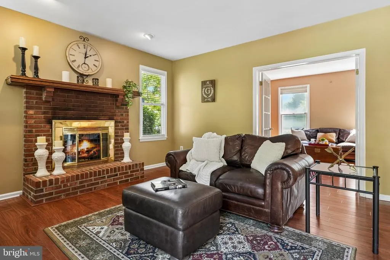
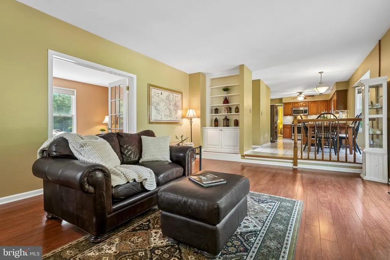
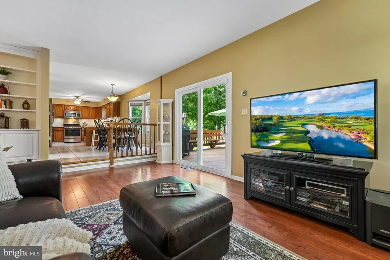
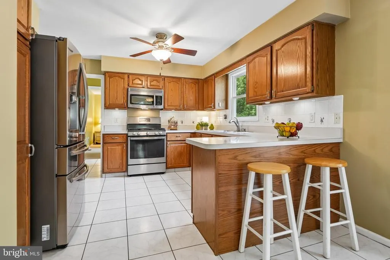
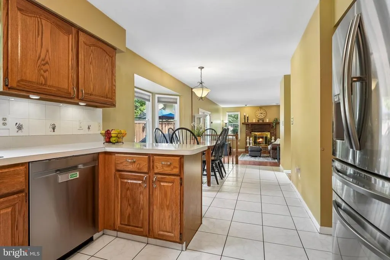
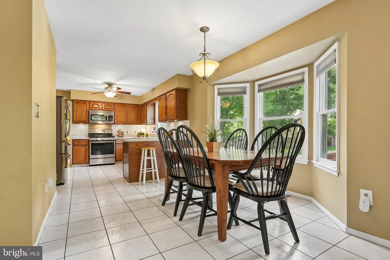
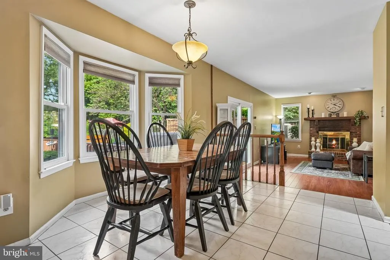
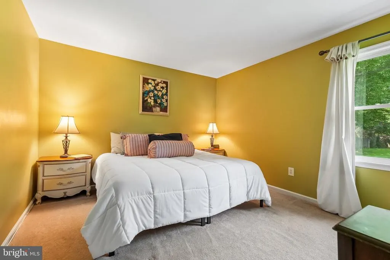
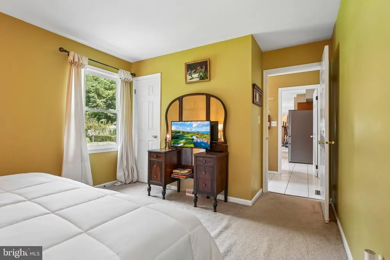
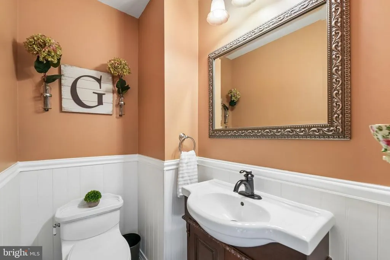
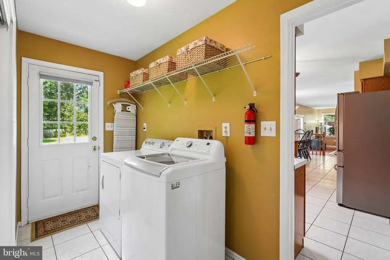
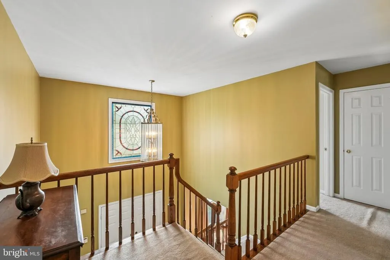
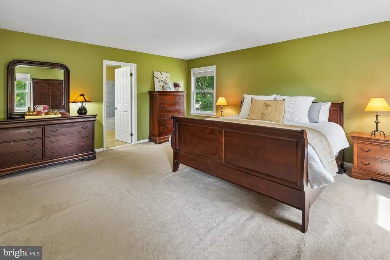
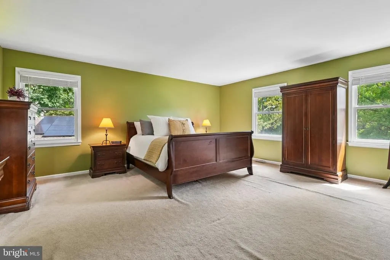
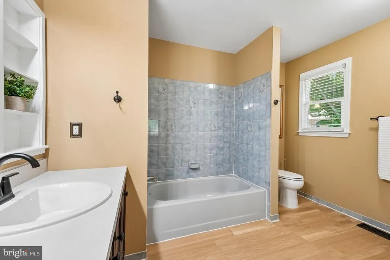
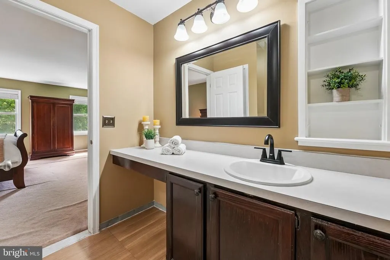
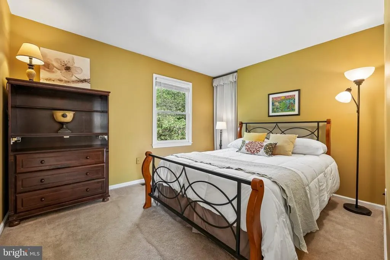
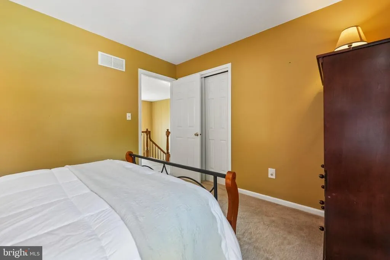
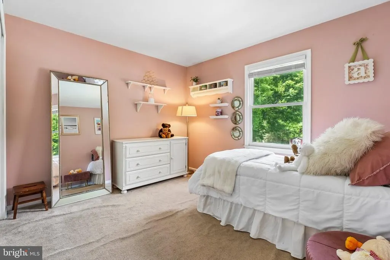
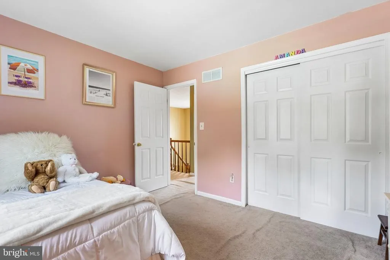
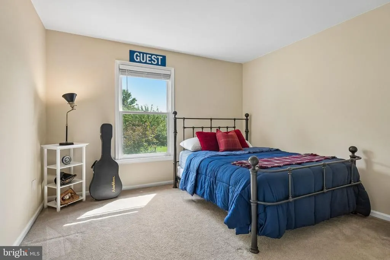
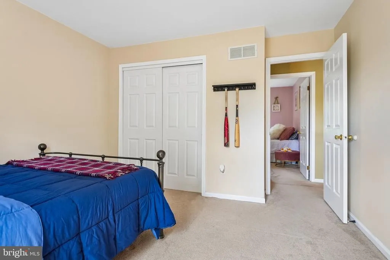
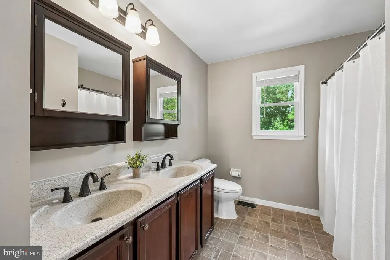
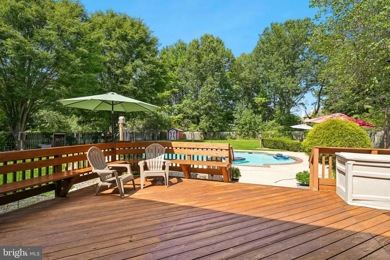
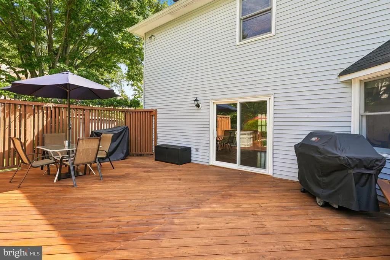
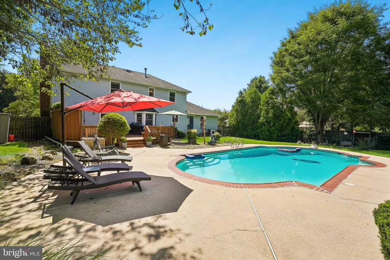
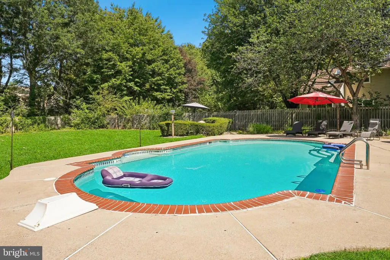
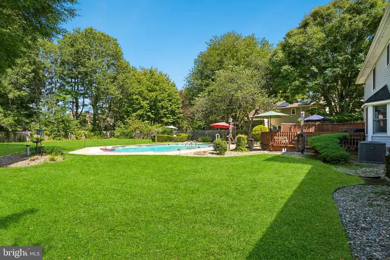
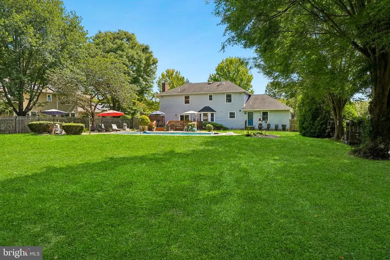
Space, comfort, and a great backyard make 4 Stanford Place a home youll want to settle into. This Heritage Club Colonial offers 5 Bedrooms, 2.5 Baths, and a layout that gives everyone a little room to spread out. The Foyer opens to hardwood floors and a spacious Living Room with plenty of room for relaxing or entertaining. The Eat-In Kitchen sits next to the Family Room, where a wood-burning fireplace with brick mantle and sliders to the backyard create a comfortable gathering spot. The Formal Dining Room is ready for everything from weeknight dinners to holiday meals. Also on the main level is a 5th Bedroom, perfect for guests, a home office, or whatever works best for you. A Powder Room and convenient Laundry/Mud Room round out the first floor. The Laundry/Mud Room also offers the fabuolous opportunity to transform the space into a full Bath if you desire. Upstairs, the Primary Bedroom offers generous closet space and an En-Suite Bath. Three additional Bedrooms, all with ample closet space, share a refreshed Hall Bath. The Basement gives you even more flexibility, with plenty of space for storage now and the opportunity to finish it later for additional living or recreation space. And then theres the fully fenced backyard. Step outside onto the deck, take a swim, or let the kids run around and play. Theres room here to enjoy all the outdoors. All of this in a location that puts you just 6 minutes from the NJ Transit train station, about 15 minutes from downtown Princeton, and close to parks, golf, shopping, restaurants and everything else the area has to offer. And, of course, access to the award-winning West Windsor-Plainsboro School District (High School South). Come see what makes 4 Stanford Place such a comfortable place to call home.
| Elementary School | Middle School | High School |
|---|---|---|
| Maurice Hawk Elementary School | Grover Ms | High School South |
| Price History | |
|---|---|
| 9/9/2026 | Listed $935,000 |
General Features
| Living Area | 2388 |
|---|---|
| Sewer | Public Sewer |
| Heating | Forced Air |
| Cooling | Central A/C |
| Possession | Negotiable |
| Zoning | R20 |
| Garage Spaces | 2.00 |
| Architectural Style | Colonial |
| Pool Features | In Ground |
| Construction Materials | Brick Front |
| School District | WEST WINDSOR-PLAINSBORO REGIONAL |
| Year Built | 1985 |
| Levels | 2 |
| Tax Year | 2025 |
| Ownership | Fee Simple |
| Cool Fuel | Natural Gas |
| Accessibility | None |
| County | MERCER |
| New Construction | No |
| Property Type | Residential |
| HOA | No |
| Subdivision Name | HERITAGE CLUB |
| Garage Y/N | Yes |
| Water Access Y/N | No |
| Other Structures | Above Grade |
| Full Baths | 2 |
| Status | ACTIVE |
| Directions | Woodmere to Amherst to Stanford |
| City | PRINCETON JUNCTION |
| Senior Community Y/N | No |
| MLS Area | West Windsor Twp (21113) |
| Lot Size Units | Square Feet |
| Lot Size Square Feet | 22651.00 |
| Tax Assessed Value | 569600.0 |
| Tax Annual Amount | 18010.0 |
| Structure Type | Detached |
| Condo/Coop Association fee Y/N | No |
| Bathrooms Count Main Level | 1.00 |
| Price Per Sq Ft Total AG | 391.54 |
| Historic Y/N | No |
| Vacation Rental Y/N | No |
| Virtual Tour | https://www.homes.com/property/4-stanford-place-princeton-junction-nj/t364hpm8c3byg/?dk=4qpjry9e4pnmg |
| Total SQFT | 2388 |
| Standard Status | Active |
| Year Built Source | Estimated |
| Tax Lot | 00012 |
| Association Recreation Fee | No |
Interior Features
| Interior Amenities | Entry Level Bedroom,Family Room Off Kitchen,Floor Plan - Traditional,Formal/Separate Dining Room,Kitchen - Eat-In,Wood Floors |
|---|---|
| Heating Fuel | Natural Gas |
| Basement | Full |
| Flooring | Ceramic Tile,Hardwood,Carpet |
| Total Fireplaces | 1 |
| Fireplace Features | Wood |
| Hot Water | Natural Gas |
| Basement (Y/N) | Yes |
| Heating Y/N | Yes |
| Fireplace Y/N | Yes |
| Above Grade Finished Area | 2388 |
| Half Baths | 1 |
| Central Air Y/N | Yes |
| Total Bedrooms | 5 |
| Room Type | Living Room,Dining Room,Primary Bedroom,Bedroom 2,Bedroom 3,Bedroom 4,Bedroom 5,Kitchen,Family Room,Basement,Breakfast Room,Laundry,Bathroom 2,Primary Bathroom |
| Main Level Bedrooms | 1 |
| LivingAreaSource | Estimated |
| Laundry Type | Main Floor |
| Bedrooms Count All Upper Levels | 4 |
| Bedrooms Count Upper Level 1 | 4 |
| Bathrooms Half Main Level | 1 |
| Bathrooms Full Upper Level 1 | 2 |
| Bathrooms Full All Upper Levels | 2 |
| Bathrooms Count Upper Level 1 | 2.00 |
| Bathrooms Count All Upper Levels | 2 |
| Above Grade Finished Area Source | Estimated |
| Above Grade Finished Area Unit Type | Square Feet |
| Total Baths | 3 |
Exterior Features
| Pool | Yes - Personal |
|---|---|
| Fencing | Fully |
| Water Source | Public |
| Inclusions | Washer,dryer,refrigerator,range,dishwasher. Shelving in basement,kitchen and garage. Fireplace and chimney conveyed strictly as is- no known issues. Pool being sold as is. Blinds,window treatments a |
| Total Parking Spaces | 6 |
| Garage Features | Garage - Front Entry |
| Type of Parking | Attached Garage,Driveway |
| Foundation Details | Block |
| Spa | No |
| Water View Y/N | No |
| Lot Size Acres | 0.52 |
| Lot Size Source | Estimated |
| Waterfront Y/N | No |
| Horse Y/N | No |
| Land Assessed Value | 251000.00 |
| Navigable Water Y/N | No |
| Water Oriented Y/N | No |
| # of Attached Garage Spaces | 2 |
Room Details
| Room | Dimensions | Level | Flooring | Details |
|---|---|---|---|---|
| Basement | Lower 1 | |||
| Bathroom 2 | Upper 1 | |||
| Bedroom 2 | Upper 1 | |||
| Bedroom 3 | Upper 1 | |||
| Bedroom 4 | Upper 1 | |||
| Bedroom 5 | Main | |||
| Breakfast Room | Main | |||
| Dining Room | Main | |||
| Family Room | Main | |||
| Kitchen | Main | |||
| Laundry | Main | |||
| Living Room | Main | |||
| Primary Bathroom | Upper 1 | |||
| Primary Bedroom | Upper 1 |
Amenities
- Foreclosure
- Views
- Short Sale
- New Construction
- Adult 55+
- Lease To Own
- No HOA Fees
- Furnished
- Primary On Main
- Air Conditioning
- Seller Finance
- Green
- Fixer Upper
- Horse
- Golf
- Fireplace
- Deck
- Garage
- Basement
- Pool
Property vs Single Family Average in 08550
Price
Taxes
Year Built
Visits
 © BRIGHT, All Rights Reserved
