
Just Listed


Address
21 Landing Lane, Princeton Junction, NJ
Price
$ 1,265,000
Property Attributes
- MLS#NJME2083810
- TypeSingle Family
- Listing Status ACTIVE
- CountyMERCER
- CityPrinceton Junction
- AreaWest Windsor Twp
- NeighborhoodSherbrooke Estates
- Zip08550
- StyleColonial
- Year Built1982
- Taxes$ 19866
- Price$ 1,265,000
- Bedrooms4
- Full Bathrooms2
- Half Bathrooms1
- Sqr Footage3408
- Lot Size0.44 Acres
Data Source:
Bright MLS
Property Description
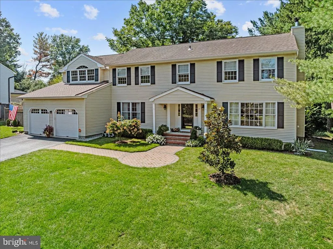
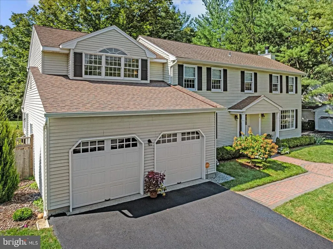
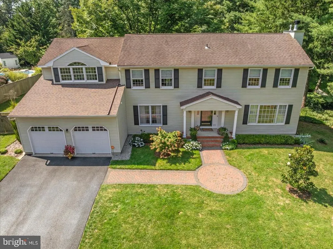
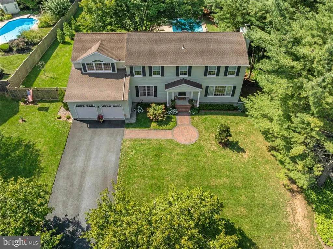
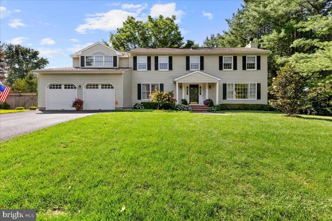
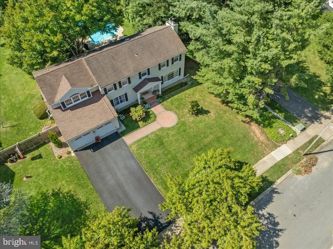
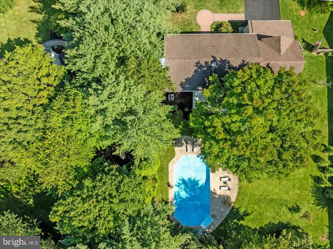
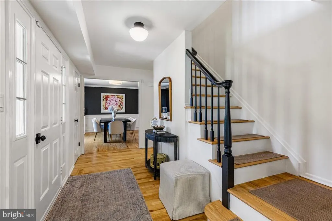
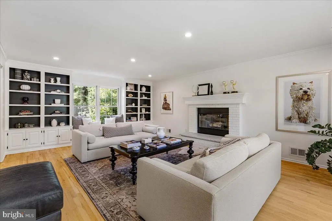
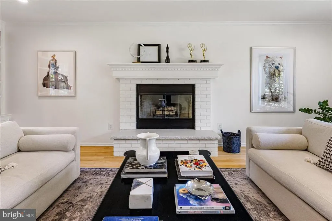
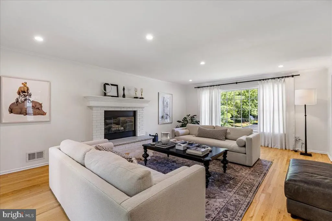
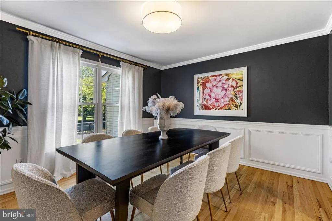
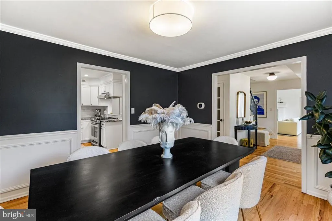
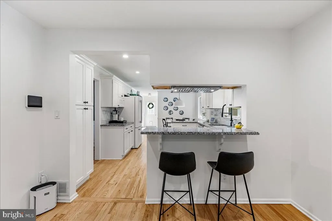
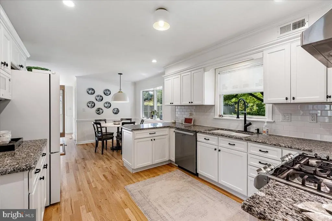
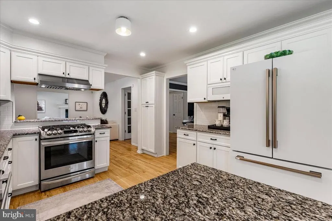
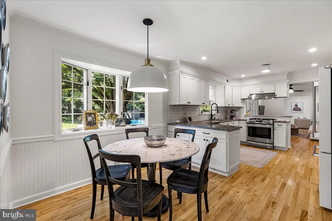
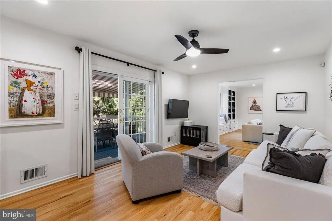
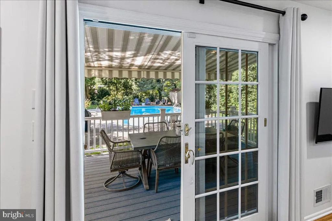
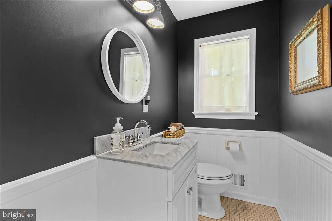
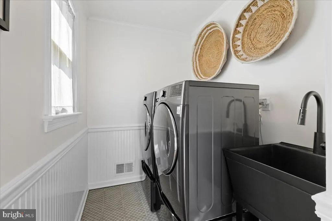
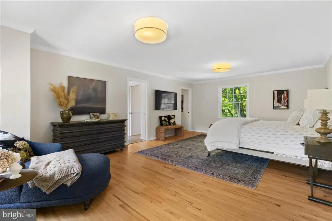
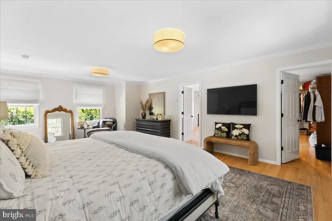
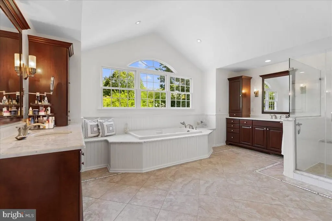
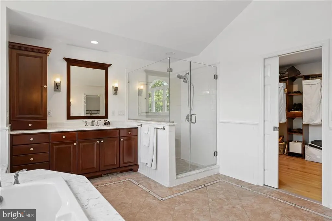
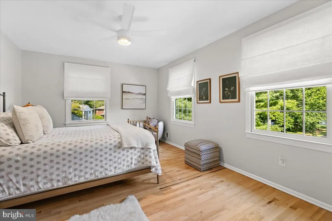
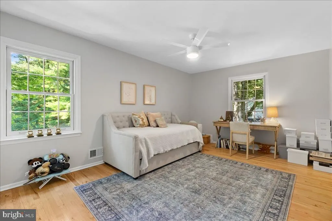
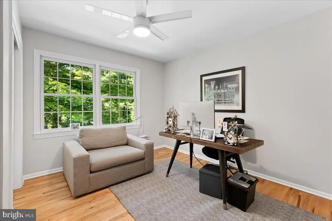
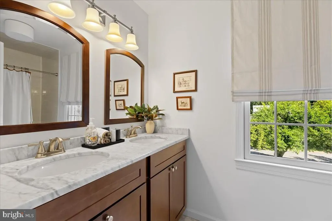
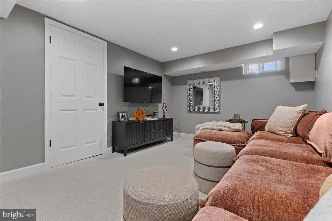
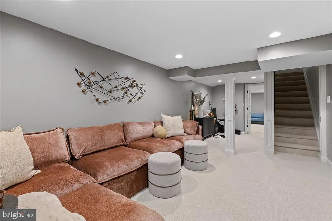
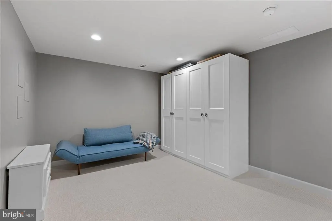
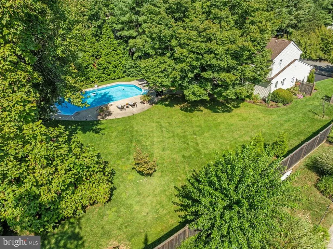
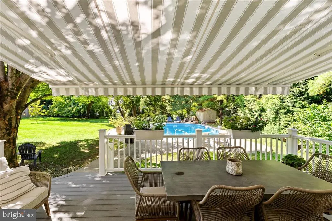
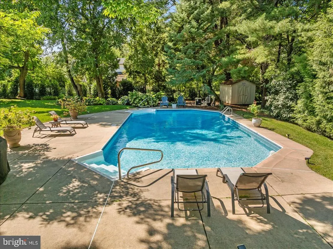
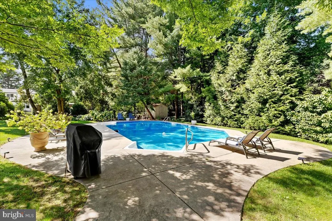
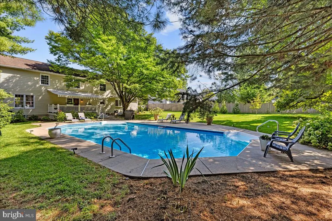
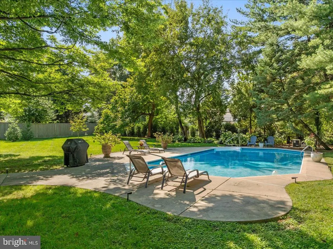
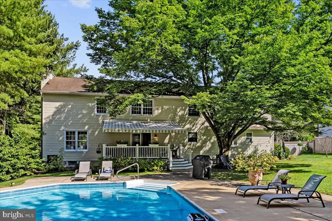
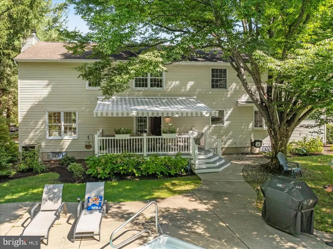
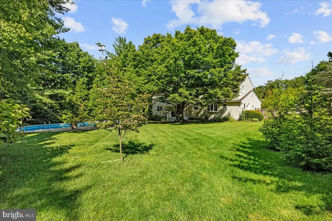
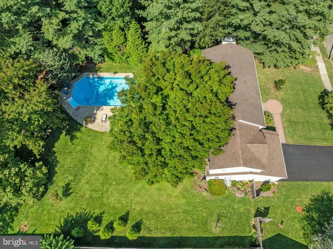
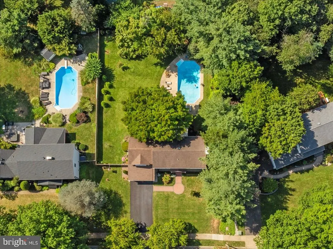
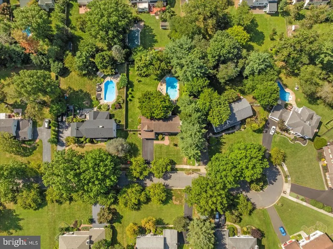
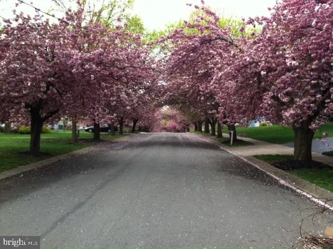
Set on a beautifully landscaped, nearly half-acre property on a quiet cul-de-sac, this gracious four-bedroom, 2.5-bath home offers timeless architectural character, generous living spaces and exceptional modern comfort. Thoughtfully updated and meticulously maintained, extensive improvements beginning in 2020 have enhanced the home while preserving classic detailsincluding wainscoting, panel molding and hardwood floors. Nearly 3,000 square feet of above-grade living space features an inviting foyer, elegant living room with wood-burning fireplace and built-ins, formal dining room, comfortable den and sun-filled eat-in kitchen. Sliding doors from the den open to a Trex deck, creating wonderful indoor-outdoor flow. A powder room, custom pantry and laundry room complete the main level. Upstairs, the exceptional 750-square-foot primary suite provides a serene retreat with walk-in closet, linen closet and spacious en-suite bath featuring a spa tub, separate shower, dormered ceiling and dual vanities. Three additional generously sized bedrooms and a full bath complete the second floor. The finished lower level offers an additional 450 square feet of flexible space, ideal for a media room, gym, office or playroom, plus 650 square feet of unfinished storage and utility space. Additional features include Pella windows, recessed lighting, custom window treatments, California Closets, an in-ground sprinkler system and a two-car garage renovated in 2026. Outdoors, the expansive, level backyard is a true highlight, with mature trees, perennial gardens, sweeping lawn and a large in-ground pool creating a vacation-at-home setting. Recent pool improvements include a new sand filter, super pump, heater and underwater light. The decks electric retractable awning provides comfortable outdoor entertaining space. Ideally located within walking distance to West Windsor-Plainsboro South High School and Princeton Junction Train Station with express service to NY Penn Station, and just an eight minute drive to downtown Princetons historic charm, cultural institutions, fine dining, elegant shopping and remarkably walkable downtown.
| Price History | |
|---|---|
| 9/18/2026 | Listed $1,265,000 |
General Features
| Living Area | 3408 |
|---|---|
| Sewer | Public Sewer |
| Heating | Forced Air |
| Cooling | Central A/C |
| Possession | Settlement |
| Zoning | R20 |
| Garage Spaces | 2.00 |
| Architectural Style | Colonial |
| Pool Features | In Ground |
| Construction Materials | Frame |
| School District | WEST WINDSOR-PLAINSBORO REGIONAL |
| Year Built | 1982 |
| Levels | 2 |
| Tax Year | 2025 |
| Ownership | Fee Simple |
| Cool Fuel | Electric |
| Accessibility | None |
| County | MERCER |
| New Construction | No |
| Property Type | Residential |
| HOA | No |
| Subdivision Name | SHERBROOKE ESTATES |
| Garage Y/N | Yes |
| Water Access Y/N | No |
| Other Structures | Above Grade,Below Grade |
| Full Baths | 2 |
| Status | ACTIVE |
| Directions | Clarksville Rd to Landing Ln |
| City | PRINCETON JUNCTION |
| Senior Community Y/N | No |
| MLS Area | West Windsor Twp (21113) |
| Lot Size Units | Square Feet |
| Lot Size Square Feet | 19166.00 |
| Tax Assessed Value | 628300.0 |
| Tax Annual Amount | 19866.0 |
| Property Condition | Excellent |
| Structure Type | Detached |
| Condo/Coop Association fee Y/N | No |
| Bathrooms Count Main Level | 1.00 |
| Price Per Sq Ft Total AG | 427.08 |
| Vacation Rental Y/N | No |
| Virtual Tour | https://www.zillow.com/view-imx/5c2cafa0-abc4-4073-9a3c-3fcbb3b1f8c1?setAttribution=mls&wl=true&initialViewType=pano&utm_source=dashboard |
| Total SQFT | 4056 |
| Standard Status | Active |
| Year Built Source | Assessor |
| Tax Lot | 00097 |
Interior Features
| Heating Fuel | Natural Gas |
|---|---|
| Basement | Partially Finished |
| Total Fireplaces | 1 |
| Fireplace Features | Fireplace - Glass Doors |
| Hot Water | Natural Gas |
| Basement (Y/N) | Yes |
| Heating Y/N | Yes |
| Fireplace Y/N | Yes |
| Above Grade Finished Area | 2962 |
| Half Baths | 1 |
| Central Air Y/N | Yes |
| Total Bedrooms | 4 |
| Below Grade Finished Area | 446 |
| Below Grade Finished Area Unit Type | Square Feet |
| LivingAreaSource | Estimated |
| Below Grade Unfin Area Units | Square Feet |
| Below Grade Unfin SQFT | 648 |
| Below Grade Unfin SQFT Source | Estimated |
| Below Grade Finished Area Source | Estimated |
| Bedrooms Count All Upper Levels | 4 |
| Bedrooms Count Upper Level 1 | 4 |
| Bathrooms Half Main Level | 1 |
| Bathrooms Full Upper Level 1 | 2 |
| Bathrooms Full All Upper Levels | 2 |
| Bathrooms Count Upper Level 1 | 2.00 |
| Bathrooms Count All Upper Levels | 2 |
| Above Grade Finished Area Source | Assessor |
| Above Grade Finished Area Unit Type | Square Feet |
| Total Baths | 3 |
Exterior Features
| Pool | Yes - Personal |
|---|---|
| Water Source | Public |
| Total Parking Spaces | 6 |
| Garage Features | Garage - Front Entry,Inside Access,Garage Door Opener |
| Type of Parking | Attached Garage,Driveway |
| Foundation Details | Other |
| Water View Y/N | No |
| Lot Size Acres | 0.44 |
| Lot Size Source | Assessor |
| Waterfront Y/N | No |
| Land Assessed Value | 262000.00 |
| Navigable Water Y/N | No |
| Water Oriented Y/N | No |
| # of Attached Garage Spaces | 2 |
Amenities
- Foreclosure
- Views
- Short Sale
- New Construction
- Adult 55+
- Lease To Own
- No HOA Fees
- Furnished
- Primary On Main
- Air Conditioning
- Seller Finance
- Green
- Fixer Upper
- Horse
- Golf
- Fireplace
- Deck
- Garage
- Basement
- Pool
Property vs Single Family Average in 08550
Price
Taxes
Year Built
 © BRIGHT, All Rights Reserved
