
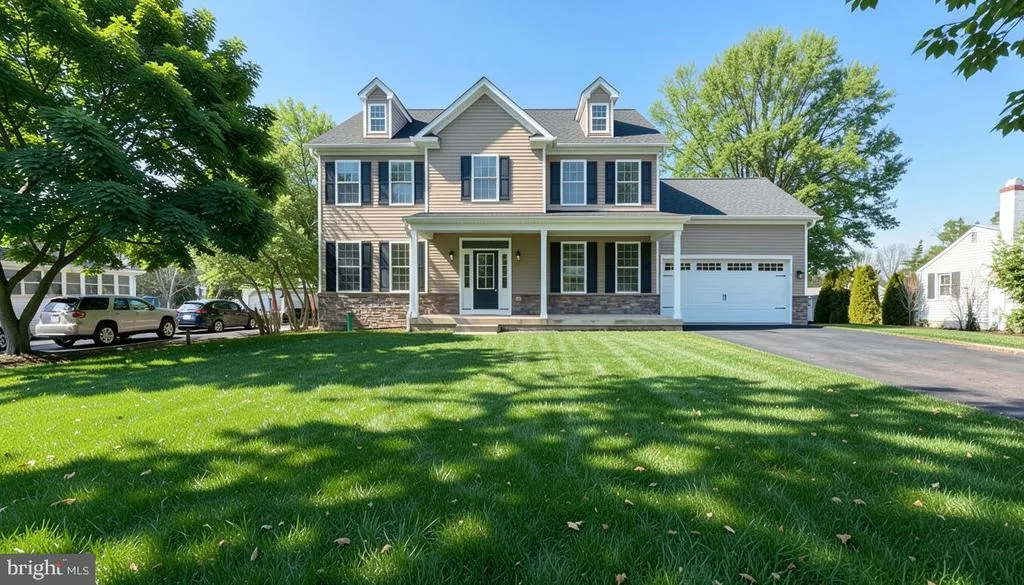
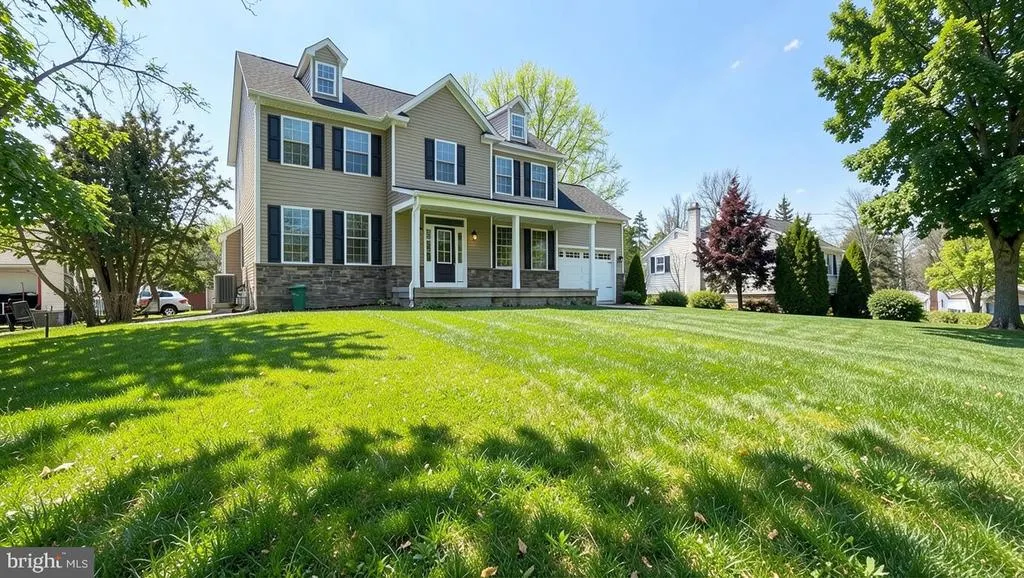
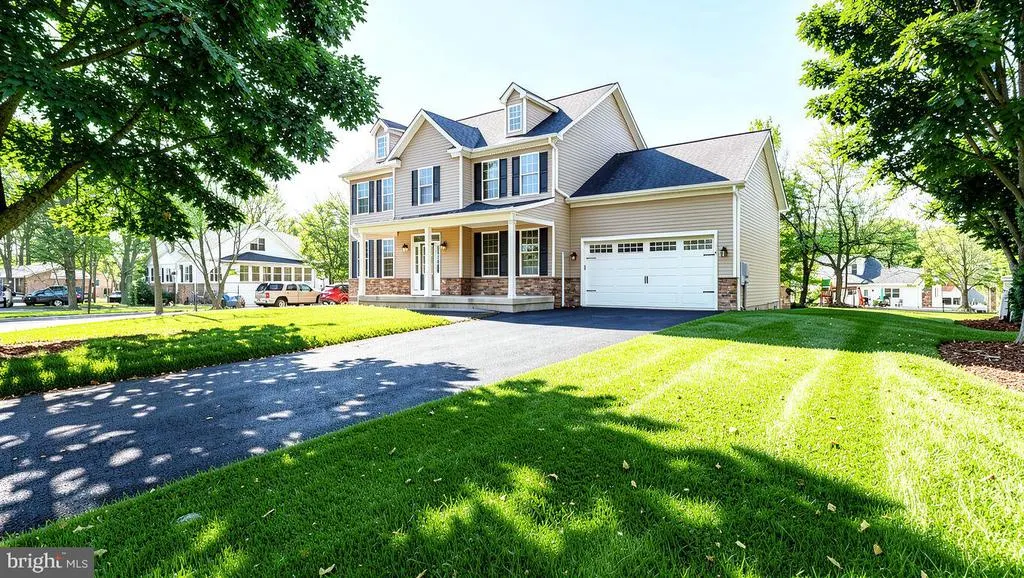
Address
5 Farber Drive, Chalfont, PA
Price
$ 819,900
Property Attributes
- MLS#PABU2129800
- TypeSingle Family
- Listing Status ACTIVE
- CountyBUCKS
- CityChalfont
- AreaNew Britain Twp
- NeighborhoodTower Hill Woods
- Zip18914
- StyleTraditional
- Year Built2026
- Price$ 819,900
- Bedrooms4
- Full Bathrooms2
- Half Bathrooms1
- Sqr Footage2454
- Lot Size0.47 Acres
Data Source:
Bright MLS
Property Description
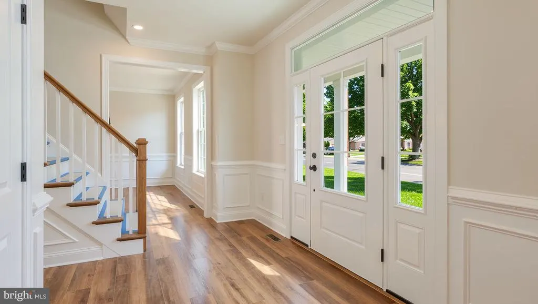
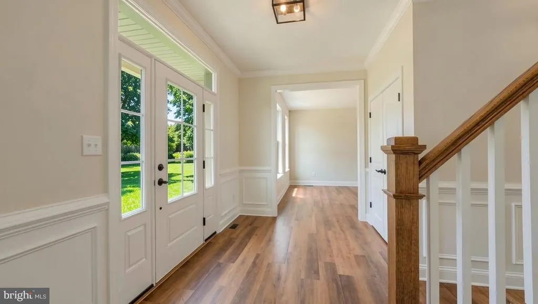
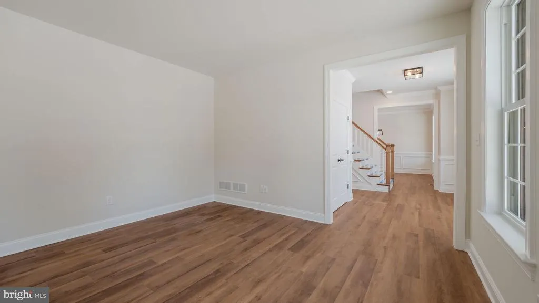
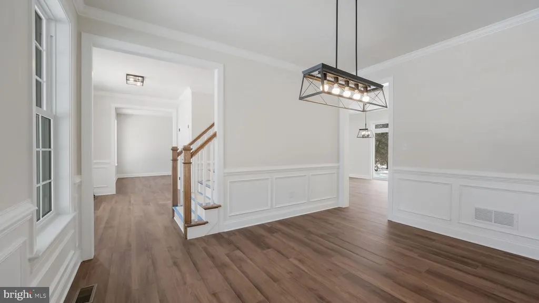
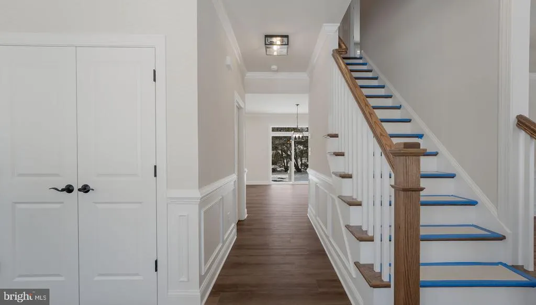
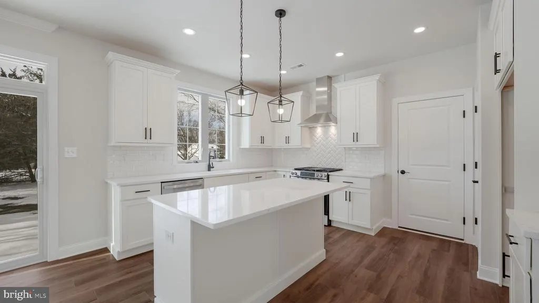
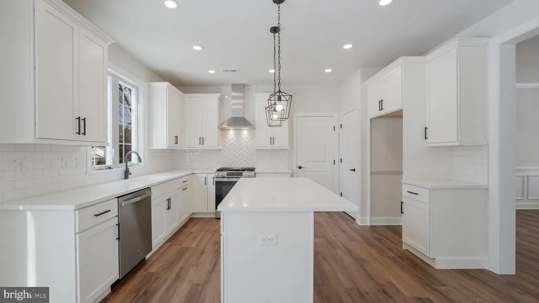
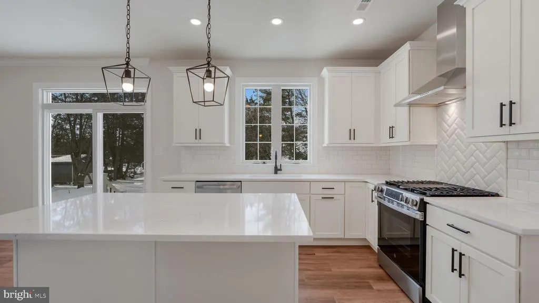
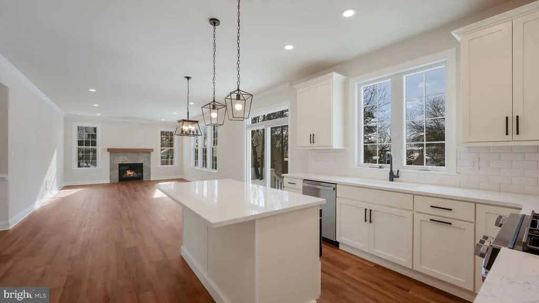
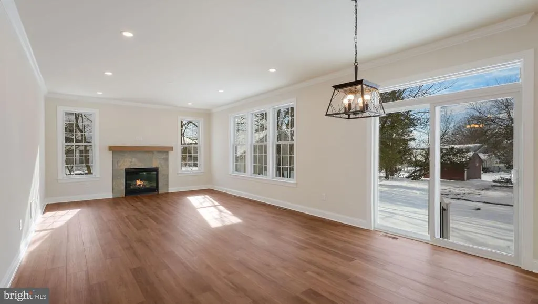
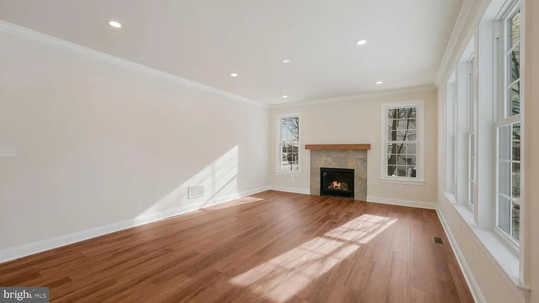
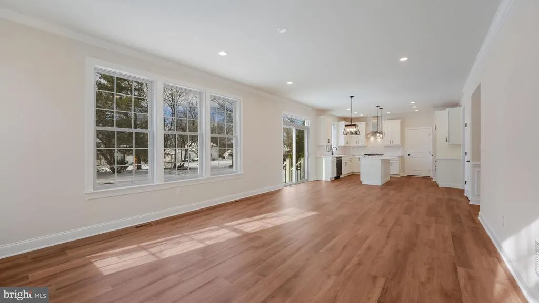
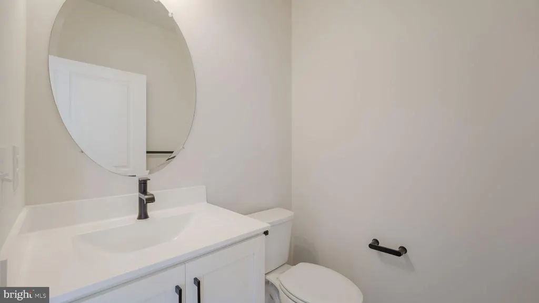
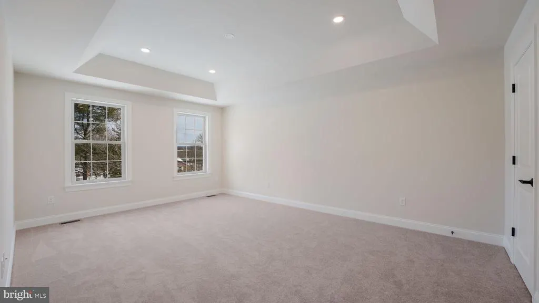
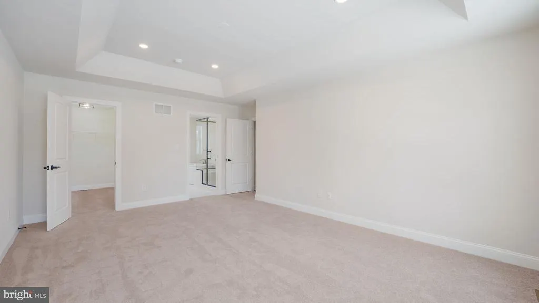
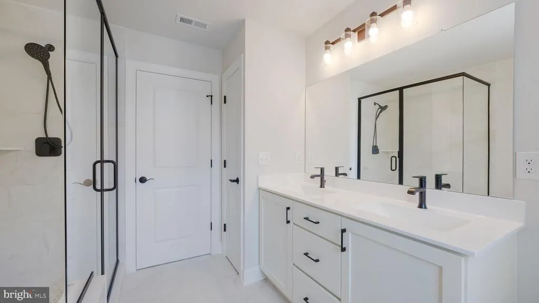
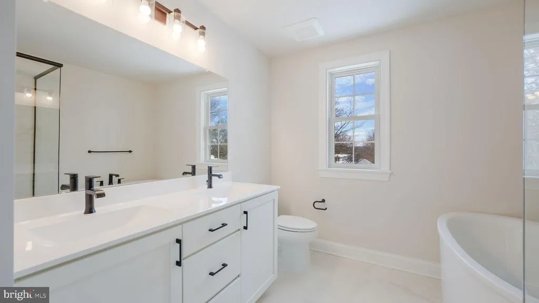
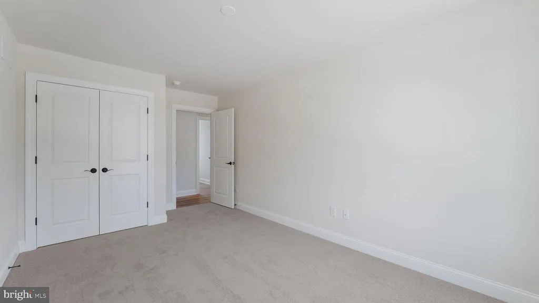
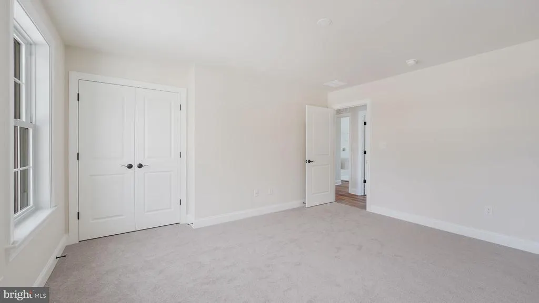
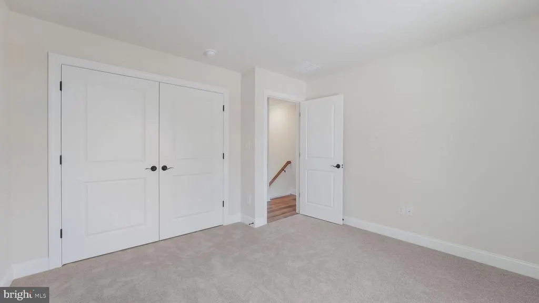
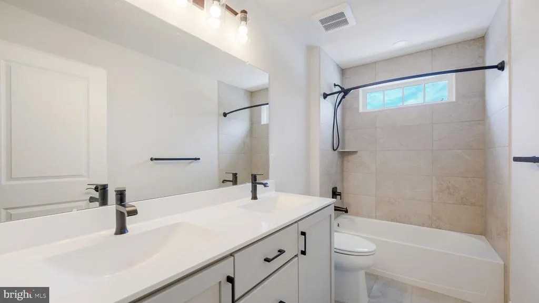
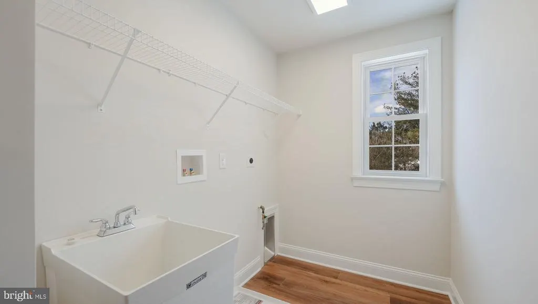
Step into the Breadyville, a masterclass in modern craftsmanship by the renowned Webb Building Group. Located in the heart of Chalfont, this new construction home blends sophisticated design with the everyday functionality youve been searching for. From the moment you enter, the exclusive Webb interior trim package - featuring oversized baseboards and elegant two-panel doors - sets a tone of understated luxury that carries through every room. The heart of the home is a true chefs kitchen, designed to be as beautiful as it is practical. Youll find 42 Century cabinetry finished with crown moldings, sleek Quartz countertops, and a suite of GE stainless steel appliances. Whether youre prepping a weeknight meal on the gas range or gathering around the island, the premium Moen fixtures and thoughtful layout make it a joy to be in. The main level flows effortlessly, anchored by durable LVP flooring and a designer gas fireplace with a custom box mantle that invites you to kick back and relax. Head up the oak staircase to find a layout designed for the modern lifestyle. The primary suite serves as a private retreat, complete with an elegant tray ceiling and a generous walk-in closet. The ensuite bath feels like a high-end spa, boasting upgraded tile work and a sleek glass shower enclosure. Three additional spacious bedrooms, a stylishly appointed hall bath with custom wood vanities, and a dedicated second-floor laundry room ensure there is plenty of space for everyone.Webb Building Group hasnt missed a beat when it comes to the details: recessed lighting throughout, Schlage hardware, CAT-6 wiring for seamless connectivity, 9 foot ceilings, and paddle fan pre-wires in the bedrooms. This isn't just a house; its a meticulously built home where quality construction meets designer style. Welcome to the Breadyville. Pictures are from a previously built home of the same model - options may vary. December 2026 Delivery!
| Elementary School | Middle School | High School |
|---|---|---|
| Pine Run Elementary School | Tohickon Middle School | Central Bucks High School West |
| Price History | |
|---|---|
| 9/7/2026 | Listed $819,900 |
General Features
| Living Area | 2454 |
|---|---|
| Sewer | Public Sewer |
| Heating | Forced Air |
| Cooling | Central A/C |
| Possession | Settlement |
| Roof | Architectural Shingle |
| Appliances | Dishwasher,Microwave,Oven/Range - Gas,Range Hood,Stainless Steel Appliances |
| Zoning | RR |
| Garage Spaces | 2.00 |
| Patio/Porch Features | Porch(es) |
| Architectural Style | Traditional |
| Security Features | Carbon Monoxide Detector(s),Smoke Detector |
| Construction Materials | Blown-In Insulation,CPVC/PVC,Frame,Stone,Vinyl Siding |
| School District | CENTRAL BUCKS |
| Year Built | 2026 |
| Electric | 200+ Amp Service |
| View | Garden/Lawn |
| Levels | 2 |
| Tax Year | 2026 |
| Ownership | Fee Simple |
| Cool Fuel | Electric |
| Accessibility | None |
| County | BUCKS |
| New Construction | Yes |
| Property Type | Residential |
| HOA | No |
| Subdivision Name | TOWER HILL WOODS |
| Garage Y/N | Yes |
| Water Access Y/N | No |
| Other Structures | Above Grade |
| Transportation | Commuter Rail Station less than 1 mile |
| Full Baths | 2 |
| Status | ACTIVE |
| Directions | Heading North on Route 152 North,(L) on New Galena Road,(L) on Farber Drive,home will be on your right hand side. |
| City | CHALFONT |
| Senior Community Y/N | No |
| MLS Area | New Britain Twp (10126) |
| Lot Size Units | Square Feet |
| Lot Size Square Feet | 20680.00 |
| Tax Assessed Value | 0.0 |
| Tax Annual Amount | 0.0 |
| Home Warranty Y/N | Yes |
| Property Condition | Excellent |
| Structure Type | Detached |
| Condo/Coop Association fee Y/N | No |
| Bathrooms Count Main Level | 1.00 |
| Price Per Sq Ft Total AG | 334.11 |
| Acceptable Financing | Cash,Conventional |
| Construction Completed Y/N | No |
| Historic Y/N | No |
| Lease Considered Y/N | No |
| Vacation Rental Y/N | No |
| Total SQFT | 2454 |
| Location Type | Suburban |
| Builder Name | Webb Building Group |
| Standard Status | Active |
| Year Built Source | Estimated |
Interior Features
| Interior Amenities | Bathroom - Soaking Tub,Bathroom - Walk-In Shower,Breakfast Area,Ceiling Fan(s),Crown Moldings,Dining Area,Family Room Off Kitchen,Floor Plan - Open,Kitchen - Gourmet,Kitchen - Island,Pantry,Primary B |
|---|---|
| Heating Fuel | Propane - Leased |
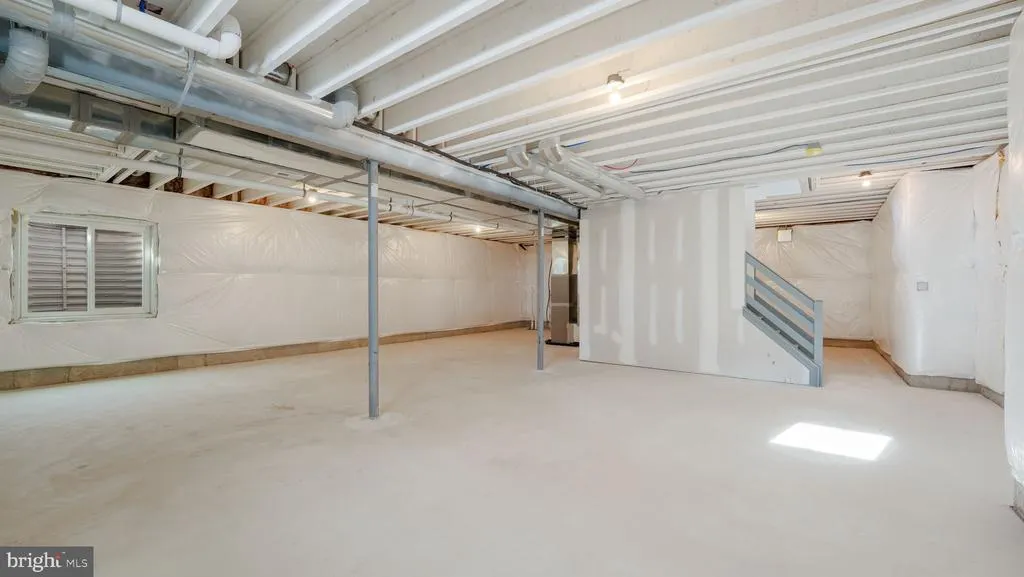
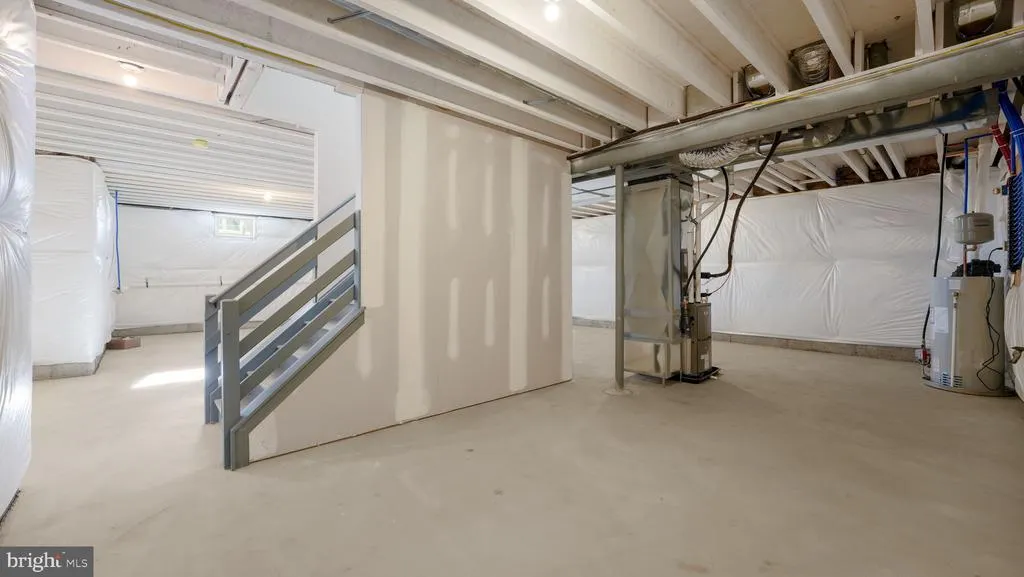
| Basement | Poured Concrete |
| Flooring | Luxury Vinyl Plank,Ceramic Tile,Carpet |
| Total Fireplaces | 1 |
| Fireplace Features | Gas/Propane,Mantel(s) |
| Hot Water | Propane |
| Basement (Y/N) | Yes |
| Heating Y/N | Yes |
| Window Features | Energy Efficient,Low-E |
| Fireplace Y/N | Yes |
| Above Grade Finished Area | 2454 |
| Half Baths | 1 |
| Central Air Y/N | Yes |
| Total Bedrooms | 4 |
| Room Type | Living Room,Dining Room,Primary Bedroom,Bedroom 2,Bedroom 3,Bedroom 4,Kitchen,Family Room,Breakfast Room,Laundry,Primary Bathroom,Full Bath,Half Bath |
| LivingAreaSource | Estimated |
| Laundry Type | Upper Floor |
| Bedrooms Count All Upper Levels | 4 |
| Bedrooms Count Upper Level 1 | 4 |
| Bathrooms Half Main Level | 1 |
| Bathrooms Full Upper Level 1 | 2 |
| Bathrooms Full All Upper Levels | 2 |
| Bathrooms Count Upper Level 1 | 2.00 |
| Bathrooms Count All Upper Levels | 2 |
| Above Grade Finished Area Source | Estimated |
| Above Grade Finished Area Unit Type | Square Feet |
| Total Baths | 3 |
Exterior Features
| Exterior Amenities | Exterior Lighting,Gutter System |
|---|---|
| Pool | No Pool |
| Parking Features | Paved Driveway |
| Lot Features | Front Yard,Level |
| Water Source | Public |
| Total Parking Spaces | 6 |
| Garage Features | Garage - Front Entry,Garage Door Opener |
| Type of Parking | Attached Garage,Driveway |
| Foundation Details | Concrete Perimeter |
| Water View Y/N | No |
| Lot Size Acres | 0.47 |
| Road Surface Type | Black Top |
| Lot Size Source | Estimated |
| Waterfront Y/N | No |
| Builder Model | Breadyville |
| Road Responsibility | Boro/Township |
| Navigable Water Y/N | No |
| Water Oriented Y/N | No |
| # of Attached Garage Spaces | 2 |
Room Details
| Room | Dimensions | Level | Flooring | Details |
|---|---|---|---|---|
| Bedroom 2 | Upper 1 | |||
| Bedroom 3 | Upper 1 | |||
| Bedroom 4 | Upper 1 | |||
| Breakfast Room | Main | |||
| Dining Room | Main | |||
| Family Room | Main | |||
| Full Bath | Upper 1 | |||
| Half Bath | Main | |||
| Kitchen | Main | |||
| Laundry | Upper 1 | |||
| Living Room | Main | |||
| Primary Bathroom | Upper 1 | |||
| Primary Bedroom | Upper 1 |
Amenities
- Foreclosure
- Views
- Short Sale
- New Construction
- Adult 55+
- Lease To Own
- No HOA Fees
- Furnished
- Primary On Main
- Air Conditioning
- Seller Finance
- Green
- Fixer Upper
- Horse
- Golf
- Fireplace
- Deck
- Garage
- Basement
- Pool
Property vs Single Family Average in 18914
Price
Year Built
Visits
 © BRIGHT, All Rights Reserved
