
Address
204 Somerset Circle, Chalfont, PA
Price
$ 800,000
Property Attributes
- MLS#PABU2130450
- TypeSingle Family
- Listing Status ACTIVE
- CountyBUCKS
- CityChalfont
- AreaChalfont Boro
- NeighborhoodHickory Ridge
- Zip18914
- StyleColonial
- Year Built1998
- Taxes$ 9751
- Price$ 800,000
- Bedrooms4
- Full Bathrooms2
- Half Bathrooms1
- Sqr Footage2747
Data Source:
Bright MLS
Property Description
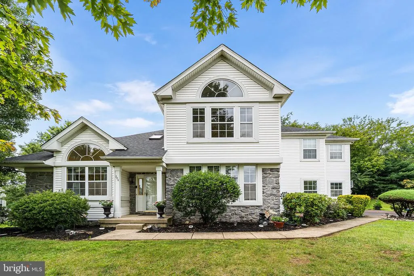
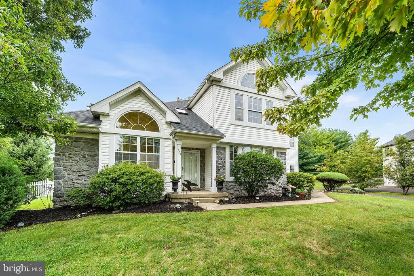
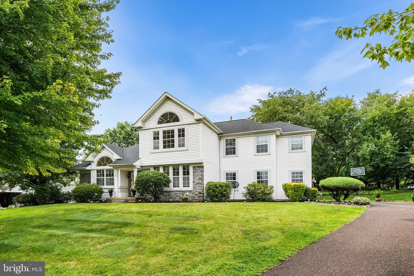
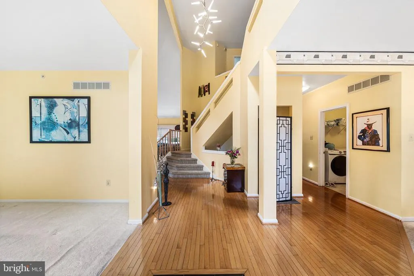
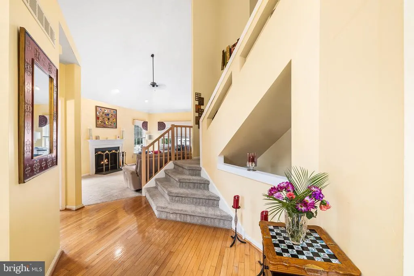
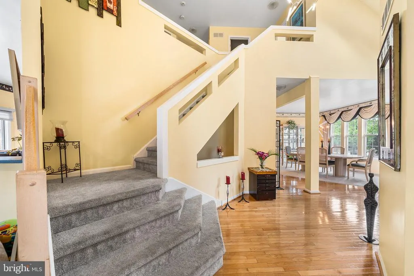
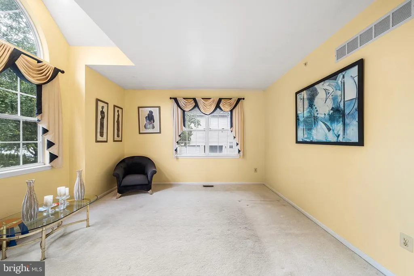
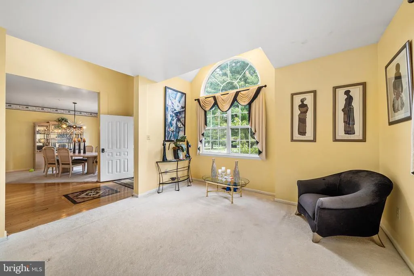
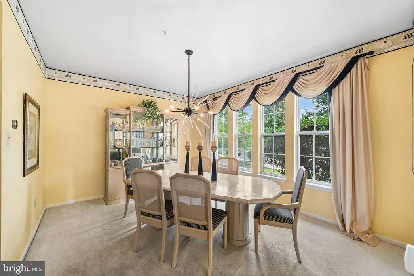
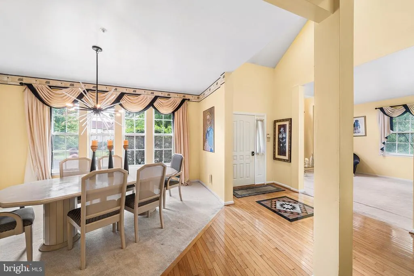
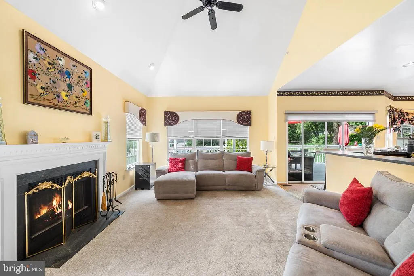
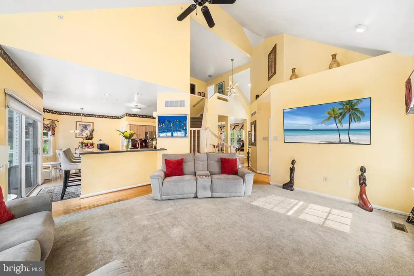
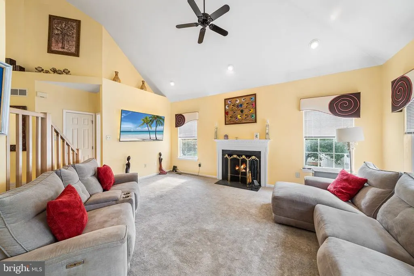
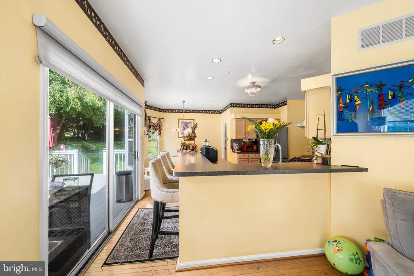
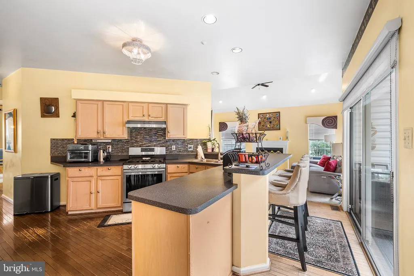
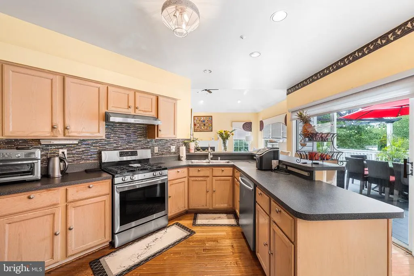
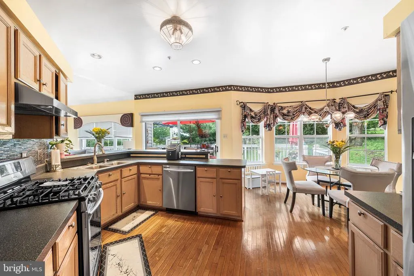
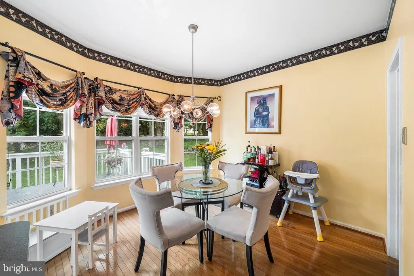
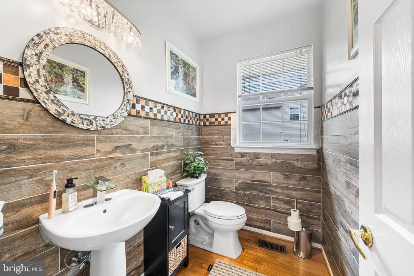
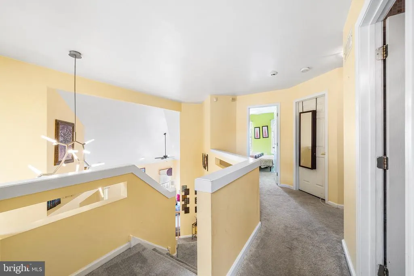
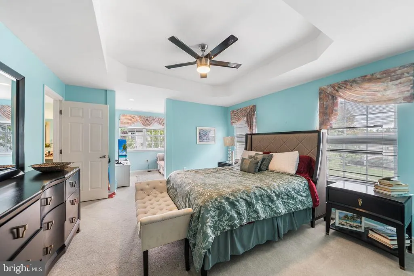
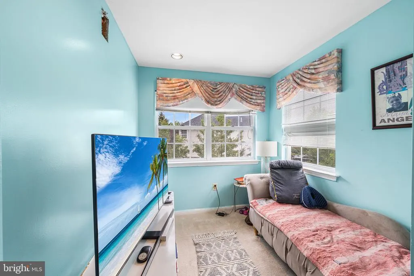
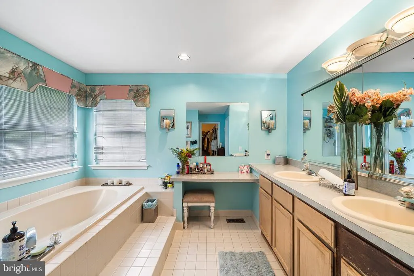
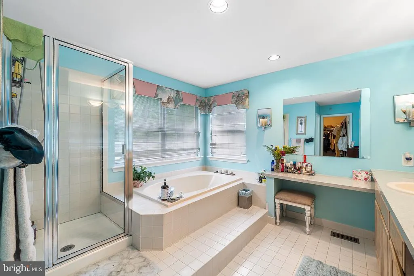
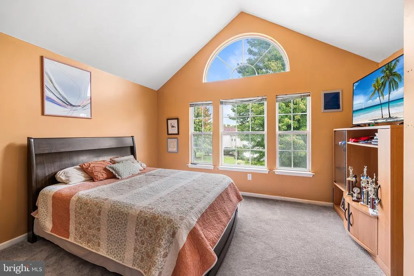
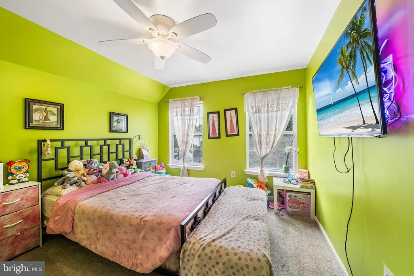
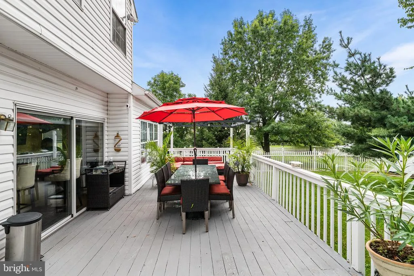
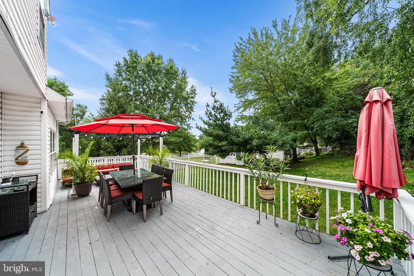
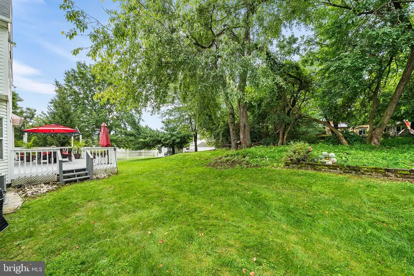
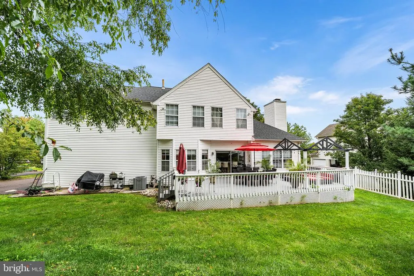
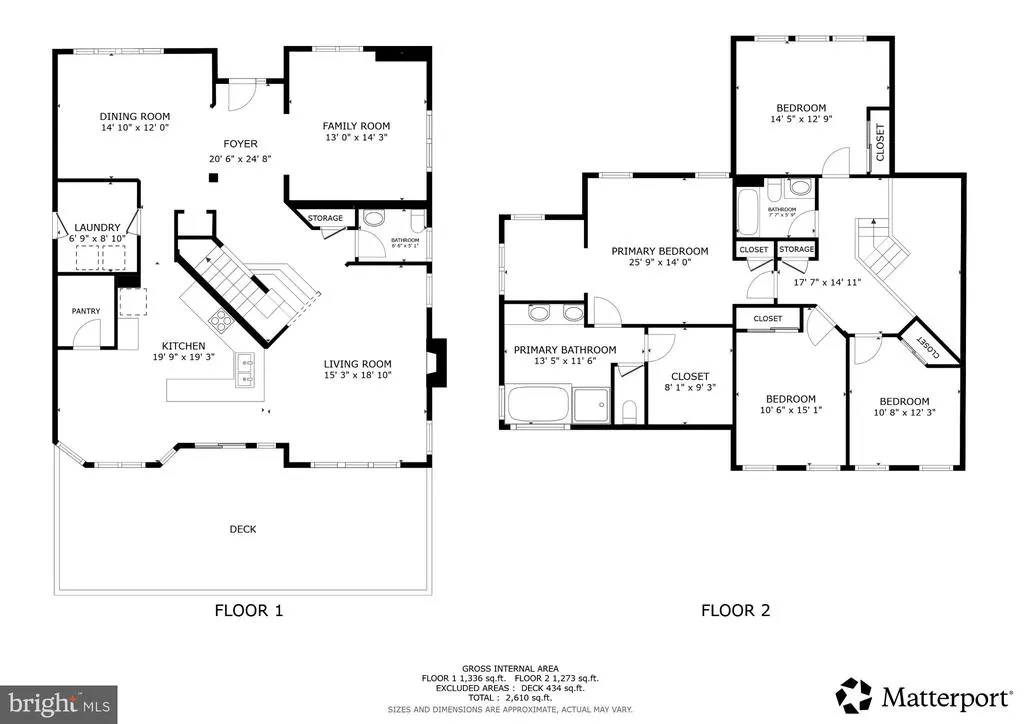
Welcome to this contemporary, open-concept home in desirable Hickory Ridge, ideally located within the highly regarded Central Bucks School District. Designed with both everyday living and entertaining in mind, this spacious residence features soaring ceilings, an abundance of natural light, and generously sized rooms throughout. Enter into the impressive foyer, flanked by a formal living room and dining room, before continuing into the family room. With a wood-burning fireplace and walls of windows overlooking the backyard, this inviting space is the perfect place to relax and gather. The family room flows seamlessly into the eat-in kitchen, featuring a breakfast bar, stainless steel appliances, and a sunny breakfast nook. Sliding glass doors lead to a large deck and private, flat backyardan ideal setting for outdoor dining, entertaining, or enjoying peaceful evenings at home. A convenient laundry room with access to the two-car garage and driveway, along with a remodeled half bathroom, completes the main level. Upstairs, an open landing leads to the generously proportioned bedrooms. The spacious primary suite offers a comfortable sitting area that could easily serve as a home office, reading area, or dressing room. The ensuite bathroom features a makeup vanity, dual sinks, soaking tub, and stall shower, while the massive walk-in closet provides exceptional storage. Three additional bedrooms share a full hall bathroom, which has also been remodeled. Notable improvements include a new roof and updated light fixtures in the dining room, kitchen, and foyer. Ideally situated near historic Doylestown, this home offers convenient access to Route 202 and Route 309, providing easy connections to the Pennsylvania Turnpike and surrounding areas including downtown Philadelphia. Enjoy close proximity to Montgomeryville Mall, approximately 20 minutes to Willow Grove Mall, and nearby local schools. With its spacious open layout, soaring ceilings, private backyard, and extensive updates, this Hickory Ridge home offers the perfect blend of comfort, style, and convenience. Mortgage savings may be available for buyers of this listing.
| High School |
|---|
| Central Bucks High School South |
| Price History | |
|---|---|
| 9/4/2026 | Listed $800,000 |
General Features
| Living Area | 2747 |
|---|---|
| Sewer | Public Sewer |
| Heating | Forced Air |
| Cooling | Central A/C |
| Possession | Negotiable,Settlement |
| Roof | Shingle |
| Appliances | Dishwasher,Disposal,Energy Efficient Appliances,Oven - Single,Oven/Range - Gas |
| Zoning | RESIDENTIAL |
| Garage Spaces | 2.00 |
| Patio/Porch Features | Porch(es),Deck(s) |
| Architectural Style | Colonial |
| Construction Materials | Stone,Vinyl Siding |
| School District | CENTRAL BUCKS |
| Year Built | 1998 |
| Levels | 2 |
| Tax Year | 2026 |
| Ownership | Fee Simple |
| Cool Fuel | Natural Gas |
| Accessibility | None |
| County | BUCKS |
| New Construction | No |
| Property Type | Residential |
| HOA | No |
| Subdivision Name | HICKORY RIDGE |
| Garage Y/N | Yes |
| Water Access Y/N | No |
| Other Structures | Above Grade,Below Grade |
| Full Baths | 2 |
| Status | ACTIVE |
| Directions | Take Route 202 to Pickertown Rd,Take Pickertown Rd towards Upper State Rd,Turn Right onto Hickory Ridge Dr,Turn Left onto Somerset Cir,Home will be on the Left. |
| City | CHALFONT |
| Senior Community Y/N | No |
| MLS Area | Chalfont Boro (10107) |
| Lot Size Units | Square Feet |
| Lot Size Square Feet | 0.00 |
| Tax Assessed Value | 46360.0 |
| Tax Annual Amount | 9751.0 |
| Structure Type | Detached |
| Condo/Coop Association fee Y/N | No |
| Bathrooms Count Main Level | 1.00 |
| Price Per Sq Ft Total AG | 291.23 |
| Acceptable Financing | Cash,Conventional,FHA,VA |
| Vacation Rental Y/N | No |
| Virtual Tour | https://my.matterport.com/show/?m=P4jGD3uwRFV&brand=0 |
| Total SQFT | 2747 |
| Standard Status | Active |
| Year Built Source | Assessor |
| Tax Lot | 048 |
Interior Features
| Interior Amenities | Kitchen - Eat-In |
|---|---|
| Heating Fuel | Natural Gas |
| Basement | Full,Unfinished |
| Total Fireplaces | 1 |
| Fireplace Features | Wood |
| Hot Water | Natural Gas |
| Basement (Y/N) | Yes |
| Heating Y/N | Yes |
| Fireplace Y/N | Yes |
| Above Grade Finished Area | 2747 |
| Half Baths | 1 |
| Central Air Y/N | Yes |
| Total Bedrooms | 4 |
| Room Type | Living Room,Dining Room,Primary Bedroom,Bedroom 2,Bedroom 3,Bedroom 4,Kitchen,Family Room,Foyer,Laundry,Primary Bathroom,Full Bath,Half Bath |
| Below Grade Finished Area Unit Type | Square Feet |
| LivingAreaSource | Assessor |
| Laundry Type | Main Floor |
| Below Grade Finished Area Source | Assessor |
| Bedrooms Count All Upper Levels | 4 |
| Bedrooms Count Upper Level 1 | 4 |
| Bathrooms Half Main Level | 1 |
| Bathrooms Full Upper Level 1 | 2 |
| Bathrooms Full All Upper Levels | 2 |
| Bathrooms Count Upper Level 1 | 2.00 |
| Bathrooms Count All Upper Levels | 2 |
| Above Grade Finished Area Source | Assessor |
| Above Grade Finished Area Unit Type | Square Feet |
| Total Baths | 3 |
Exterior Features
| Pool | No Pool |
|---|---|
| Water Source | Public |
| Total Parking Spaces | 4 |
| Garage Features | Inside Access,Built In,Garage - Side Entry |
| Type of Parking | Driveway,Attached Garage |
| Foundation Details | Brick/Mortar |
| Water View Y/N | No |
| Lot Size Acres | 0.00 |
| Lot Size Source | Estimated |
| Waterfront Y/N | No |
| Land Assessed Value | 8960.00 |
| Navigable Water Y/N | No |
| Water Oriented Y/N | No |
| # of Attached Garage Spaces | 2 |
Room Details
| Room | Dimensions | Level | Flooring | Details |
|---|---|---|---|---|
| Bedroom 2 | Upper 1 | |||
| Bedroom 3 | Upper 1 | |||
| Bedroom 4 | Upper 1 | |||
| Dining Room | Main | |||
| Family Room | Main | |||
| Foyer | Main | |||
| Full Bath | Upper 1 | |||
| Half Bath | Main | |||
| Kitchen | Main | |||
| Laundry | Main | |||
| Living Room | Main | |||
| Primary Bathroom | Upper 1 | |||
| Primary Bedroom | Upper 1 |
Amenities
- Foreclosure
- Views
- Short Sale
- New Construction
- Adult 55+
- Lease To Own
- No HOA Fees
- Furnished
- Primary On Main
- Air Conditioning
- Seller Finance
- Green
- Fixer Upper
- Horse
- Golf
- Fireplace
- Deck
- Garage
- Basement
- Pool
Property vs Single Family Average in 18914
Price
Taxes
Year Built
Visits
 © BRIGHT, All Rights Reserved
