
Just Listed
Address
1053 Florida Avenue, Bensalem, PA
Price
$ 674,900
Property Attributes
- MLS#PABU2131372
- TypeSingle Family
- Listing Status ACTIVE
- CountyBUCKS
- CityBensalem
- AreaBensalem Twp
- Neighborhood000
- Zip19020
- StyleSplit Level
- Year Built1979
- Taxes$ 7924
- Price$ 674,900
- Bedrooms4
- Full Bathrooms3
- Half Bathrooms1
- Sqr Footage2654
- Lot Size0.46 Acres
Data Source:
Bright MLS
Property Description
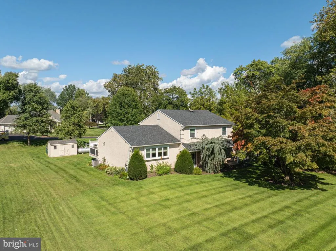
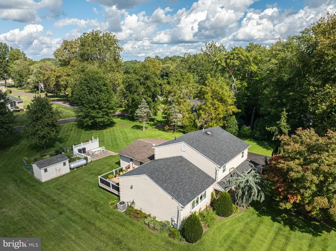
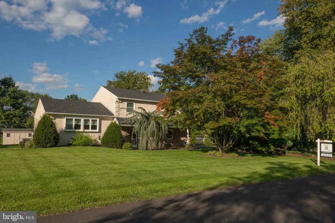
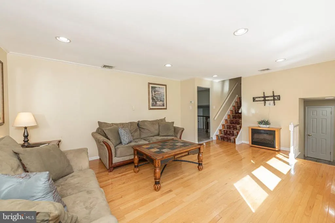
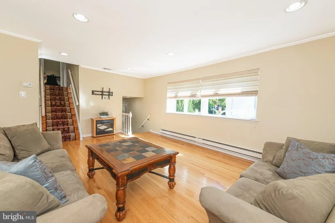
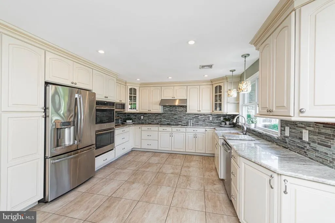
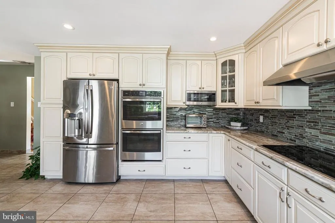
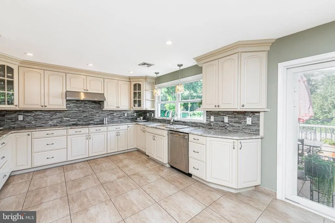
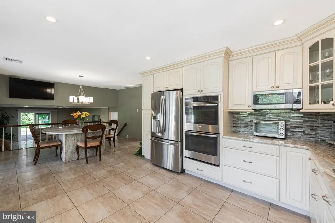
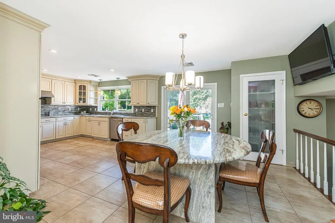
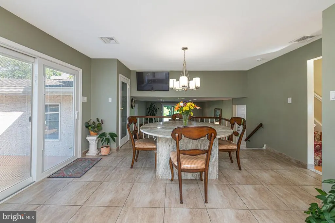
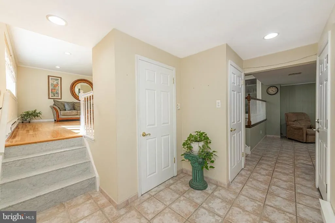
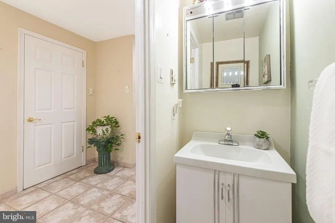
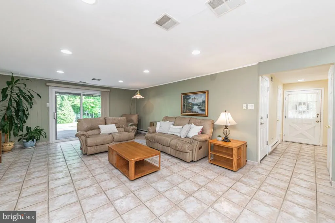
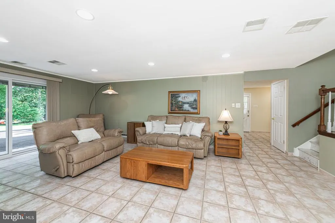
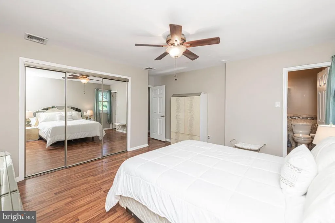
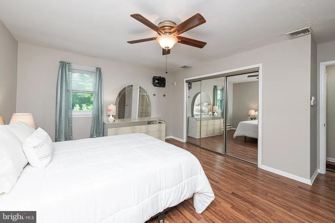
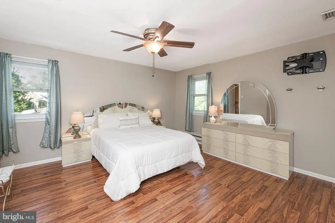
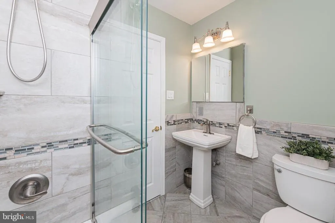
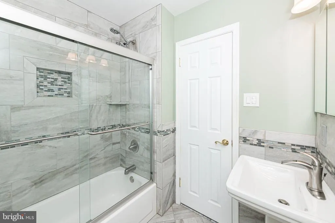
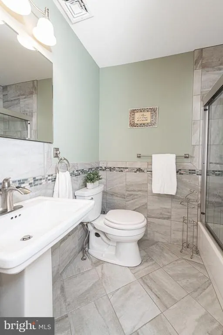
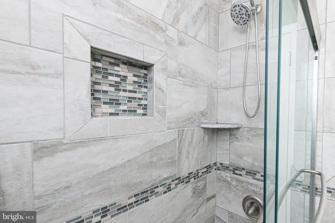
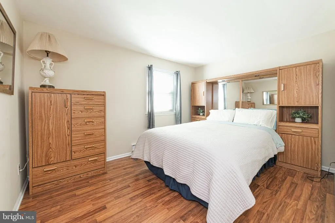
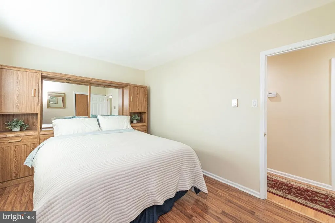
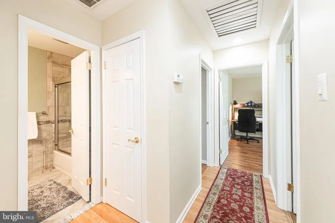
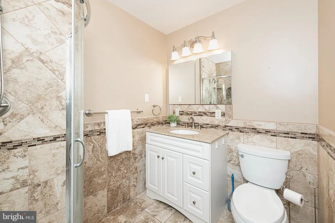
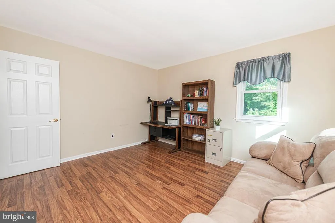
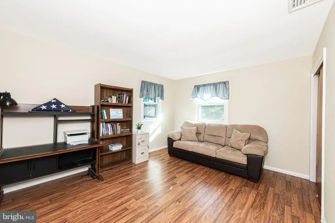
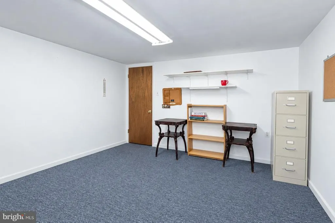
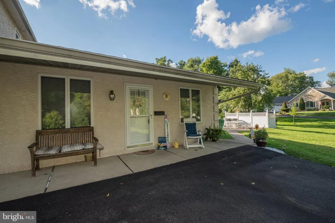
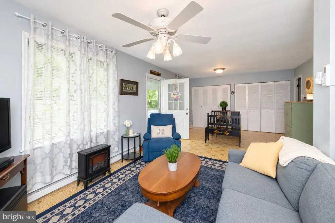
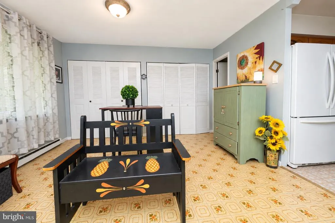
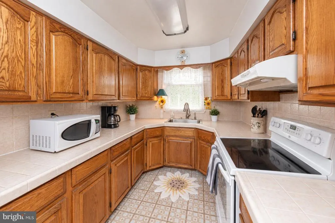
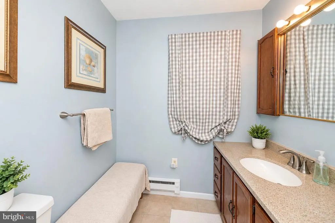
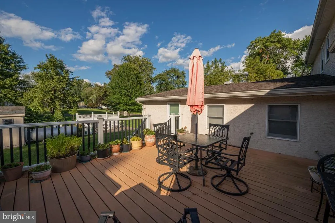
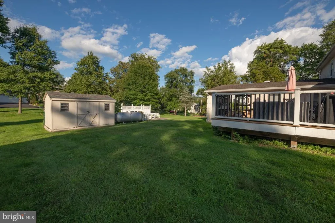
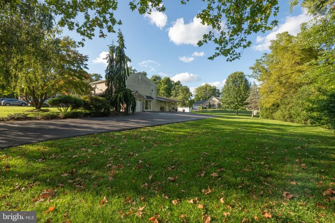
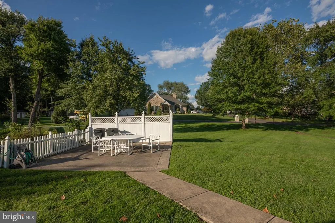
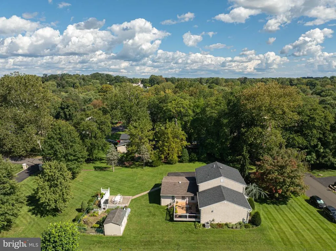
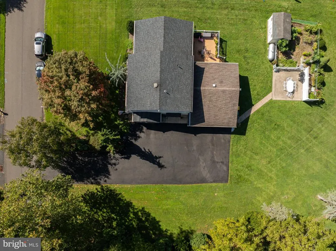
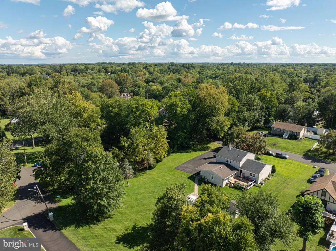
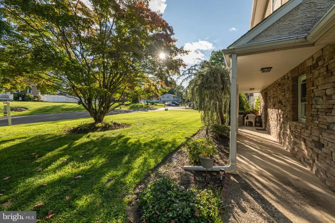
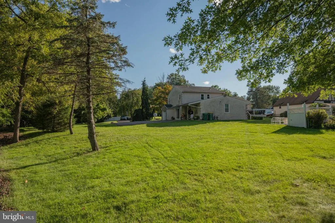
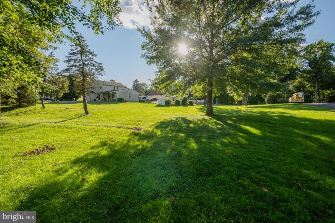
Welcome to 1053 Florida Ave! This beautifully updated 4-bedroom, 3.5-bathroom split-level home is situated on a quiet road on 0.46 acres and offers plenty of space for everyday living and entertaining. Conveniently located close to everything, the home features a unique, easily accessible in-law suite (separate home unit) with its own separate entrance. The suite accounts for 1 bedroom, 1 full bath, living room, dining room, separate laundry, and the home's second full kitchen. At over 500 square feet, the space offers tremendous flexibility for multigenerational living, guest accommodations, or potential rental income to help offset the mortgage. Estimated market rent is approximately $1,500$1,750 per month. The current suite tenant is open to continuing the lease. If desired, the suite can also be easily reopened to the main home. The home features backup propane heating, an updated gourmet kitchen, newer appliances, and BRAND-NEW HVAC installed in September 2026. Enjoy breakfast at the beautiful custom eat-in kitchen table, out on the deck, or on the lower patio. Garden and nature lovers will appreciate the large fenced-in garden and peaceful outdoor setting. The main home offers 3 bedrooms and 2.5 baths, along with two distinct living areas that provide plenty of room for entertaining. The basement offers abundant storage, a finished office space, laundry, and a large custom cedar closet. Rarely does a home offering this combination of amenities, flexibility, and functionality become available. Enjoy modern comforts in a quaint neighborhood that offers peaceful suburban living, numerous updates, plenty of parking and is still incredibly convenient to major roads and shopping.
| Price History | |
|---|---|
| 9/16/2026 | Listed $674,900 |
General Features
| Living Area | 2654 |
|---|---|
| Sewer | Private Sewer |
| Heating | Baseboard - Electric,Forced Air |
| Cooling | Central A/C |
| Possession | 0-30 Days CD,31-60 Days CD |
| Roof | Architectural Shingle |
| Zoning | R1 |
| Garage Spaces | 1.00 |
| Patio/Porch Features | Deck(s),Patio(s) |
| Architectural Style | Split Level |
| Construction Materials | Frame,Stucco |
| School District | BENSALEM TOWNSHIP |
| Year Built | 1979 |
| Electric | 100 Amp Service |
| Levels | 2.5 |
| Tax Year | 2026 |
| Ownership | Fee Simple |
| Cool Fuel | Electric |
| Accessibility | Level Entry - Main |
| Additional Parcels Description | Per public record: PN: 02055700 LOT #688-691 & 696 THRU 699 NEWPORT TERRACE 100X200 |
| County | BUCKS |
| New Construction | No |
| Property Type | Residential |
| HOA | No |
| Subdivision Name | 000 |
| Garage Y/N | Yes |
| Water Access Y/N | No |
| Other Structures | Above Grade,Below Grade |
| Full Baths | 3 |
| Status | ACTIVE |
| Directions | From Bensalem Rd. turn onto Florida Ave. |
| City | BENSALEM |
| Senior Community Y/N | No |
| MLS Area | Bensalem Twp (10102) |
| Lot Size Units | Square Feet |
| Lot Size Square Feet | 20038.00 |
| Tax Assessed Value | 32800.0 |
| Tax Annual Amount | 7924.0 |
| Property Condition | Excellent |
| Structure Type | Detached |
| Condo/Coop Association fee Y/N | No |
| Bathrooms Full Main Level | 1 |
| Bathrooms Count Main Level | 1.00 |
| Price Per Sq Ft Total AG | 254.3 |
| Acceptable Financing | Cash,Conventional,FHA,VA |
| Vacation Rental Y/N | No |
| Total SQFT | 2754 |
| Standard Status | Active |
| Year Built Source | Assessor |
| Tax Lot | 700 |
Interior Features
| Interior Amenities | Kitchen - Eat-In,Kitchen - Gourmet,Primary Bath(s),Wood Floors,2nd Kitchen,Cedar Closet(s) |
|---|---|
| Heating Fuel | Electric,Propane - Owned |
| Basement | Partially Finished |
| Flooring | Hardwood,Tile/Brick |
| Hot Water | Electric |
| Basement (Y/N) | Yes |
| Heating Y/N | Yes |
| Fireplace Y/N | No |
| Above Grade Finished Area | 2654 |
| Half Baths | 1 |
| Central Air Y/N | Yes |
| Total Bedrooms | 4 |
| Main Level Bedrooms | 1 |
| Below Grade Finished Area Unit Type | Square Feet |
| LivingAreaSource | Estimated |
| Laundry Type | Basement,Main Floor |
| Below Grade Unfin Area Units | Square Feet |
| Below Grade Unfin SQFT | 100 |
| Below Grade Unfin SQFT Source | Estimated |
| Below Grade Finished Area Source | Assessor |
| Bedrooms Count All Upper Levels | 3 |
| Bedrooms Count Upper Level 1 | 3 |
| Bathrooms Half Lower Level 1 | 1 |
| Bathrooms Half All Lower Levels | 1 |
| Bathrooms Full Upper Level 1 | 2 |
| Bathrooms Full All Upper Levels | 2 |
| Bathrooms Count Upper Level 1 | 2.00 |
| Bathrooms Count Lower Level 1 | 1.00 |
| Bathrooms Count All Upper Levels | 2 |
| Bathrooms Count All Lower Levels | 1 |
| Above Grade Finished Area Source | Estimated |
| Above Grade Finished Area Unit Type | Square Feet |
| Total Baths | 4 |
Exterior Features
| Pool | No Pool |
|---|---|
| Parking Features | Asphalt Driveway |
| Lot Features | Adjoins - Public Land |
| Water Source | Public |
| Inclusions | Fridge,Washer and Dryer,Shed & Fridge,Washer/Dryer within in-law suite ALL in as-is condition with no monetary value |
| Total Parking Spaces | 9 |
| Garage Features | Inside Access |
| Type of Parking | Attached Garage,Driveway |
| Foundation Details | Block |
| Water View Y/N | No |
| Lot Size Acres | 0.46 |
| Lot Size Source | Estimated |
| Waterfront Y/N | No |
| Land Assessed Value | 3320.00 |
| Navigable Water Y/N | No |
| Water Oriented Y/N | No |
| # of Attached Garage Spaces | 1 |
Amenities
- Foreclosure
- Views
- Short Sale
- New Construction
- Adult 55+
- Lease To Own
- No HOA Fees
- Furnished
- Primary On Main
- Air Conditioning
- Seller Finance
- Green
- Fixer Upper
- Horse
- Golf
- Fireplace
- Deck
- Garage
- Basement
- Pool
Property vs Single Family Average in 19020
Price
Taxes
Year Built
 © BRIGHT, All Rights Reserved
