
Open House Sat, Sep 19th 12:00 PM - 2:00 PM
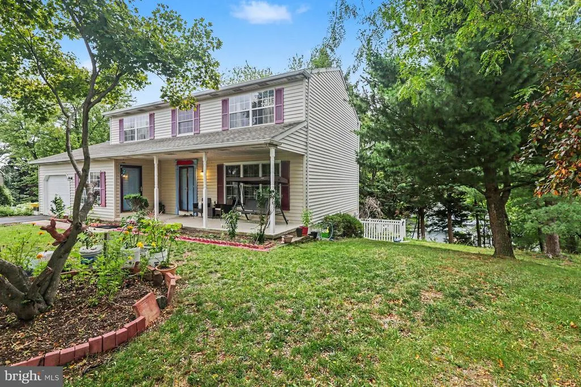
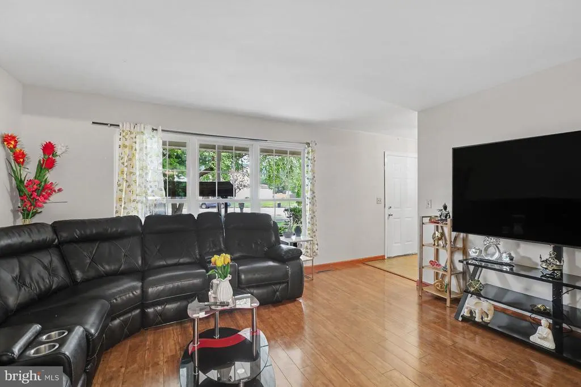
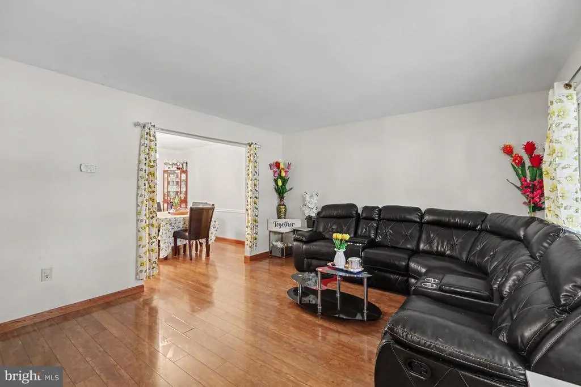
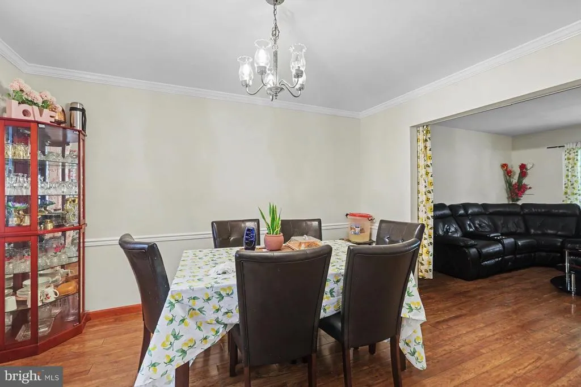
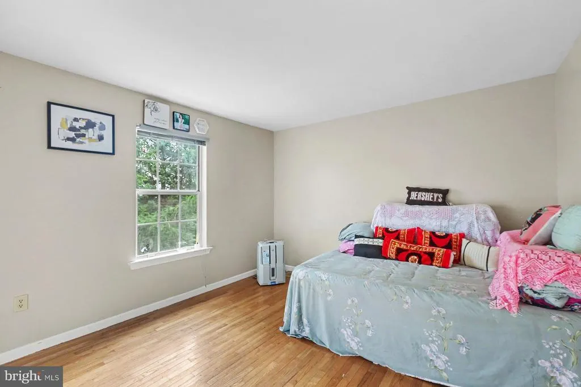
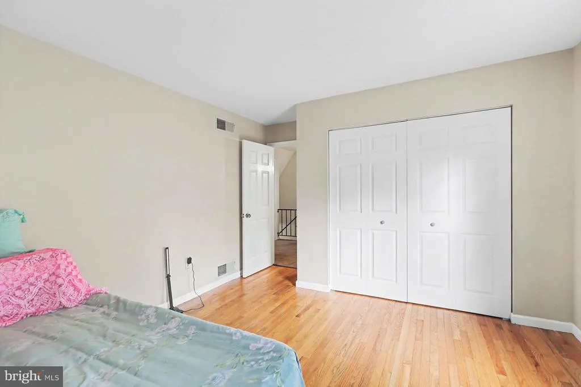
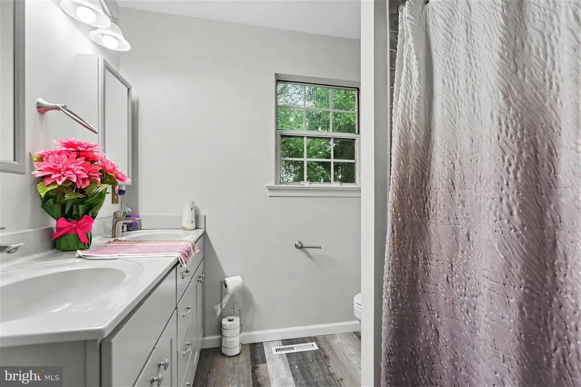
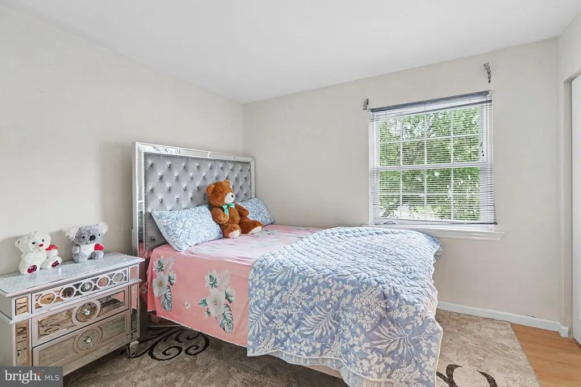
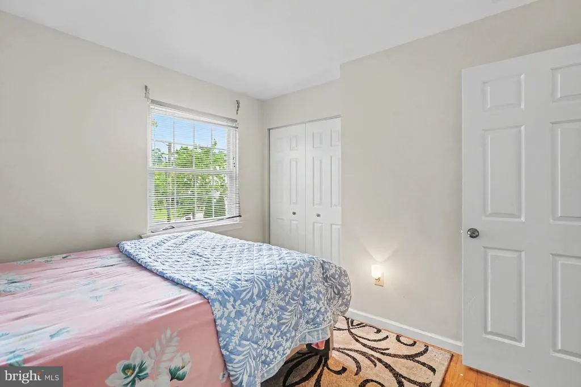
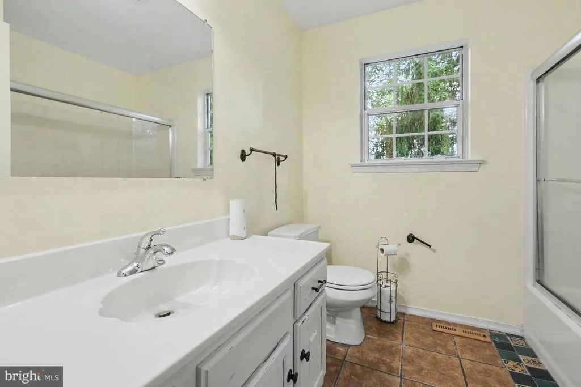
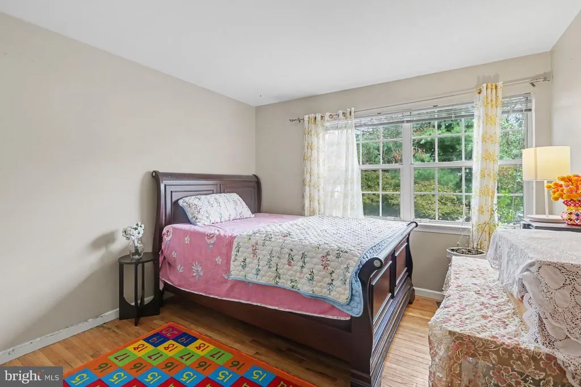
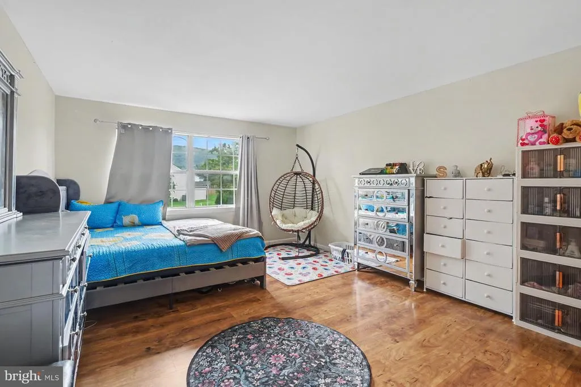
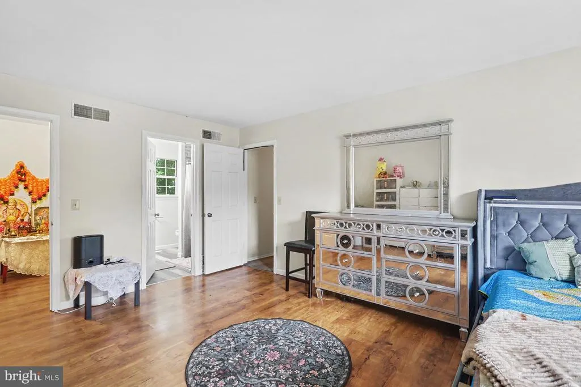
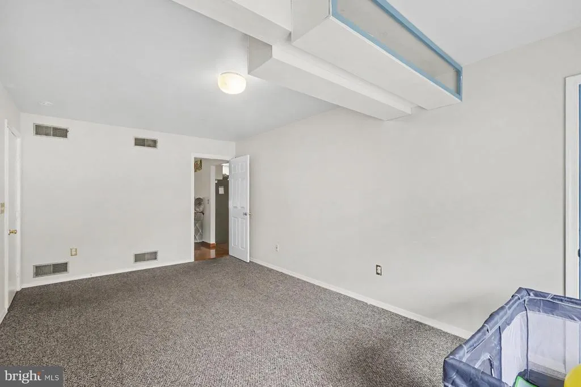
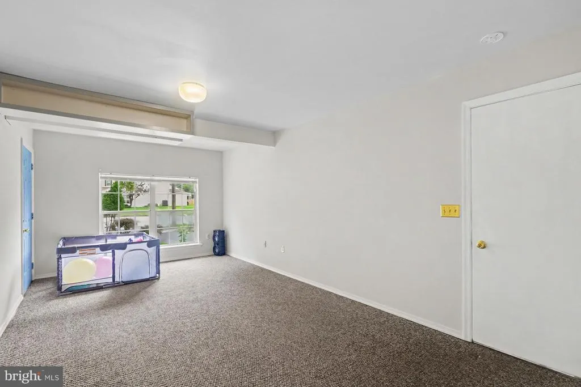
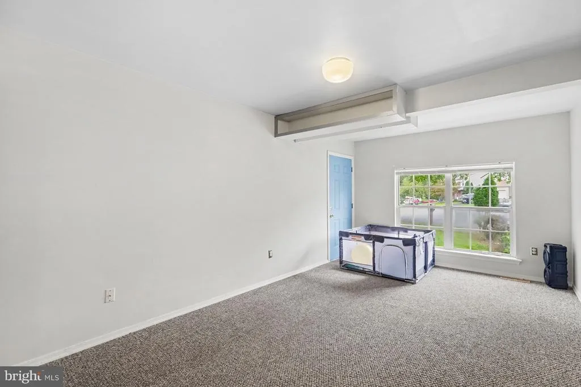
Address
113 Kings Mill Court, Harrisburg, PA
Price
$ 426,500
Property Attributes
- MLS#PADA2064146
- TypeSingle Family
- Listing Status ACTIVE
- CountyDAUPHIN
- CityHarrisburg
- AreaSusquehanna Twp
- NeighborhoodDauphin County
- Zip17110
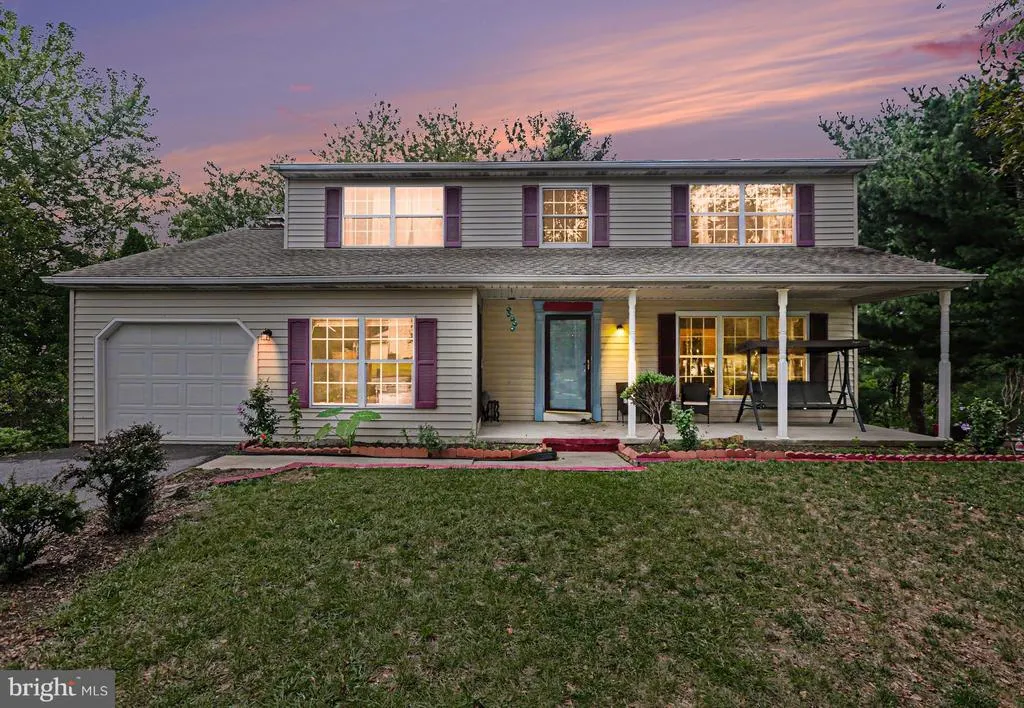
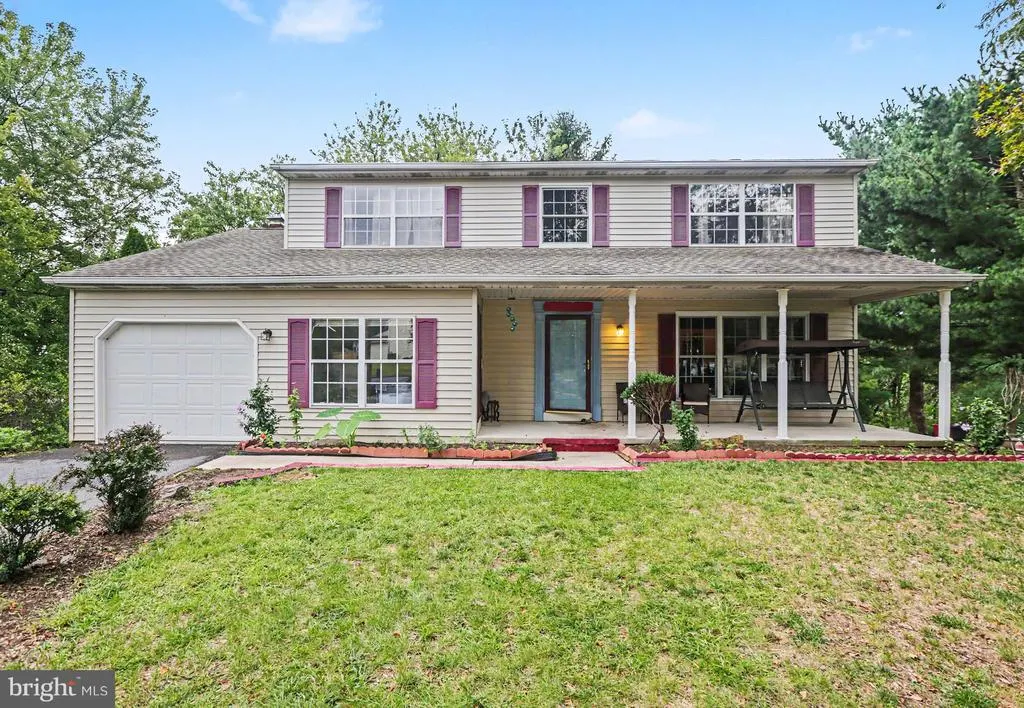
- StyleColonial
- Year Built1987
- Taxes$ 6674
- Price$ 426,500
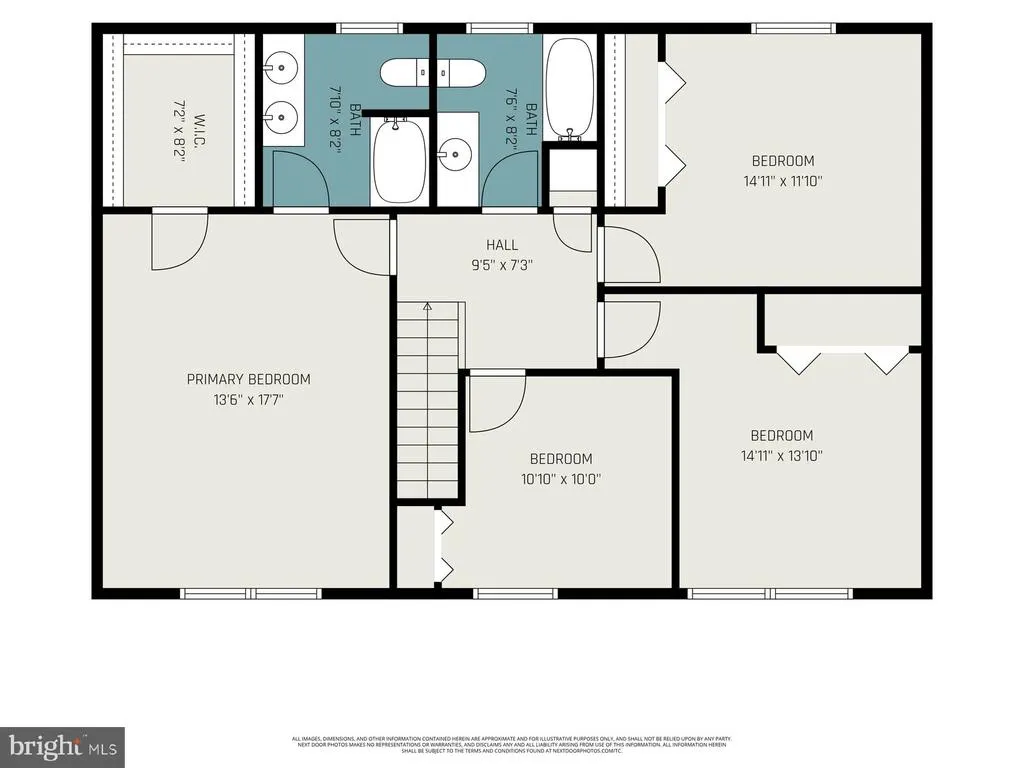
- Bedrooms4
- Full Bathrooms2
- Half Bathrooms1
- Sqr Footage2680
- Lot Size0.27 Acres
Data Source:
Bright MLS
Property Description
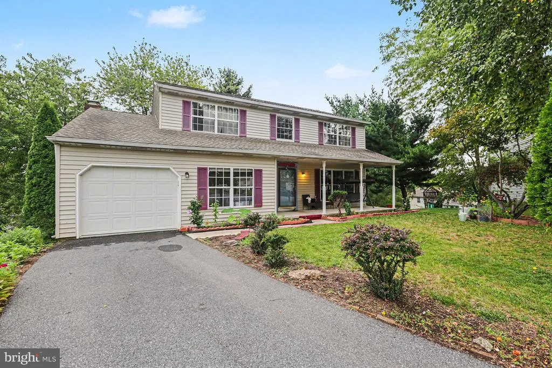
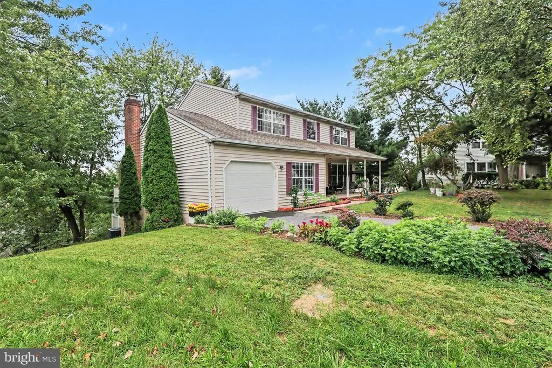
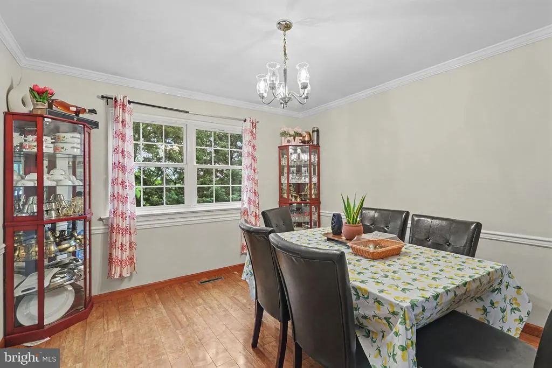
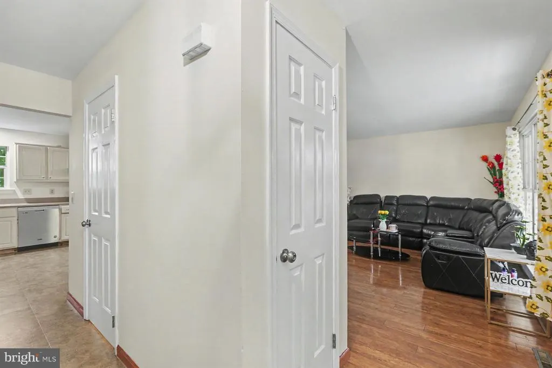
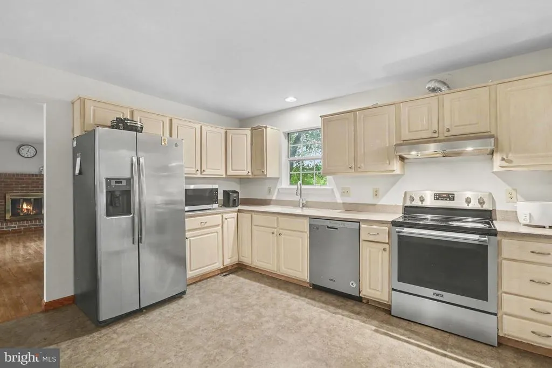
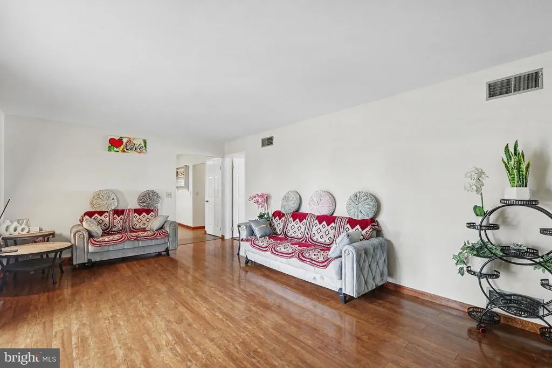
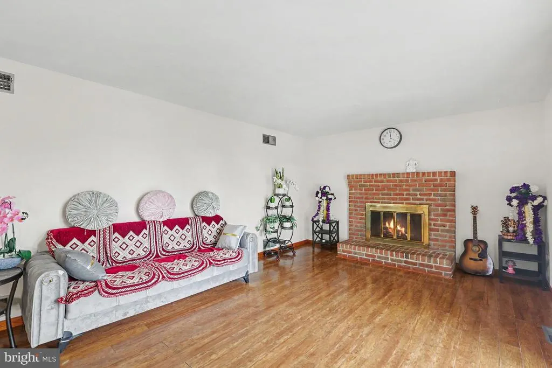
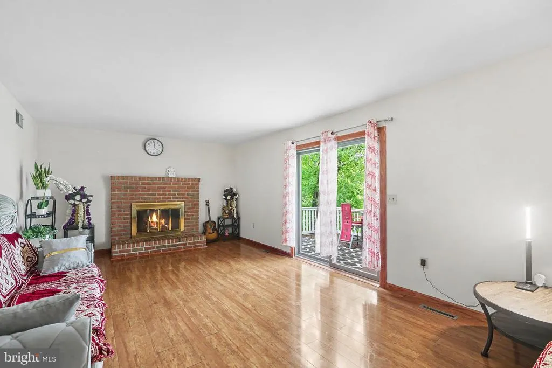
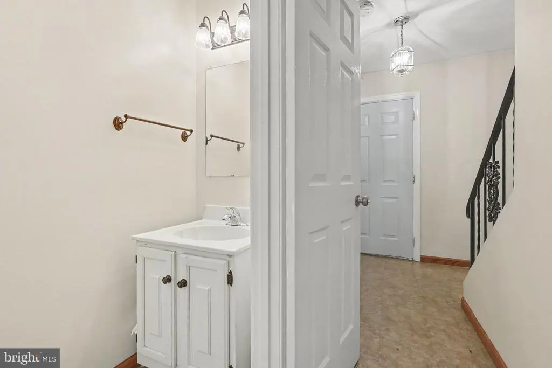
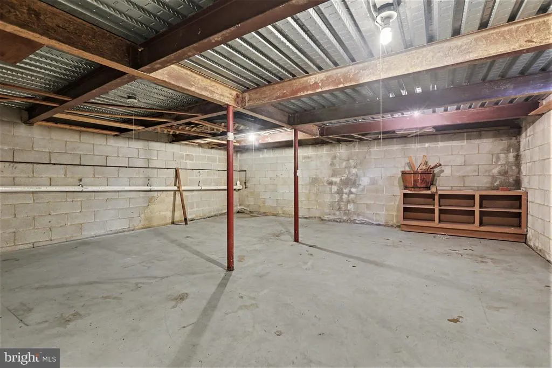
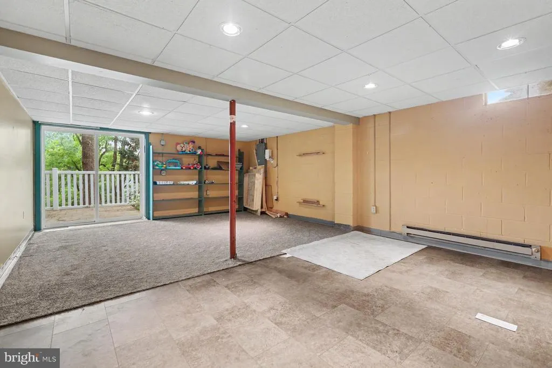
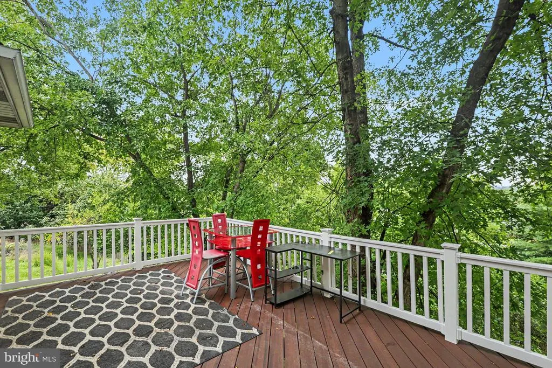
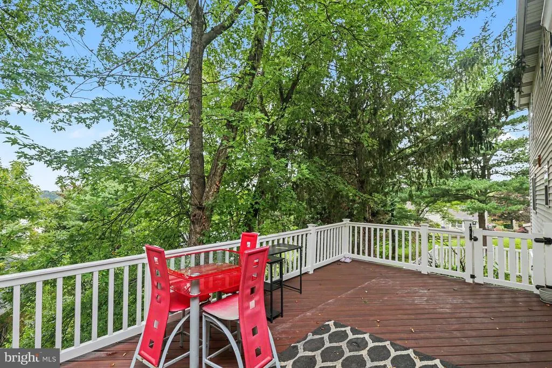
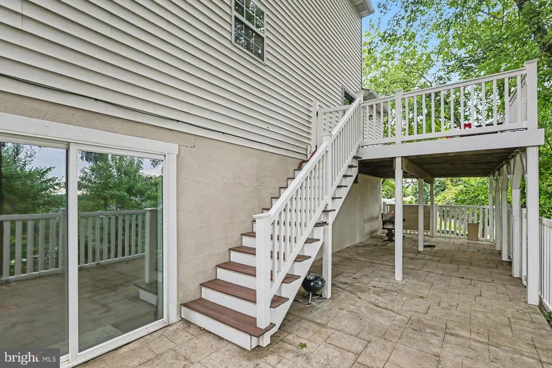
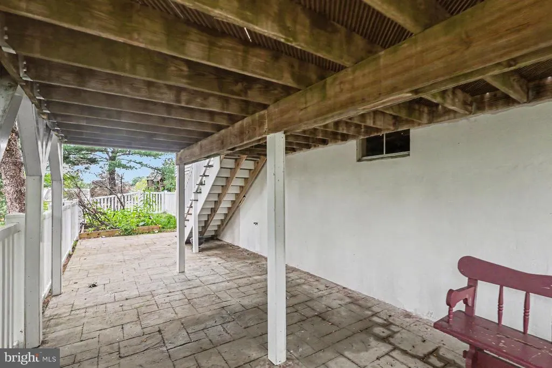
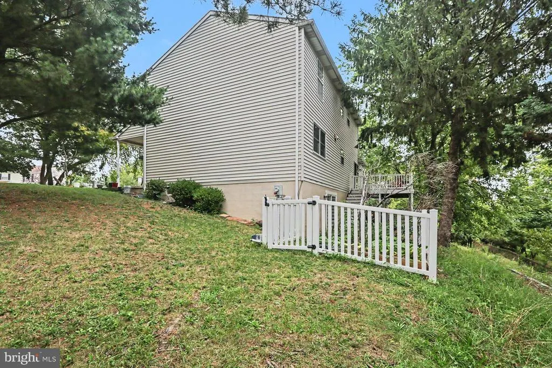
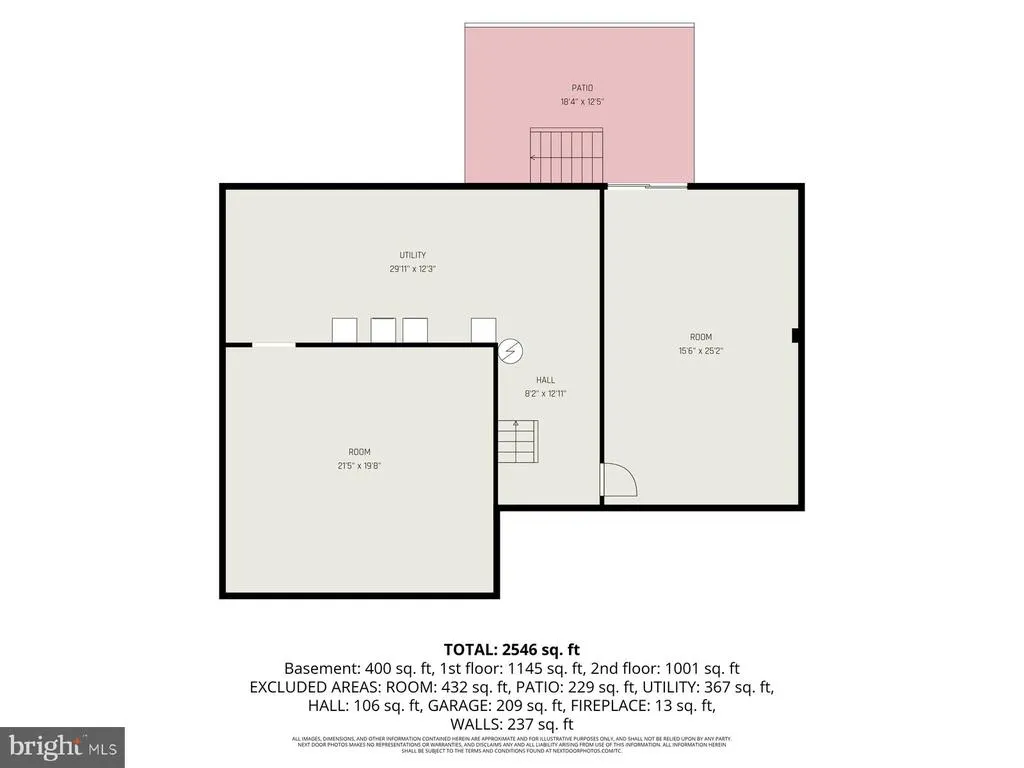
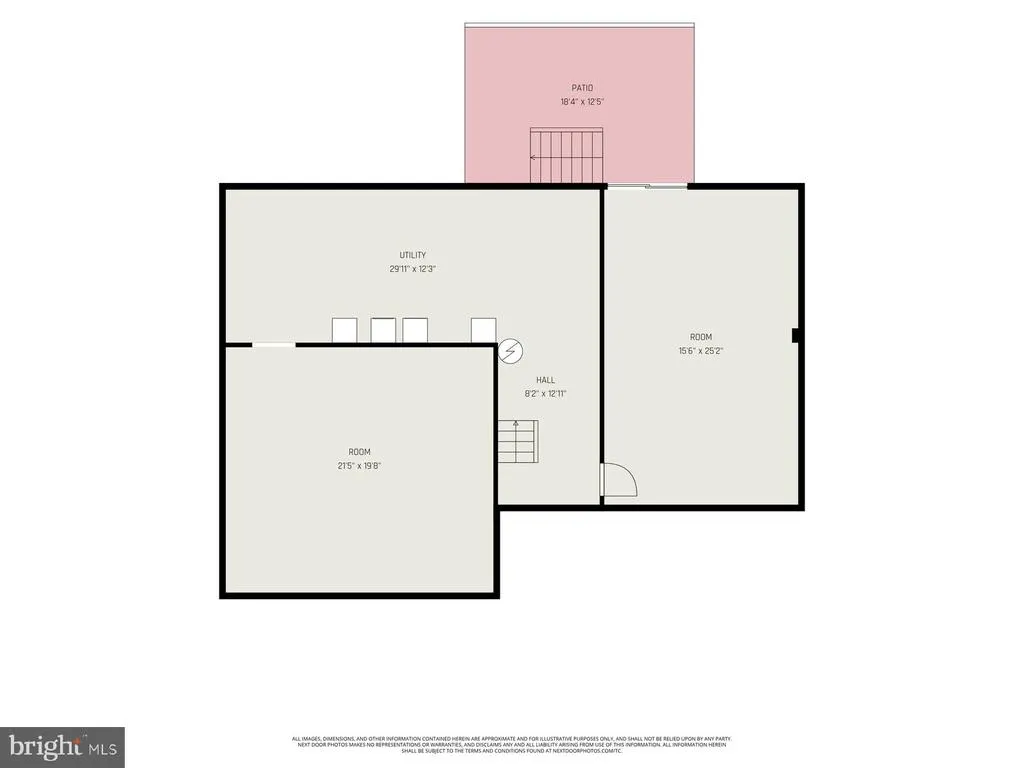
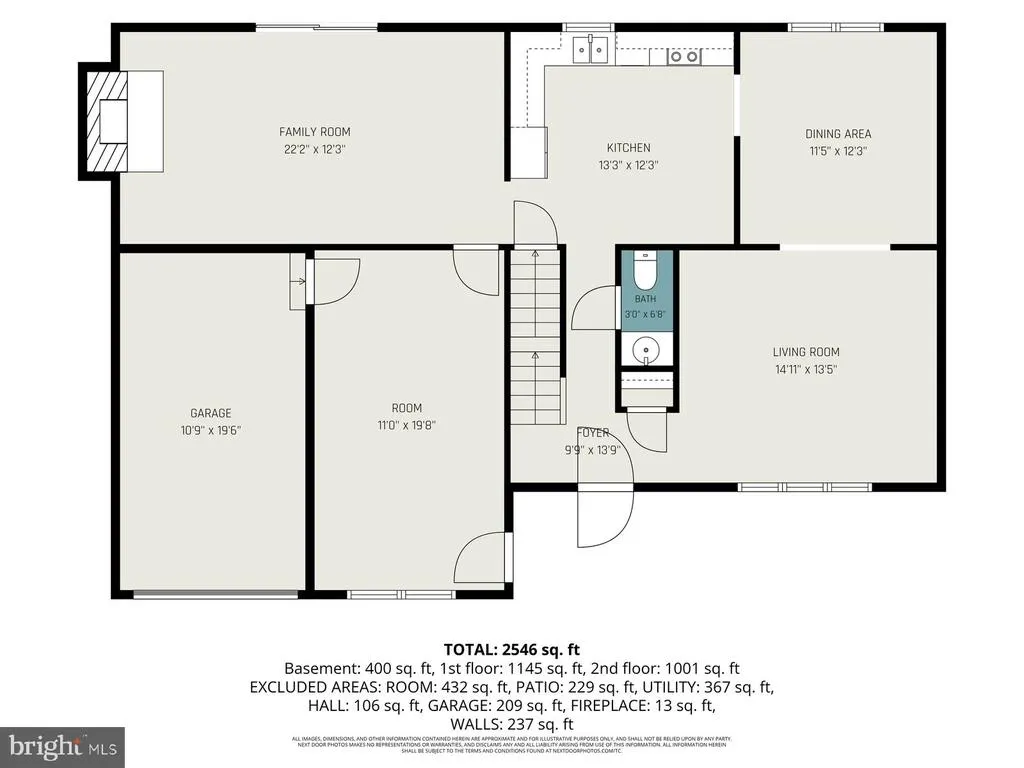
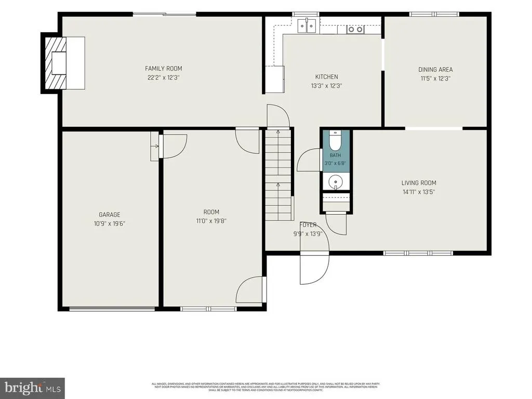
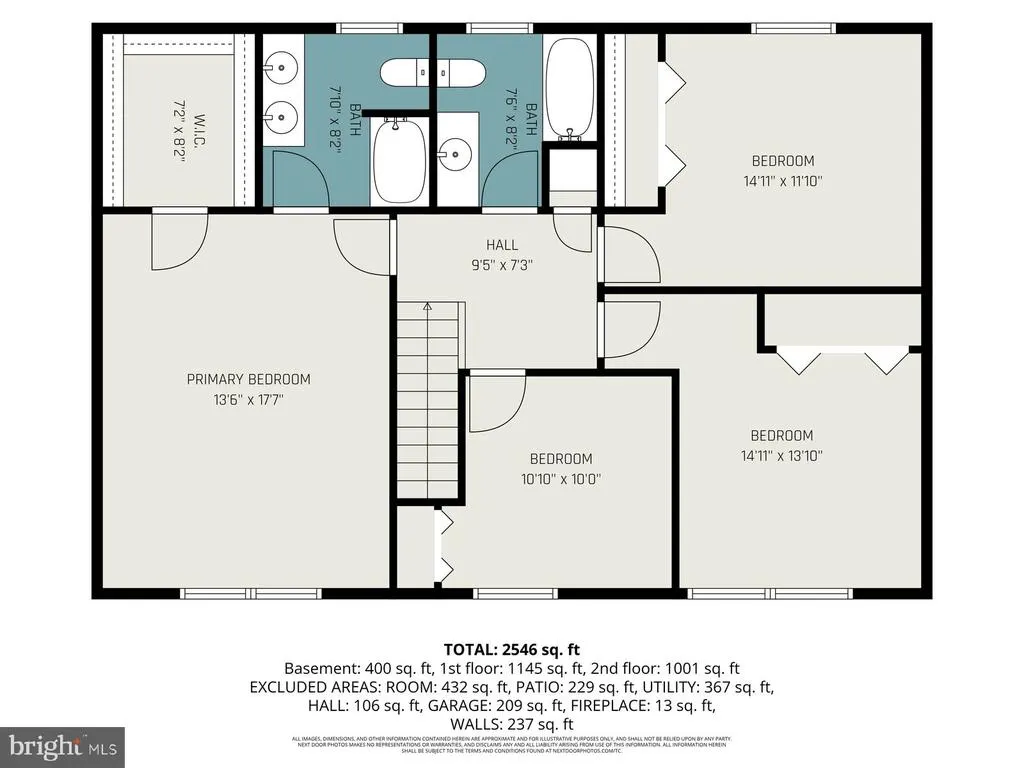
Nestled in a charming neighborhood, this stunning Colonial-style home offers a wonderful blend of comfort and community. Built in 1987, this detached residence features 2,680 square feet of thoughtfully designed living space, with four spacious bedrooms and two and a half bathrooms. The inviting layout is ideal for both entertaining and everyday living, with a cozy fireplace adding warmth and character to the heart of the home. Classic vinyl siding complements the timeless style, while the well-maintained 0.27-acre lot provides ample space for outdoor relaxation and play. The walkout basement offers endless possibilities for a home gym, playroom, or cozy retreat. Enjoy a peaceful neighborhood with a friendly atmosphere, nearby parks, walking trails, playgrounds, shopping, dining, and public services. Highly regarded schools are also conveniently located nearby. Additional features include an attached garage for secure parking and storage, plus no pool maintenance to worry about. This home offers a comfortable lifestyle where you can make memories and build community connections. Schedule your private tour today and discover all this home has to offer!
| Elementary School | Middle School | High School |
|---|---|---|
| Thomas W Holtzman Elementary School | Susquehanna Township Middle School | Susquehanna Township High School |
| Price History | |
|---|---|
| 9/14/2026 | Listed $426,500 |
General Features
| Living Area | 2680 |
|---|---|
| Sewer | Public Sewer |
| Heating | 90% Forced Air |
| Cooling | Central A/C |
| Possession | Settlement |
| Appliances | Dishwasher,Disposal,Dryer - Electric,Oven/Range - Electric,Washer,Refrigerator |
| Zoning | RESIDENTIAL |
| Garage Spaces | 1.00 |
| Architectural Style | Colonial |
| Construction Materials | Vinyl Siding |
| School District | SUSQUEHANNA TOWNSHIP |
| Exclusions | None |
| Year Built | 1987 |
| Electric | 200+ Amp Service |
| Levels | 3 |
| Tax Year | 2026 |
| Ownership | Fee Simple |
| Cool Fuel | Electric |
| Accessibility | 2+ Access Exits |
| County | DAUPHIN |
| New Construction | No |
| Property Type | Residential |
| HOA | No |
| Subdivision Name | DAUPHIN COUNTY |
| Garage Y/N | Yes |
| Water Access Y/N | No |
| Other Structures | Above Grade,Below Grade |
| Full Baths | 2 |
| Status | ACTIVE |
| Directions | From I-81: Take Exit 69B for US-22 E toward Harrisburg. Continue on US-22 E and take the exit toward PA-39/Linglestown. Turn onto N Progress Ave,then turn onto Deer Path Rd. Turn onto Kings Mill Ct. |
| City | HARRISBURG |
| Disclosures | Prop Disclosure |
| Senior Community Y/N | No |
| MLS Area | Susquehanna Twp (14062) |
| Lot Size Units | Square Feet |
| Lot Size Square Feet | 11761.00 |
| Tax Assessed Value | 169300.0 |
| Tax Annual Amount | 6674.0 |
| Home Warranty Y/N | No |
| Property Condition | Very Good |
| Structure Type | Detached |
| Condo/Coop Association fee Y/N | No |
| Bathrooms Count Main Level | 1.00 |
| Price Per Sq Ft Total AG | 183.05 |
| Acceptable Financing | Cash,Conventional,FHA,VA |
| Lease Considered Y/N | No |
| Vacation Rental Y/N | No |
| Virtual Tour | https://listings.nextdoorphotos.com/mls/266034376 |
| Total SQFT | 2680 |
| Standard Status | Active |
| Year Built Source | Estimated |
| Association Recreation Fee | No |
Interior Features
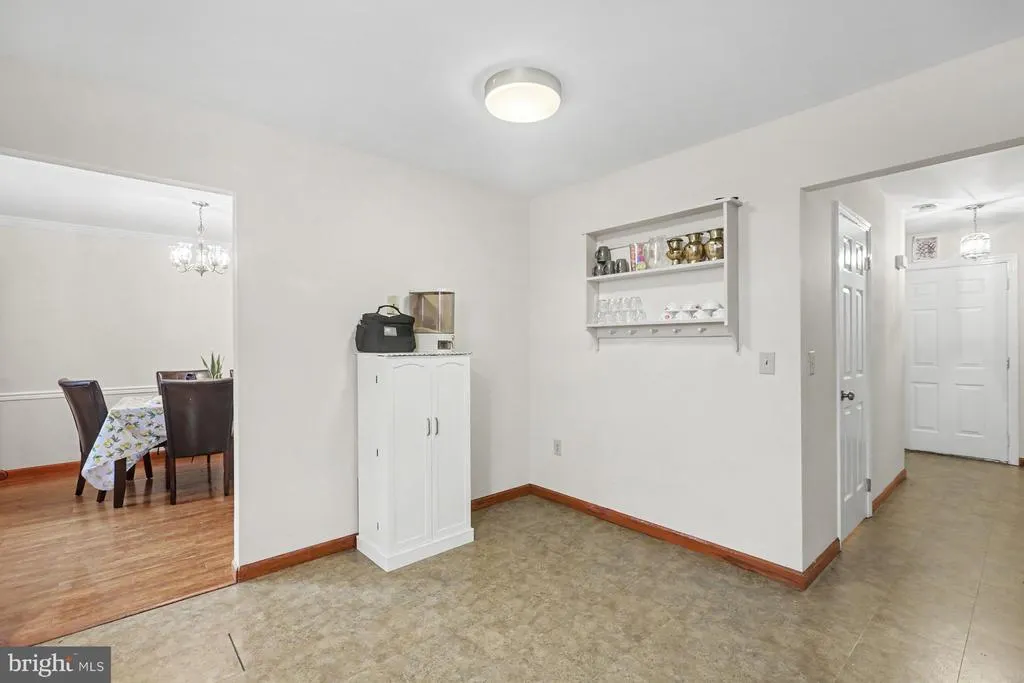
| Interior Amenities | Formal/Separate Dining Room,Breakfast Area,Bathroom - Tub Shower,Bathroom - Walk-In Shower,Store/Office |
|---|---|
| Heating Fuel | Electric |
| Basement | Walkout Level |
| Flooring | Laminate Plank,Carpet |
| Total Fireplaces | 1 |
| Fireplace Features | Wood |
| Hot Water | Electric |
| Basement (Y/N) | Yes |
| Heating Y/N | Yes |
| Window Features | Double Hung |
| Fireplace Y/N | Yes |
| Above Grade Finished Area | 2330 |
| Half Baths | 1 |
| Central Air Y/N | Yes |
| Total Bedrooms | 4 |
| Below Grade Finished Area | 350 |
| Below Grade Finished Area Unit Type | Square Feet |
| LivingAreaSource | Estimated |
| Laundry Type | Basement |
| Below Grade Finished Area Source | Estimated |
| Bedrooms Count All Upper Levels | 4 |
| Bedrooms Count Upper Level 1 | 4 |
| Bathrooms Half Main Level | 1 |
| Bathrooms Full Upper Level 1 | 2 |
| Bathrooms Full All Upper Levels | 2 |
| Bathrooms Count Upper Level 1 | 2.00 |
| Bathrooms Count All Upper Levels | 2 |
| Above Grade Finished Area Source | Estimated |
| Above Grade Finished Area Unit Type | Square Feet |
| Total Baths | 3 |
Exterior Features
| Pool | No Pool |
|---|---|
| Water Source | Public |
| Total Parking Spaces | 1 |
| Garage Features | Garage - Front Entry |
| Type of Parking | Attached Garage |
| Foundation Details | Block |
| Spa | No |
| Water View Y/N | No |
| Lot Size Acres | 0.27 |
| Lot Size Source | Estimated |
| Waterfront Y/N | No |
| Horse Y/N | No |
| Land Assessed Value | 25800.00 |
| Navigable Water Y/N | No |
| Water Oriented Y/N | No |
| # of Attached Garage Spaces | 1 |
Amenities
- Foreclosure
- Views
- Short Sale
- New Construction
- Adult 55+
- Lease To Own
- No HOA Fees
- Furnished
- Primary On Main
- Air Conditioning
- Seller Finance
- Green
- Fixer Upper
- Horse
- Golf
- Fireplace
- Deck
- Garage
- Basement
- Pool
Property vs Single Family Average in 17110
Price
Taxes
Year Built
Visits
 © BRIGHT, All Rights Reserved
