
Address
4344 Trophy Drive, Upper Chichester, PA
Price
$ 685,000
Property Attributes
- MLS#PADE2122262
- TypeSingle Family
- Listing Status ACTIVE
- CountyDELAWARE
- CityUpper Chichester
- AreaUpper Chichester Twp
- Zip19061
- StyleContemporary
- Year Built1992
- Taxes$ 11747
- Price$ 685,000
- Bedrooms4
- Full Bathrooms3
- Half Bathrooms1
- Sqr Footage4600
- Lot Size1.14 Acres
Data Source:
Bright MLS
Property Description
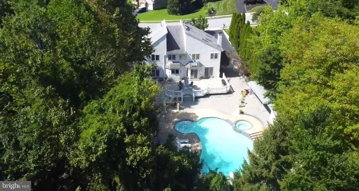
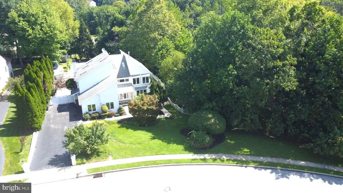
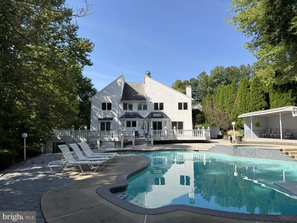
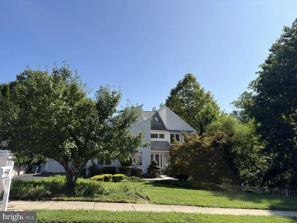
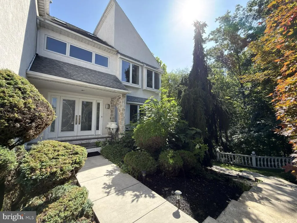
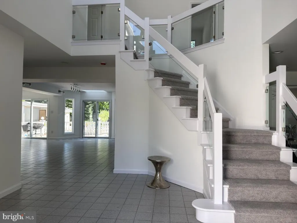
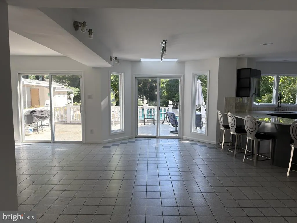
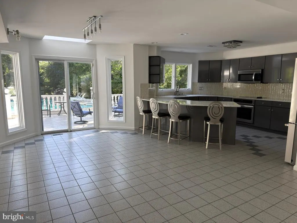
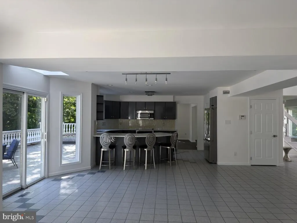
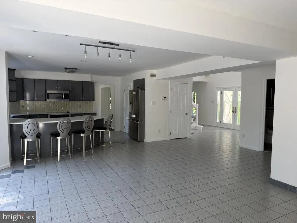
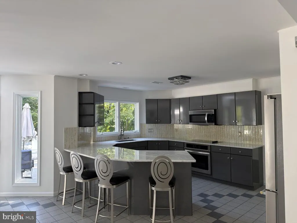
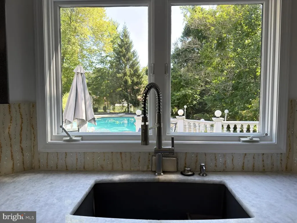
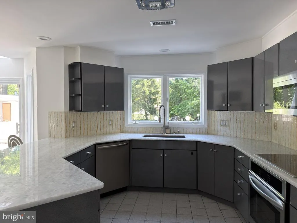
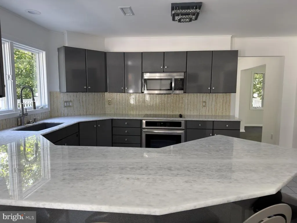
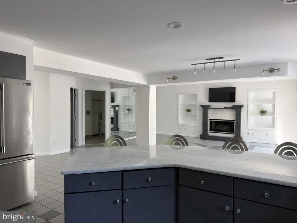
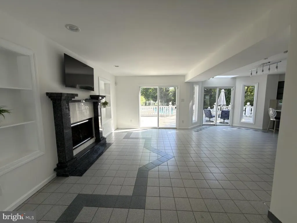
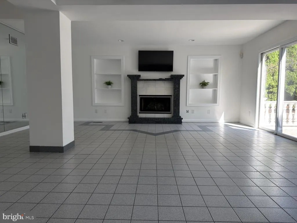
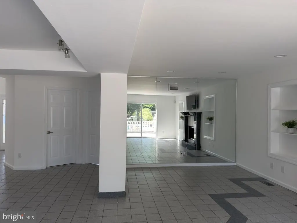
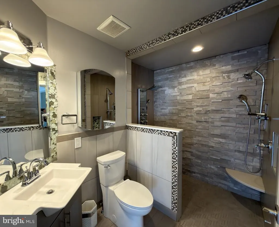
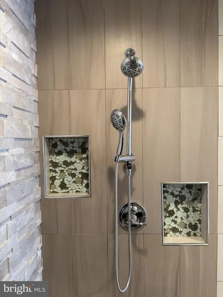
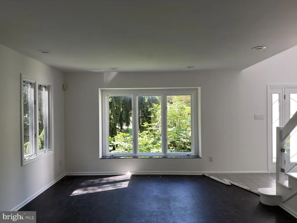
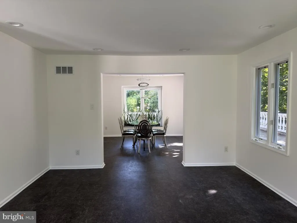
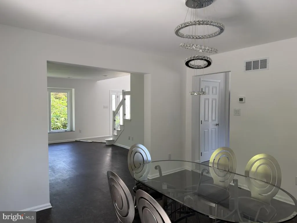
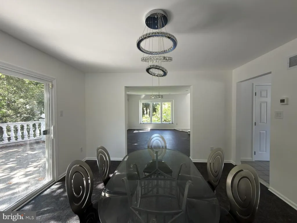
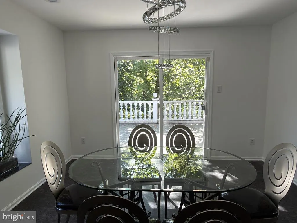
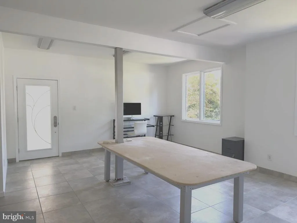
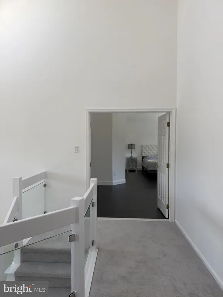
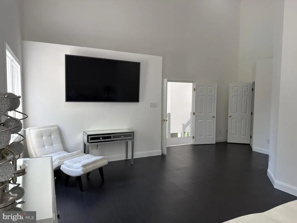
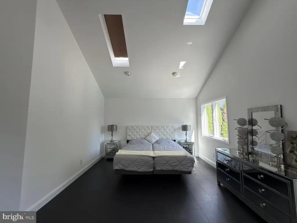
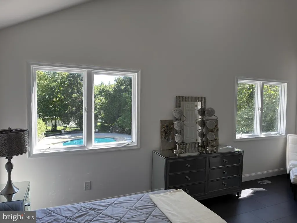
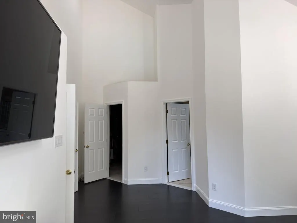
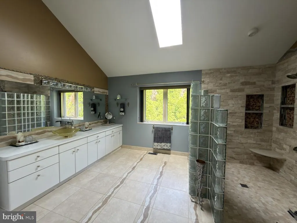
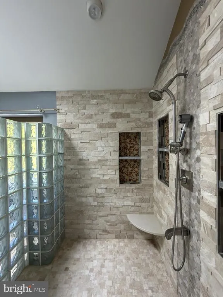
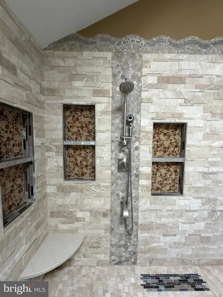
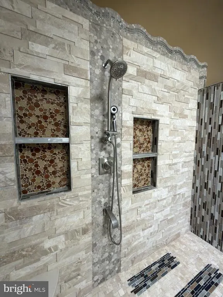
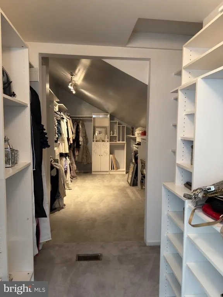
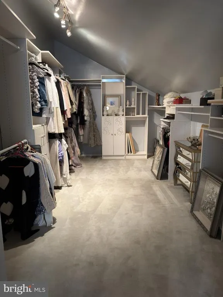
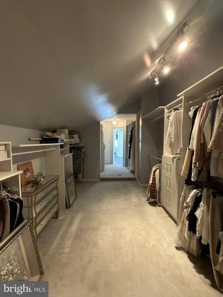
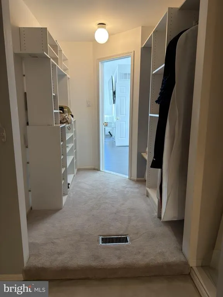
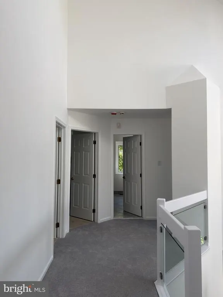
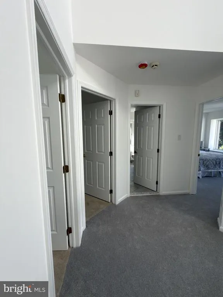
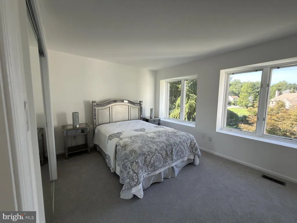
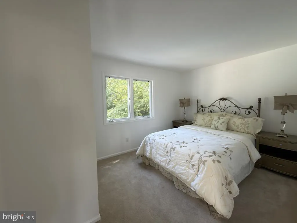
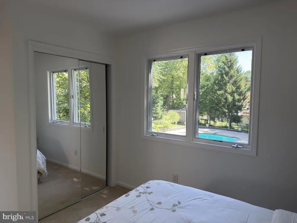
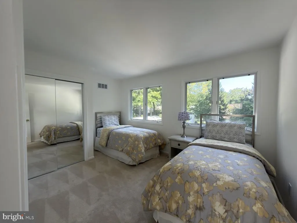
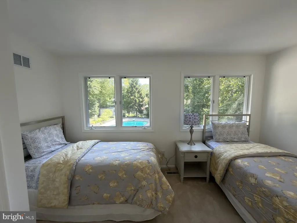
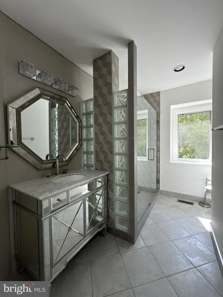
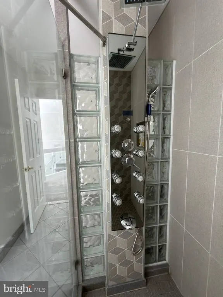
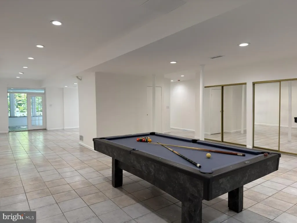
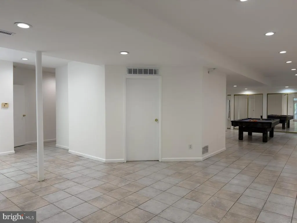
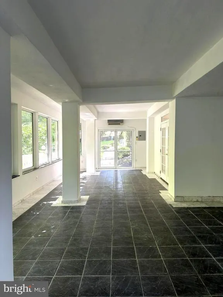
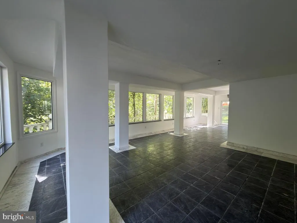
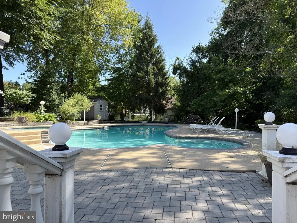
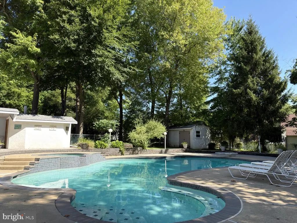
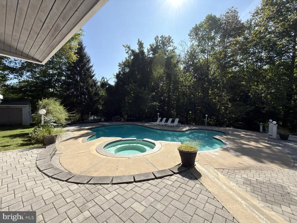
Welcome to your own private resort. Set on 1.14 acres, this sun-drenched contemporary home offers approximately 3,100 square feet of above-ground living space and an incredible indoor-outdoor lifestyle centered around a spectacular heated saltwater pool and spa. From nearly every window along the rear of the home, the pool and surrounding grounds become part of the view, filling the home with natural light and creating a true resort-like atmosphere. Inside, the open, airy layout is designed for both everyday living and entertaining, with expansive windows, generous living spaces and a gas fireplace adding warmth and character. The home features four bedrooms and three-and-a-half baths, including an impressive primary suite with vaulted ceilings, an exceptionally large walk-in closet and a spacious private bath. One of the home's most versatile spaces is the finished bonus room with its own private entrance and dedicated heating and cooling. Whether envisioned as a home office, studio, recreation room, guest quarters or potential in-law space, it offers tremendous flexibility to fit a variety of needs. The finished daylight lower level adds even more versatile living space, with direct outdoor access and plenty of flexibility for a media room, home gym, recreation area or additional guest space. Outside is where this property truly sets itself apart. The spectacular heated saltwater pool and spa serve as the centerpiece of the backyard, creating a setting that feels more like a private resort than a typical suburban home. With its impressive scale, expansive pool deck, mature landscaping and fenced yard, there's plenty of room for summer entertaining, quiet afternoons in the sun or evenings spent poolside. And with views of the pool from much of the rear of the home, the outdoor setting becomes part of the experience inside as well. Modern, bright and anything but ordinary, this is a home designed to be enjoyed outside as much outside as it is inside, a private retreat you'll look forward to coming home to.
| Price History | |
|---|---|
| 8/22/2026 | Listed $695,000 |
| 9/14/2026 | 2$685,000 |
General Features
| Living Area | 4600 |
|---|---|
| Sewer | Public Sewer |
| Heating | Central,Forced Air |
| Cooling | Central A/C |
| Utilities | Cable TV Available,Multiple Phone Lines,Phone Available |
| Possession | Settlement,Immediate |
| Roof | Architectural Shingle |
| Zoning | RESIDENTIAL |
| Architectural Style | Contemporary |
| Pool Features | Concrete,Heated,Fenced,Filtered,In Ground,Pool/Spa Combo,Permits,Saltwater |
| Construction Materials | Stucco |
| School District | CHICHESTER |
| Exclusions | Furniture and personal items |
| Year Built | 1992 |
| Electric | 200+ Amp Service |
| Levels | 2 |
| Tax Year | 2026 |
| Ownership | Fee Simple |
| Cool Fuel | Electric |
| Accessibility | None |
| County | DELAWARE |
| New Construction | No |
| Property Type | Residential |
| HOA | No |
| Subdivision Name | NONE AVAILABLE |
| Garage Y/N | No |
| Water Access Y/N | No |
| Other Structures | Above Grade,Below Grade |
| Full Baths | 3 |
| Status | ACTIVE |
| Directions | From Larkin Rd. turn into Trophy Drive and follow to 4344 Trophy Dr. |
| City | UPPER CHICHESTER |
| Senior Community Y/N | No |
| MLS Area | Upper Chichester Twp (10409) |
| Lot Size Units | Square Feet |
| Lot Size Square Feet | 49658.00 |
| Tax Assessed Value | 300150.0 |
| Tax Annual Amount | 11747.0 |
| Home Warranty Y/N | No |
| Property Condition | Excellent |
| Structure Type | Detached |
| Condo/Coop Association fee Y/N | No |
| Bathrooms Full Main Level | 1 |
| Bathrooms Count Main Level | 1.00 |
| Price Per Sq Ft Total AG | 220.97 |
| Acceptable Financing | Cash,Conventional,FHA |
| Lease Considered Y/N | No |
| Vacation Rental Y/N | No |
| Virtual Tour | https://www.youtube.com/watch?v=qOPTxemaQVg |
| Total SQFT | 4600 |
| Standard Status | Active |
| Year Built Source | Assessor |
| Tax Lot | 214-000 |
| Association Recreation Fee | No |
Interior Features
| Heating Fuel | Natural Gas |
|---|---|
| Basement | Daylight,Partial,Fully Finished,Heated,Interior Access,Outside Entrance |
| Total Fireplaces | 1 |
| Fireplace Features | Gas/Propane |
| Hot Water | Natural Gas,60+ Gallon Tank |
| Basement (Y/N) | Yes |
| Heating Y/N | Yes |
| Fireplace Y/N | Yes |
| Above Grade Finished Area | 3100 |
| Half Baths | 1 |
| Central Air Y/N | Yes |
| Total Bedrooms | 4 |
| Below Grade Finished Area | 1500 |
| Below Grade Finished Area Unit Type | Square Feet |
| LivingAreaSource | Estimated |
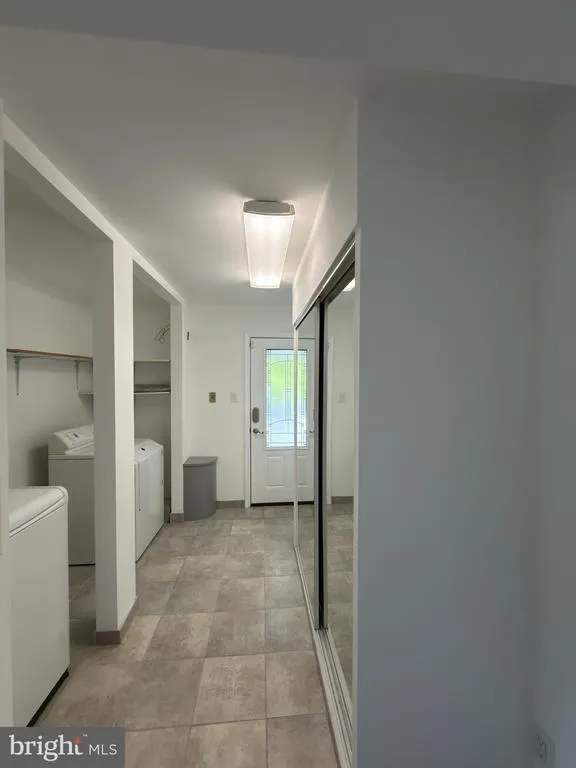
| Laundry Type | Main Floor |
| Below Grade Finished Area Source | Estimated |
| Bedrooms Count All Upper Levels | 4 |
| Bedrooms Count Upper Level 1 | 4 |
| Bathrooms Half Lower Level 1 | 1 |
| Bathrooms Half All Lower Levels | 1 |
| Bathrooms Full Upper Level 1 | 2 |
| Bathrooms Full All Upper Levels | 2 |
| Bathrooms Count Upper Level 1 | 2.00 |
| Bathrooms Count Lower Level 1 | 1.00 |
| Bathrooms Count All Upper Levels | 2 |
| Bathrooms Count All Lower Levels | 1 |
| Above Grade Finished Area Source | Estimated |
| Above Grade Finished Area Unit Type | Square Feet |
| Total Baths | 4 |
Exterior Features
| Pool | Yes - Personal |
|---|---|
| Water Source | Public |
| Inclusions | All appliances in as in condition. Pool equipment and product,chemicals,etc... Pool table |
| Type of Parking | Driveway,On Street |
| Foundation Details | Concrete Perimeter |
| Water View Y/N | No |
| Lot Size Acres | 1.14 |
| Lot Size Source | Estimated |
| Waterfront Y/N | No |
| Horse Y/N | No |
| Land Assessed Value | 112650.00 |
| Navigable Water Y/N | No |
| Water Oriented Y/N | No |
Amenities
- Foreclosure
- Views
- Short Sale
- New Construction
- Adult 55+
- Lease To Own
- No HOA Fees
- Furnished
- Primary On Main
- Air Conditioning
- Seller Finance
- Green
- Fixer Upper
- Horse
- Golf
- Fireplace
- Deck
- Garage
- Basement
- Pool
Property vs Single Family Average in 19061
Price
Taxes
Year Built
Visits
 © BRIGHT, All Rights Reserved
