
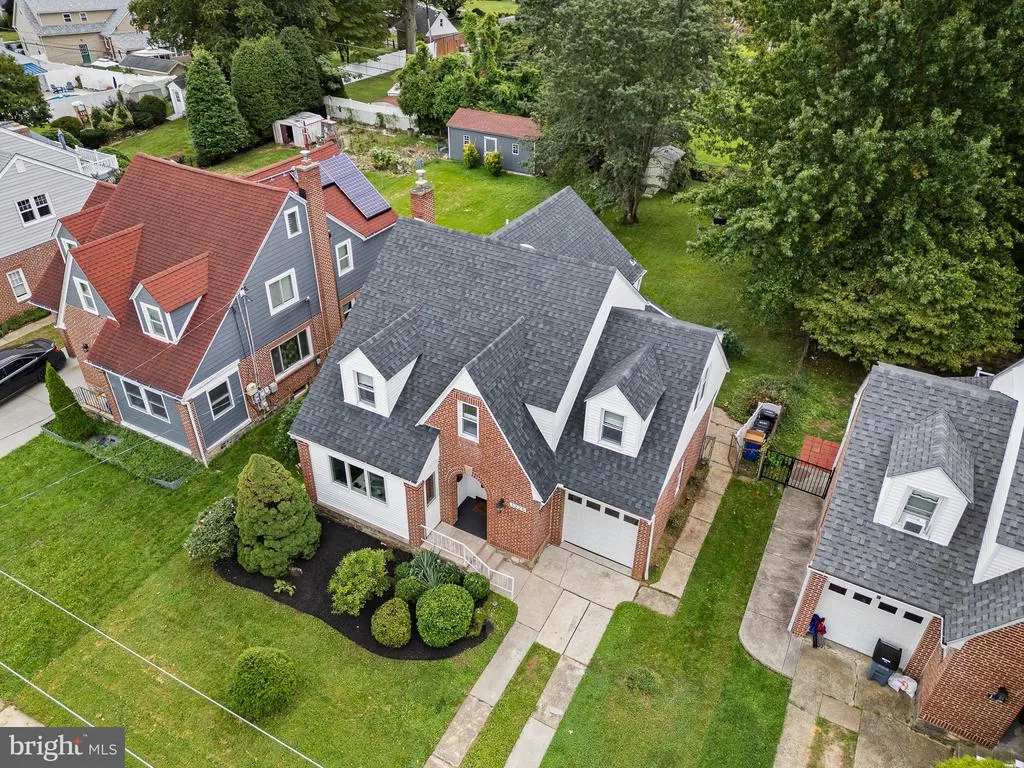
Address
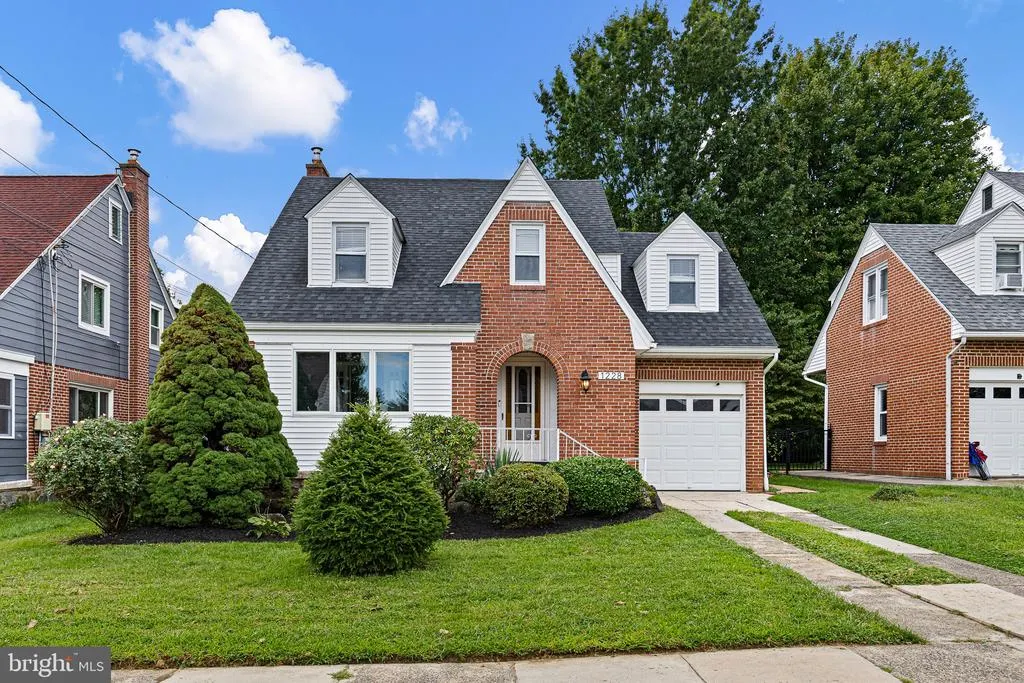
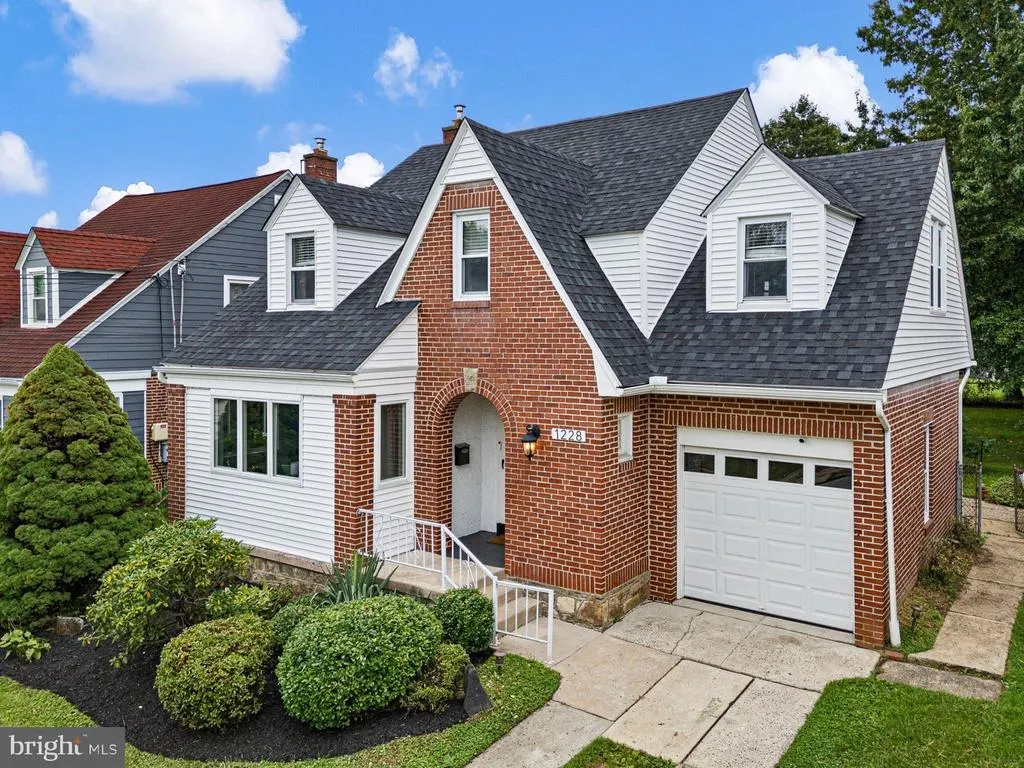
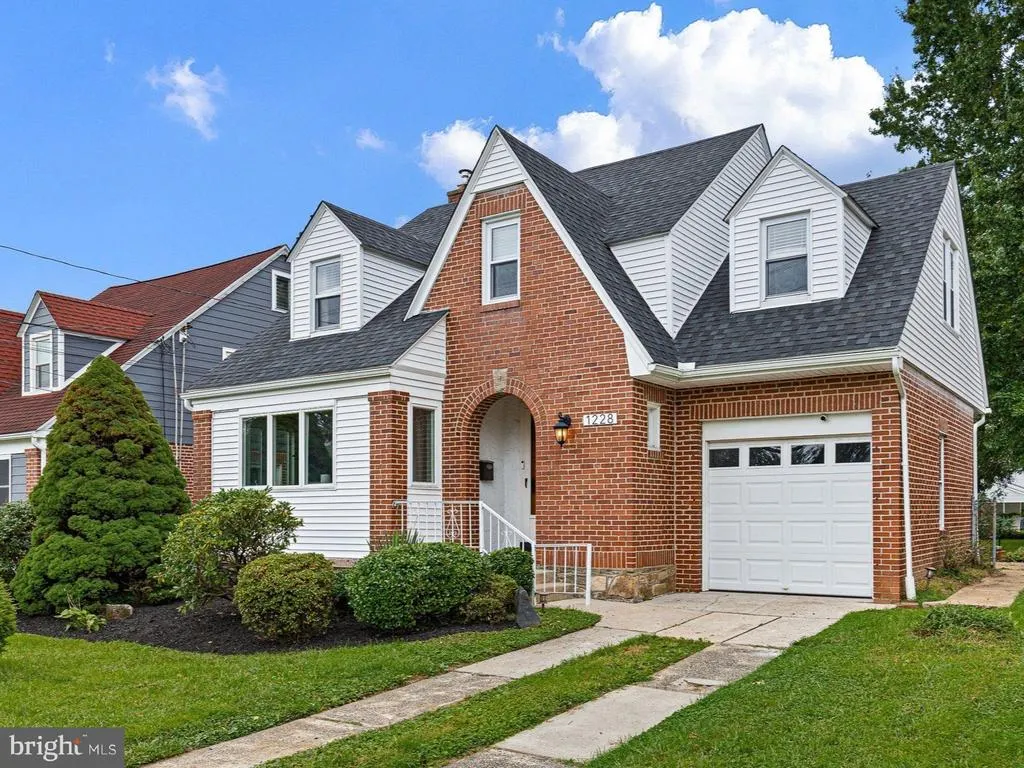
1228 Jefferson Avenue, Woodlyn, PA
Price
$ 377,500
Property Attributes
- MLS#PADE2123840
- TypeSingle Family
- Listing Status ACTIVE
- CountyDELAWARE
- CityWoodlyn
- AreaRidley Twp
- NeighborhoodRidley Farms
- Zip19094
- StyleColonial
- Year Built1941
- Taxes$ 7580
- Price$ 377,500
- Bedrooms3
- Full Bathrooms1
- Half Bathrooms1
- Sqr Footage1672
- Lot Size0.18 Acres
Data Source:
Bright MLS
Property Description
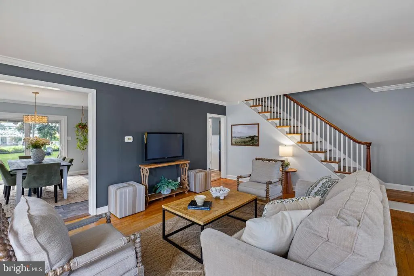
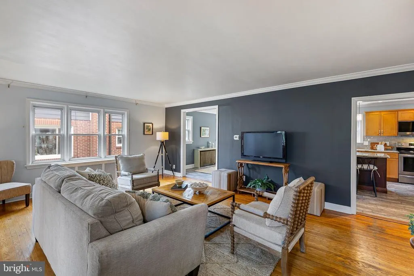
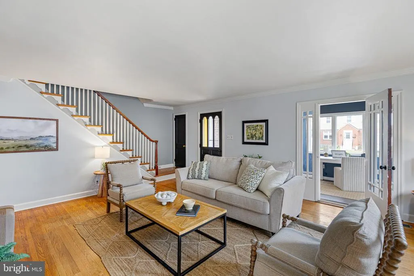
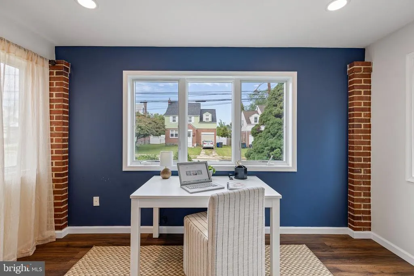
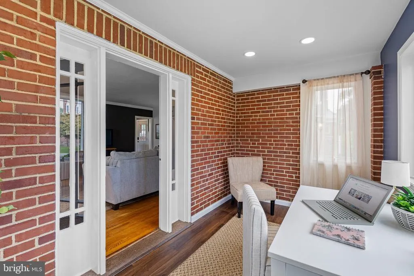
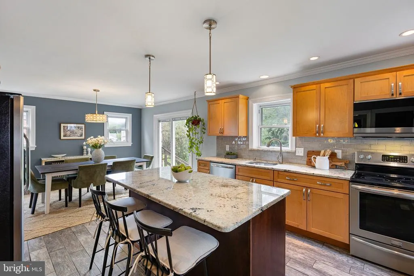
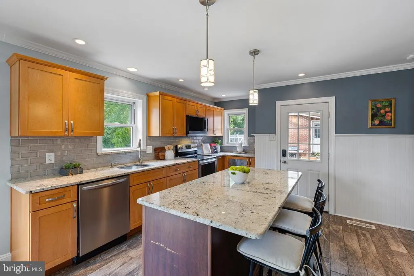
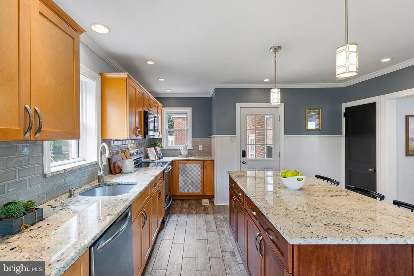
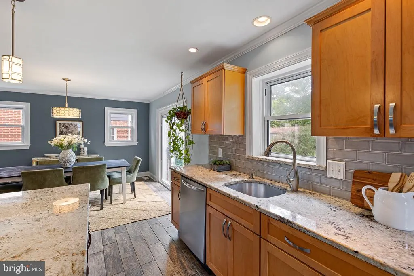
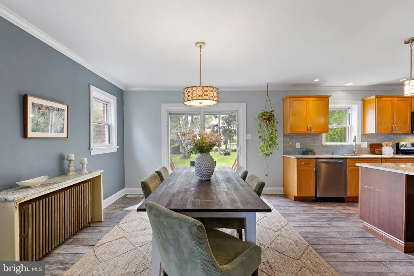
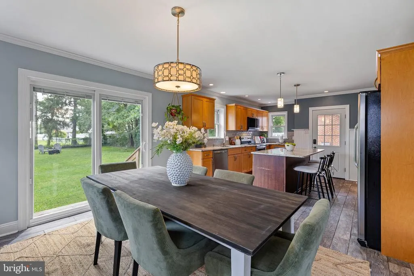
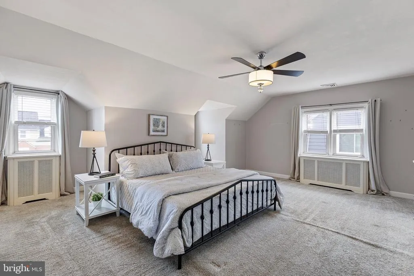
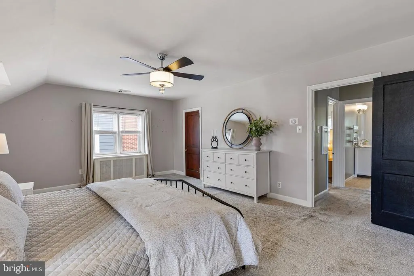
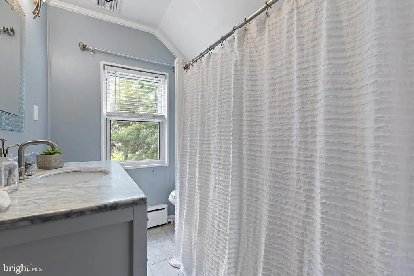
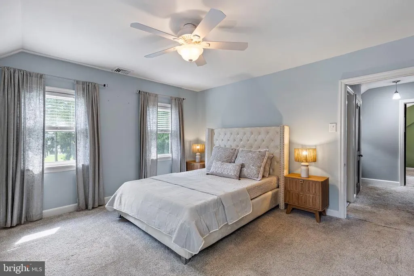
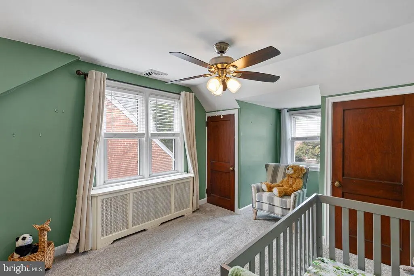
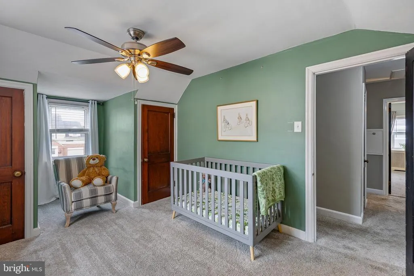
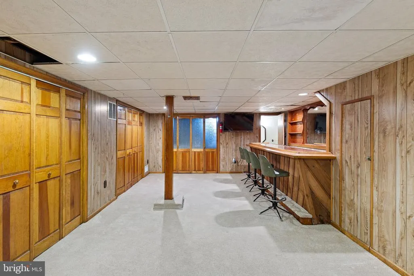
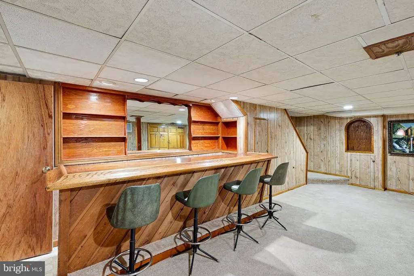
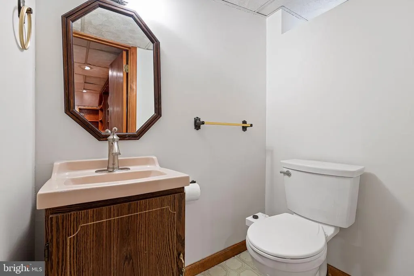
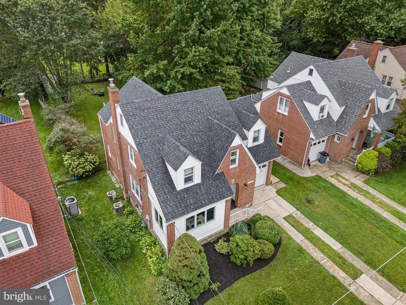
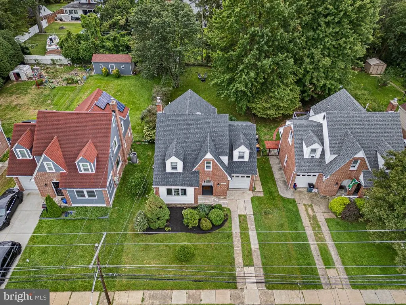
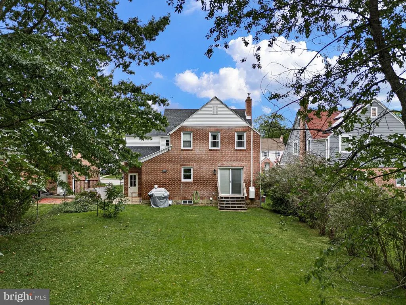
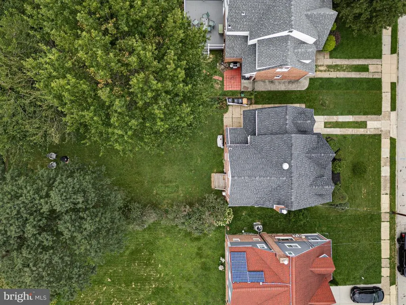
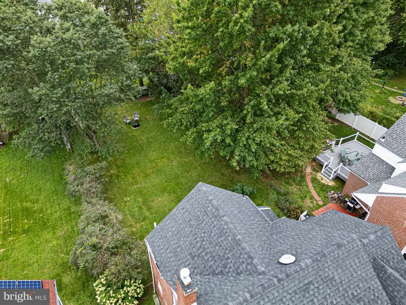
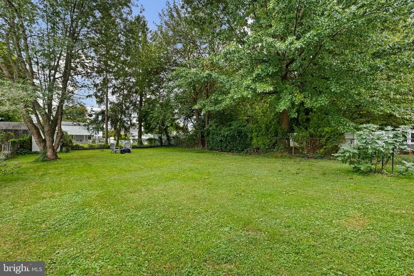
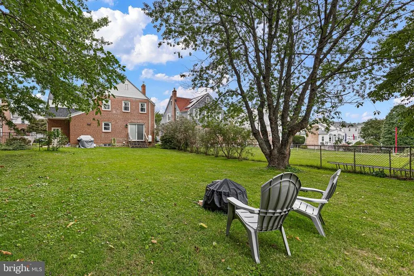
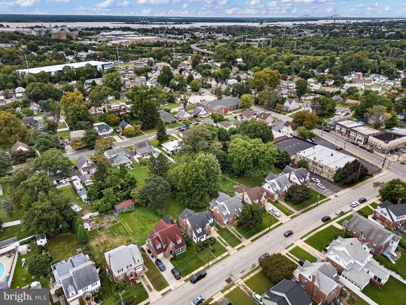
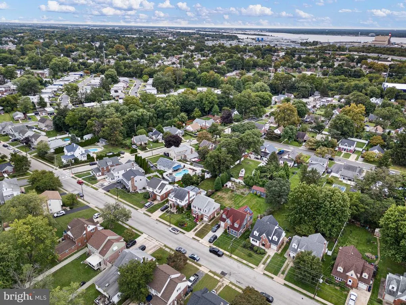
From the moment you step inside, the sense of space is immediate, thanks to a main level that has been reimagined for modern living. The expanded kitchen is a true showstopper, featuring granite countertops and a large central island that naturally becomes the heart of the home. Whether you're hosting a casual brunch or prepping a multi-course meal, the seamless flow into the dining area makes every gathering feel easy and connected. A recently added room makes working from home easy. Head upstairs to find three well-appointed bedrooms with plenty of storage space and a full bathroom. If you need a little extra room to spread out, the finished basement provides the perfect versatile space for a family room with a convenient half-bath for guests. The transition to outdoor living is just as impressive. The rear exit leads to a spacious, flat backyard that is fully fenced, offering a private oasis for gardening, dining or simply enjoying the fresh air. Located in the heart of Woodlyn, this home offers a blend of comfort and style that is hard to find. Come see for yourself how this floor plan and outdoor space can elevate your lifestyle. Walk to the shops and restaurants in the heart of Woodlyn. Located conveniently to transportation routes via 476 and I95 to Philadelphia and the Airport.
| High School |
|---|
| Ridley High School |
| Price History | |
|---|---|
| 9/15/2026 | Listed $377,500 |
General Features
| Living Area | 1672 |
|---|---|
| Sewer | Public Sewer |
| Heating | Radiator |
| Cooling | Central A/C |
| Possession | Negotiable |
| Roof | Shingle |
| Appliances | Built-In Microwave,Dishwasher,Disposal,Dryer,Extra Refrigerator/Freezer,Oven/Range - Electric,Refrigerator,Stainless Steel Appliances,Washer,Water Heater |
| Zoning | RESIDENTIAL |
| Garage Spaces | 1.00 |
| Architectural Style | Colonial |
| Construction Materials | Brick,Frame,Masonry |
| School District | RIDLEY |
| Year Built | 1941 |
| Levels | 2 |
| Tax Year | 2026 |
| Ownership | Fee Simple |
| Cool Fuel | Electric |
| Accessibility | None |
| County | DELAWARE |
| New Construction | No |
| Property Type | Residential |
| HOA | No |
| Subdivision Name | RIDLEY FARMS |
| Garage Y/N | Yes |
| Water Access Y/N | No |
| Other Structures | Above Grade,Below Grade |
| Full Baths | 1 |
| Status | ACTIVE |
| Directions | McDade Blvd to south on Fairview to left Jefferson. Home on right. |
| City | WOODLYN |
| Senior Community Y/N | No |
| MLS Area | Ridley Twp (10438) |
| Lot Size Units | Square Feet |
| Lot Size Square Feet | 7841.00 |
| Tax Assessed Value | 189240.0 |
| Tax Annual Amount | 7580.0 |
| Property Condition | Good,Very Good |
| Structure Type | Detached |
| Condo/Coop Association fee Y/N | No |
| Bathrooms Count Main Level | 0.00 |
| Price Per Sq Ft Total AG | 225.78 |
| Vacation Rental Y/N | No |
| Total SQFT | 1672 |
| Location Type | Suburban |
| Standard Status | Active |
| Year Built Source | Estimated |
| Tax Lot | 227-000 |
Interior Features
| Interior Amenities | Attic,Carpet,Ceiling Fan(s),Kitchen - Island,Recessed Lighting,Wet/Dry Bar,Wood Floors |
|---|---|
| Heating Fuel | Natural Gas |
| Basement | Full,Fully Finished |
| Flooring | Carpet,Hardwood,Tile/Brick |
| Hot Water | Natural Gas,S/W Changeover |
| Basement (Y/N) | Yes |
| Heating Y/N | Yes |
| Above Grade Finished Area | 1672 |
| Half Baths | 1 |
| Central Air Y/N | Yes |
| Total Bedrooms | 3 |
| Below Grade Finished Area Unit Type | Square Feet |
| LivingAreaSource | Assessor |
| Bedrooms Count All Upper Levels | 3 |
| Bedrooms Count Upper Level 1 | 3 |
| Bathrooms Half Lower Level 1 | 1 |
| Bathrooms Half All Lower Levels | 1 |
| Bathrooms Full Upper Level 1 | 1 |
| Bathrooms Full All Upper Levels | 1 |
| Bathrooms Count Upper Level 1 | 1.00 |
| Bathrooms Count Lower Level 1 | 1.00 |
| Bathrooms Count All Upper Levels | 1 |
| Bathrooms Count All Lower Levels | 1 |
| Above Grade Finished Area Unit Type | Square Feet |
| Total Baths | 2 |
Exterior Features
| Pool | No Pool |
|---|---|
| Fencing | Chain Link |
| Parking Features | Concrete Driveway |
| Lot Features | Level |
| Water Source | Public |
| Inclusions | washer,dryer,refrigerator,shed,all in as-is condition |
| Total Parking Spaces | 1 |
| Garage Features | Garage - Front Entry,Garage Door Opener |
| Type of Parking | Attached Garage,Driveway |
| Land Use Code | R-10 |
| Foundation Details | Block |
| Water View Y/N | No |
| Lot Dimensions | 50.00 x 156.25 |
| Lot Size Acres | 0.18 |
| Lot Size Source | Estimated |
| Waterfront Y/N | No |
| Land Assessed Value | 75950.00 |
| Navigable Water Y/N | No |
| Water Oriented Y/N | No |
| # of Attached Garage Spaces | 1 |
Amenities
- Foreclosure
- Views
- Short Sale
- New Construction
- Adult 55+
- Lease To Own
- No HOA Fees
- Furnished
- Primary On Main
- Air Conditioning
- Seller Finance
- Green
- Fixer Upper
- Horse
- Golf
- Fireplace
- Deck
- Garage
- Basement
- Pool
Property vs Single Family Average in 19094
Price
Taxes
Year Built
Visits
 © BRIGHT, All Rights Reserved
