
Just Listed
Address
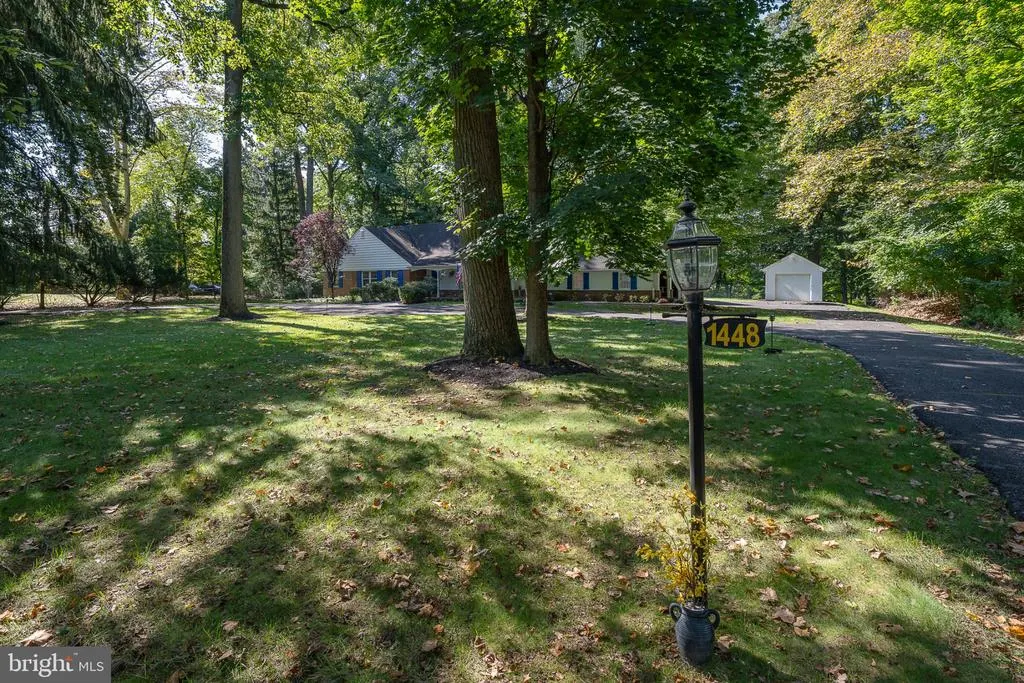
1448 Meadowbrook Road, Meadowbrook, PA
Price
$ 899,000
Property Attributes
- MLS#PAMC2192040
- TypeSingle Family
- Listing Status ACTIVE
- CountyMONTGOMERY
- CityMeadowbrook
- AreaAbington Twp
- NeighborhoodMeadowbrook
- Zip19046
- StyleCape Cod
- Year Built1960
- Taxes$ 13371
- Price$ 899,000
- Bedrooms4
- Full Bathrooms3
- Half Bathrooms2
- Sqr Footage3735
- Lot Size1.43 Acres
Data Source:
Bright MLS
Property Description
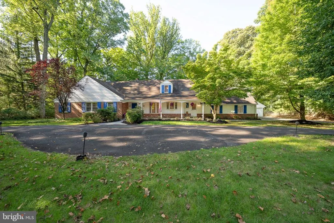
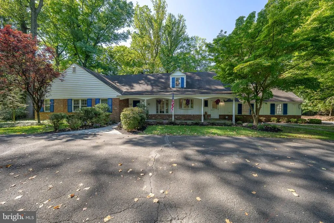
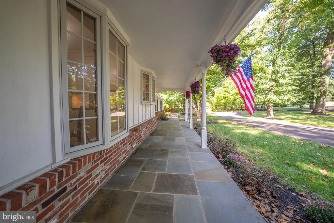
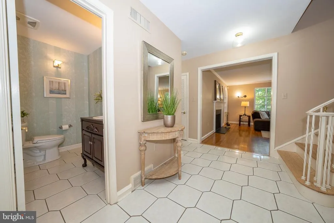
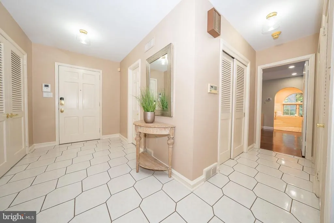
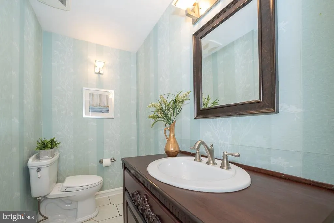
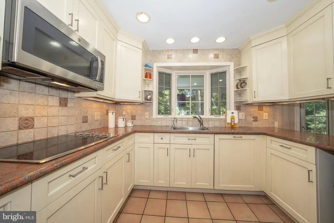
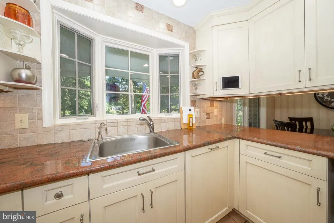
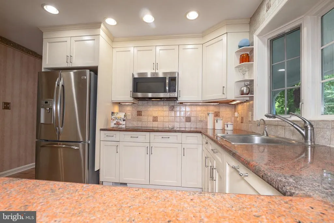
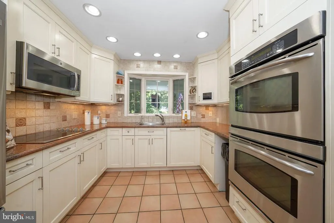
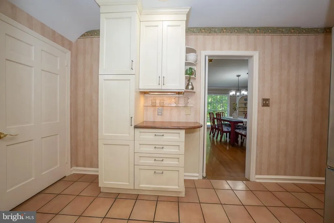
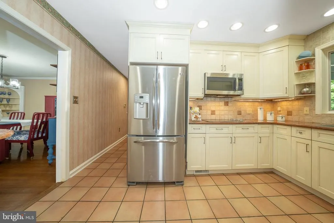
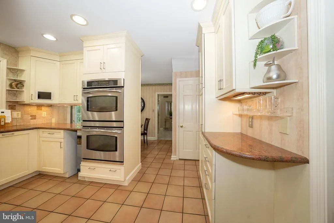
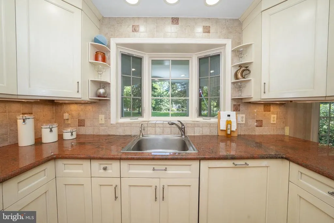
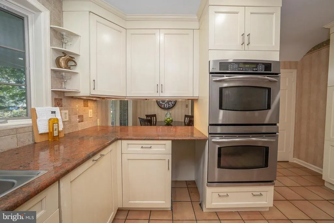
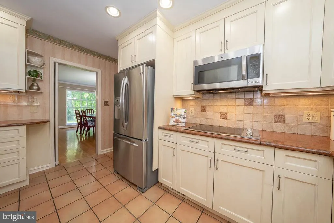
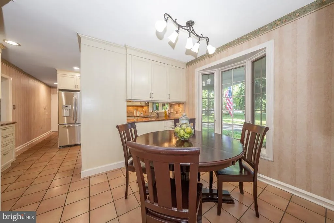
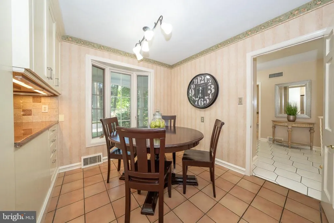
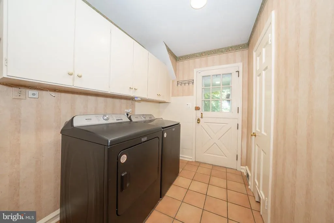
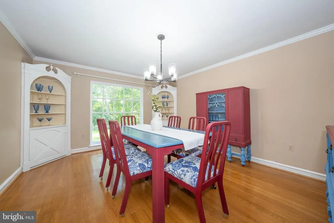
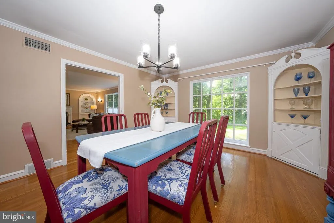
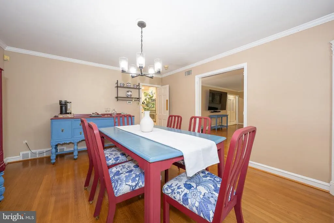
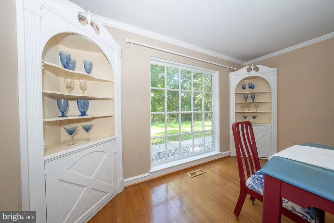
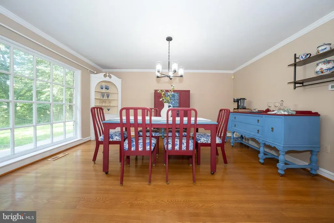
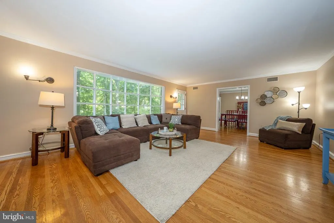
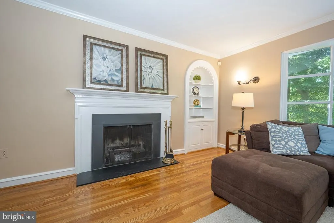
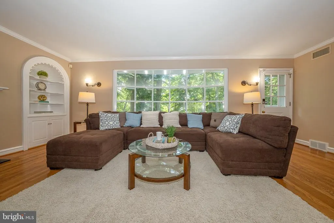
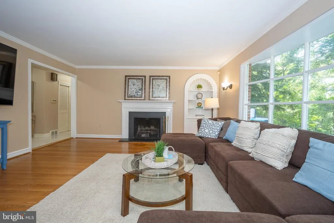
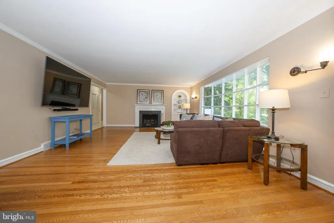
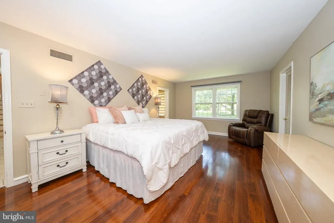
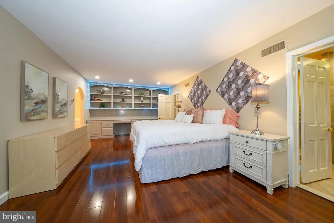
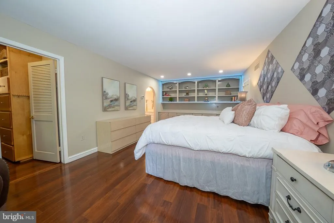
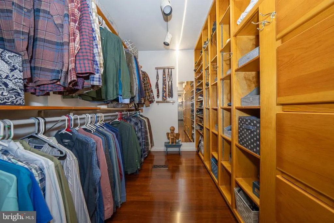
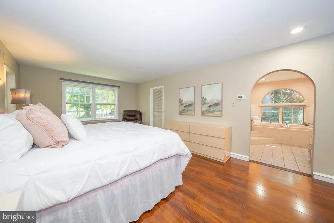
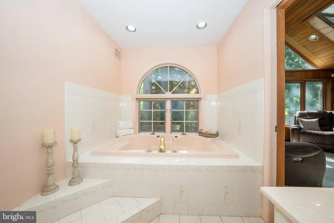
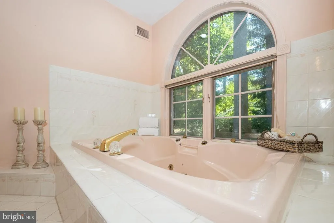
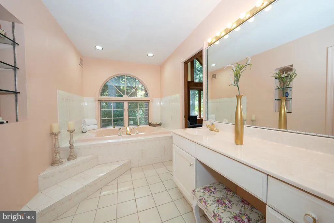
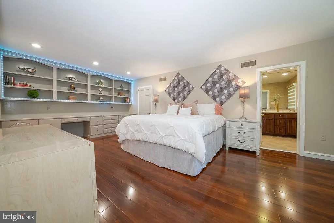
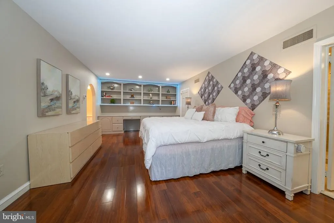
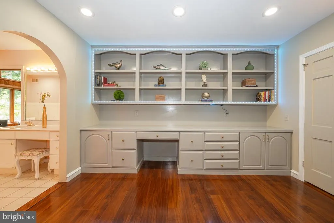
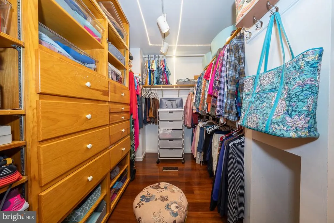
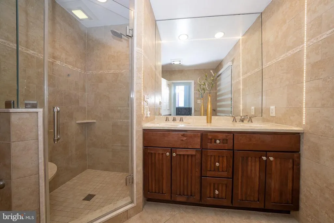
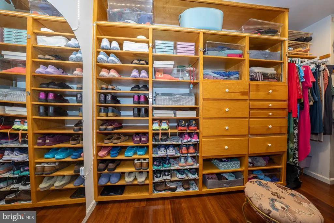
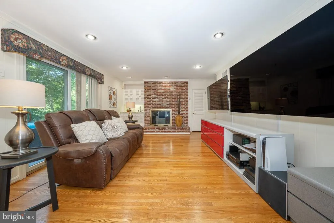
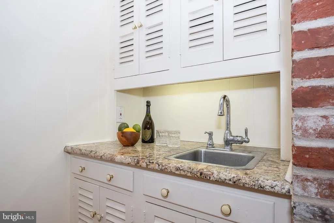
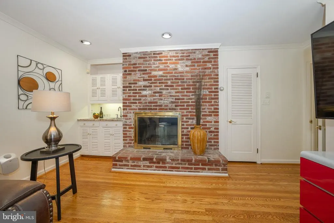
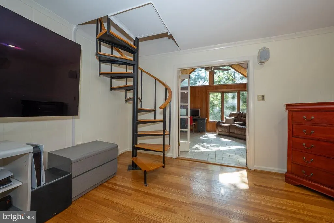
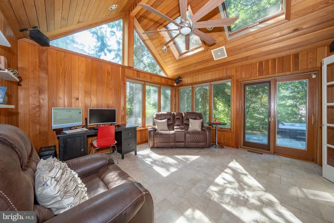
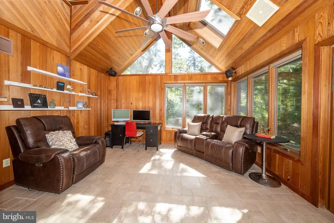
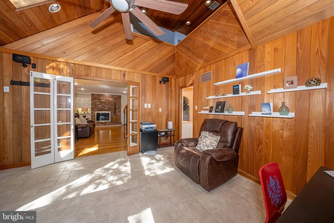
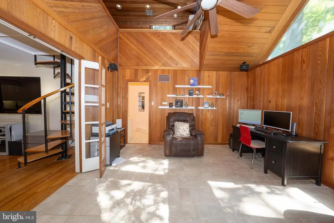
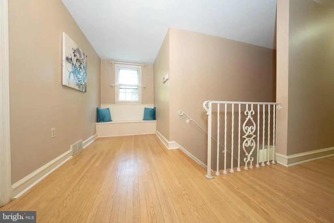
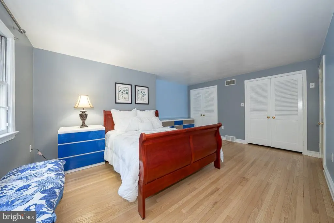
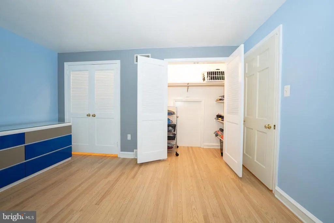
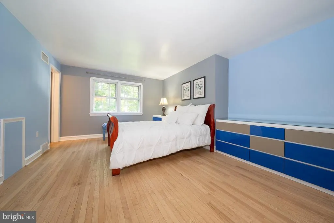
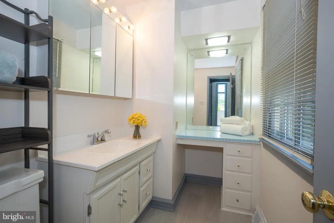
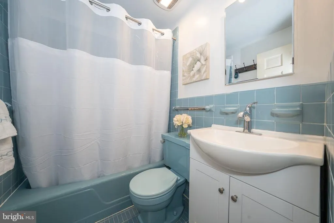
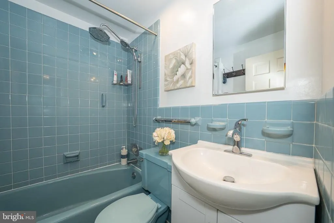
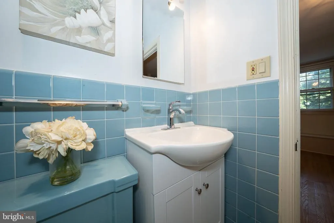
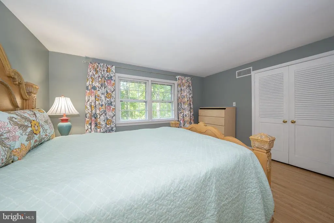
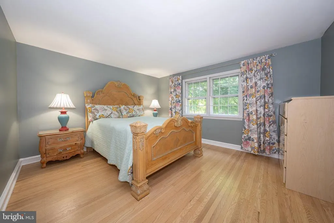
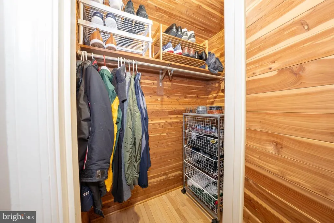
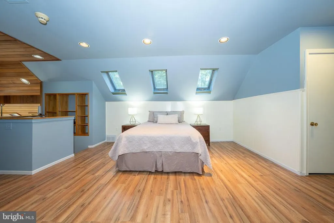
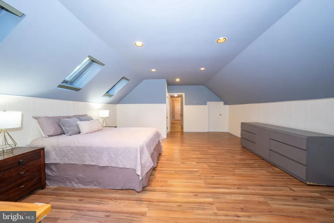
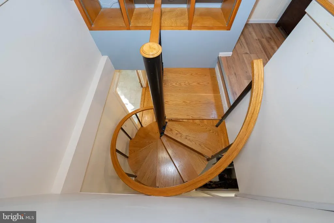
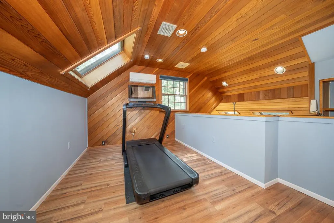
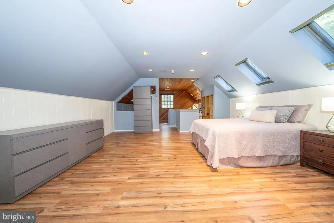
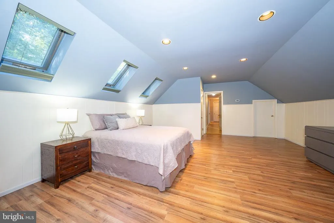
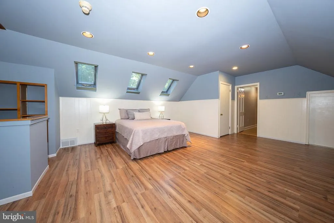
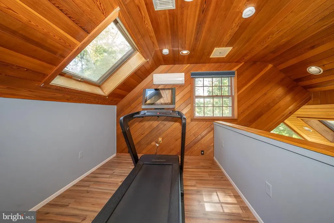
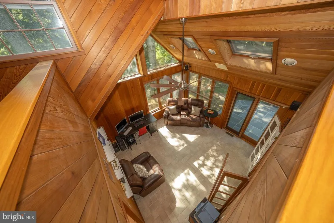
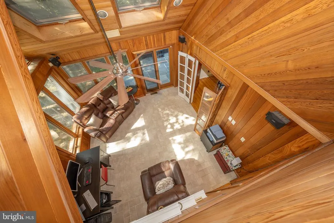
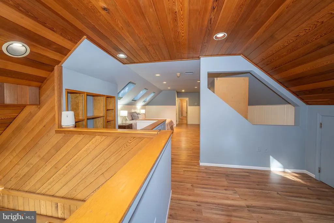
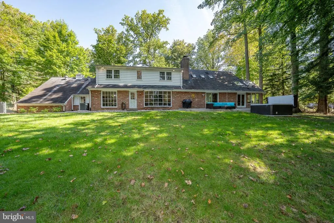
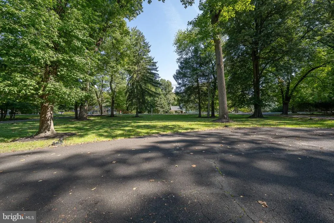
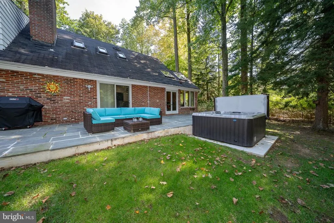
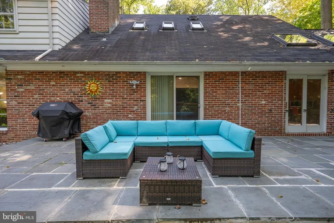
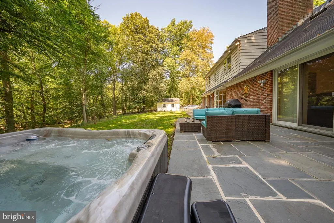
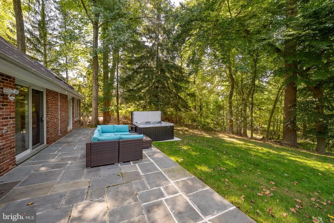
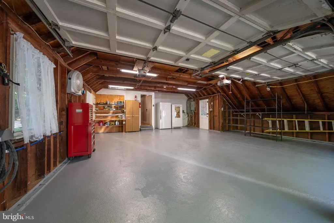
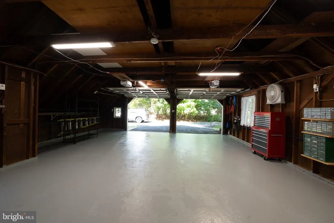
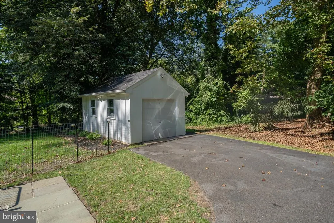
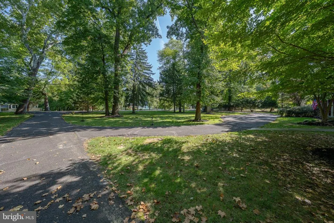
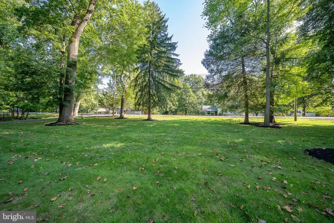
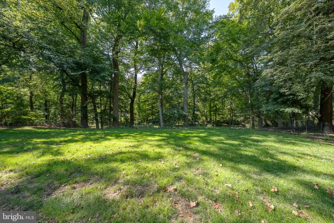
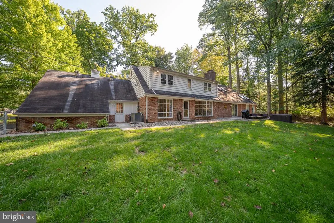
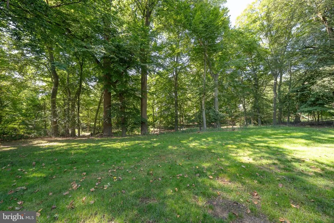
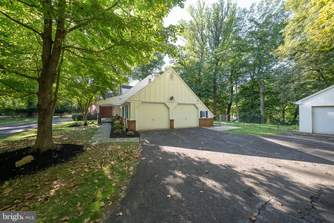
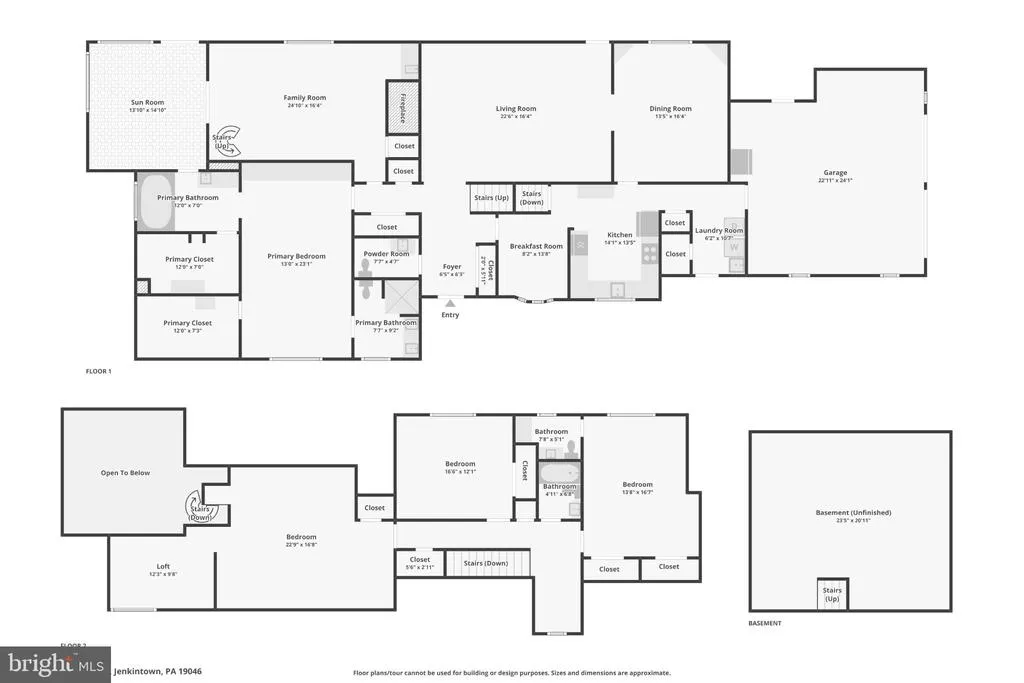
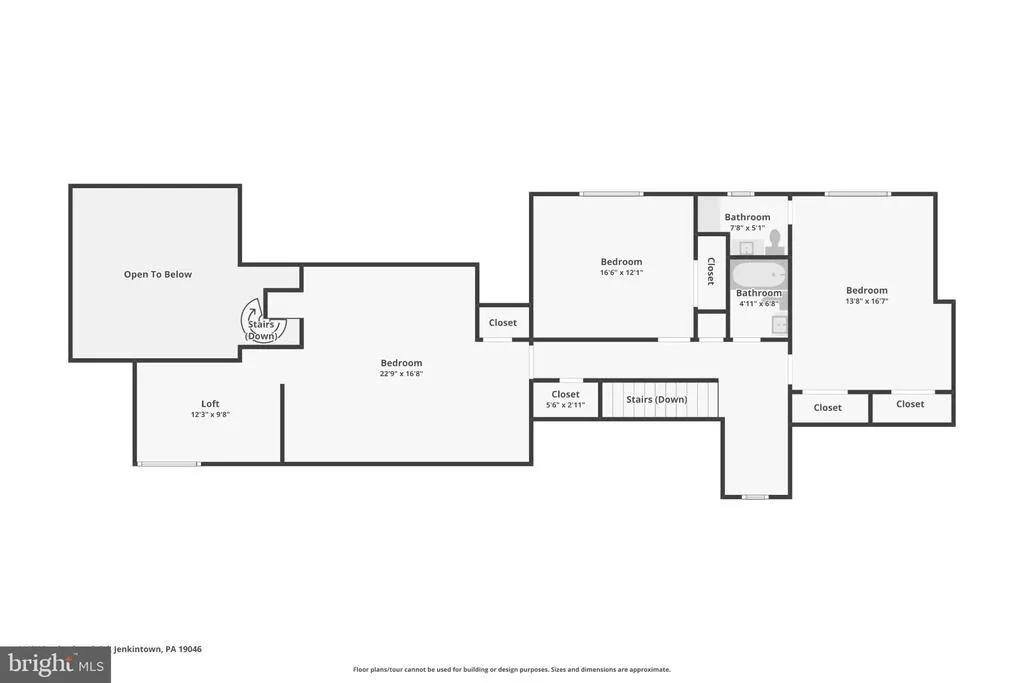
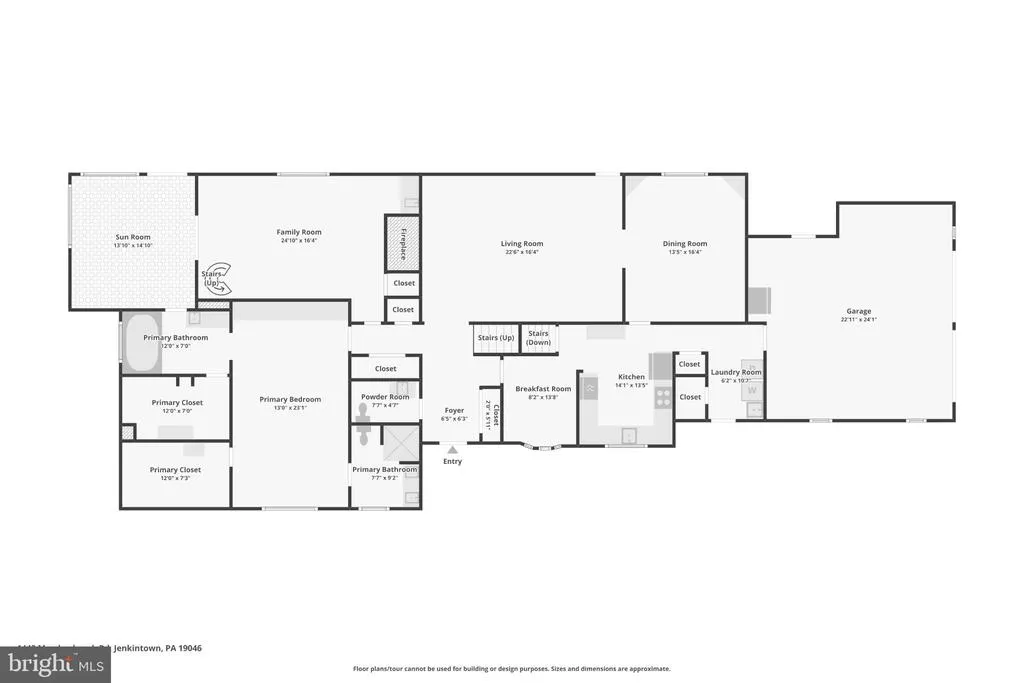
Nestled in the serene neighborhood of Meadowbrook , this exquisite Cape Cod-style residence offers a harmonious blend of luxury and comfort, perfect for those seeking an elevated lifestyle. Spanning an impressive 3,735 square feet, this home is a true sanctuary, boasting four spacious bedrooms, three full bathrooms and two half baths! Step inside to discover a thoughtfully designed interior that radiates warmth and sophistication. With its tiled foyer entrance and neutral dcor you will immediately feel at home. Step into the oversized living room with exit to rear grounds. Adjoining dining room with beautiful built in corner cabinets and floor to ceiling windows. The traditional floor plan seamlessly connects the family room to the eat-in kitchen, creating an inviting space for gatherings. The kitchen is a culinary enthusiast's dream, equipped with stainless steel appliances, granite countertops, and ample table space in timeless appeal. Recessed lighting and ceiling fans throughout provide both ambiance and functionality, while the formal dining room sets the stage for memorable dinner parties. The primary suite features a jetted tub and walk-in closet, ensuring a private retreat for relaxation. You will never want to leave the primary bedroom! Relax in the extra-large bedroom with built ins, walk in closets and two attached bathrooms!!! Dont miss an additional oversized living room with fireplace and wet bar. Enjoy cozy evenings with the two wood-burning fireplaces, each adding a touch of charm and comfort to the living spaces. Stunning two story addition provides bucolic views from every window, soaring ceilings, handsome natural wood paneling and skylights. Upstairs you will find a unique layout featuring an extra large bedroom with skylights and office/workout area. Two additional bedrooms, a half bath and full bathroom. This home is adorned with beautiful hardwood and ceramic tile flooring, enhancing its appeal. For those who appreciate outdoor living, the expansive patio is perfect for entertaining or simply unwinding in the hot tub under the stars. Set on a generous 1.43-acre lot, the property features meticulously maintained landscaping and exterior lighting that enhances its curb appeal. The convenience of a side-entry attached garage, along with an additional detached garage, provides ample space for vehicles and storage. The separate garage is ideal for a car enthusiast! The paved driveway ensures easy access and a polished look. Located in the sought-after Meadowbrook area, this home offers the perfect balance of tranquility and accessibility. With multiple train stations just minutes away, you can enjoy the peace of suburban living while remaining connected to all that Center City has to offer. Convenient to area hospitals, Universities and area shopping. Experience the perfect blend of luxury, comfort, and convenience in this stunning Meadowbrook residence, where every detail has been crafted for your enjoyment. Embrace the opportunity to make this exceptional home your own.
| Middle School | High School |
|---|---|
| Abington Junior High School | Abington High School |
| Price History | |
|---|---|
| 9/16/2026 | Listed $899,000 |
General Features
| Living Area | 3735 |
|---|---|
| Sewer | Public Sewer |
| Heating | Central |
| Cooling | Central A/C |
| Utilities | Cable TV Available,Electric Available,Phone Available,Water Available |
| Possession | Negotiable |
| Appliances | Built-In Microwave,Dishwasher,Dryer,Oven - Double,Oven - Self Cleaning,Oven - Wall,Oven/Range - Electric,Refrigerator,Stainless Steel Appliances,Washer,Water Heater |
| Zoning | RESIDENTIAL |
| Garage Spaces | 3.00 |
| Patio/Porch Features | Patio(s) |
| Architectural Style | Cape Cod |
| Security Features | Exterior Cameras,Security System,Smoke Detector |
| Construction Materials | Masonry,Brick |
| School District | ABINGTON |
| Exclusions | personal property |
| Year Built | 1960 |
| Electric | 200+ Amp Service |
| Levels | 3 |
| Tax Year | 2026 |
| Ownership | Fee Simple |
| Cool Fuel | Electric |
| Accessibility | Level Entry - Main |
| County | MONTGOMERY |
| New Construction | No |
| Property Type | Residential |
| HOA | No |
| Subdivision Name | MEADOWBROOK |
| Garage Y/N | Yes |
| Water Access Y/N | No |
| Other Structures | Above Grade,Below Grade |
| Transportation | Commuter Rail Station less than 1 mile |
| Full Baths | 3 |
| Status | ACTIVE |
| Directions | Valley Road to Meadowbrook Road. Home is on the left past Meadowbrook Farms. |
| City | MEADOWBROOK |
| Disclosures | Prop Disclosure |
| Senior Community Y/N | No |
| MLS Area | Abington Twp (10630) |
| Lot Size Units | Square Feet |
| Lot Size Square Feet | 62294.00 |
| Tax Assessed Value | 257020.0 |
| Tax Annual Amount | 13371.0 |
| Home Warranty Y/N | No |
| Property Condition | Excellent |
| Structure Type | Detached |
| Condo/Coop Association fee Y/N | No |
| Bathrooms Full Main Level | 2 |
| Bathrooms Count Main Level | 3.00 |
| Price Per Sq Ft Total AG | 240.7 |
| Acceptable Financing | Cash,Conventional |
| Additional Parcels Y/N | No |
| Historic Y/N | No |
| Lease Considered Y/N | No |
| Vacation Rental Y/N | No |
| Virtual Tour | https://www.zillow.com/view-imx/72972f1e-5d39-4ba0-9b3d-32e037a487de?wl=true&setAttribution=mls&initialViewType=pano |
| Total SQFT | 3735 |
| Location Type | Suburban |
| Standard Status | Active |
| Year Built Source | Assessor |
| Tax Lot | 119 |
| Association Recreation Fee | No |
Interior Features
| Interior Amenities | Bar,Bathroom - Jetted Tub,Bathroom - Tub Shower,Ceiling Fan(s),Cedar Closet(s),Family Room Off Kitchen,Formal/Separate Dining Room,Floor Plan - Traditional,Kitchen - Eat-In,Kitchen - Table Space,Prim |
|---|---|
| Heating Fuel | Oil,Electric |
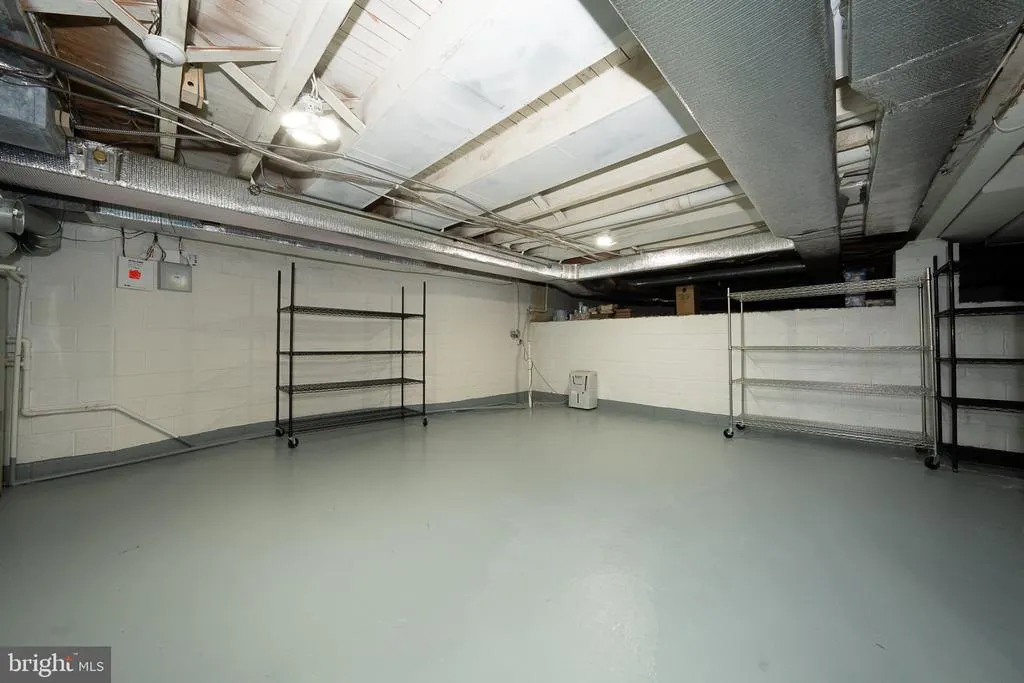
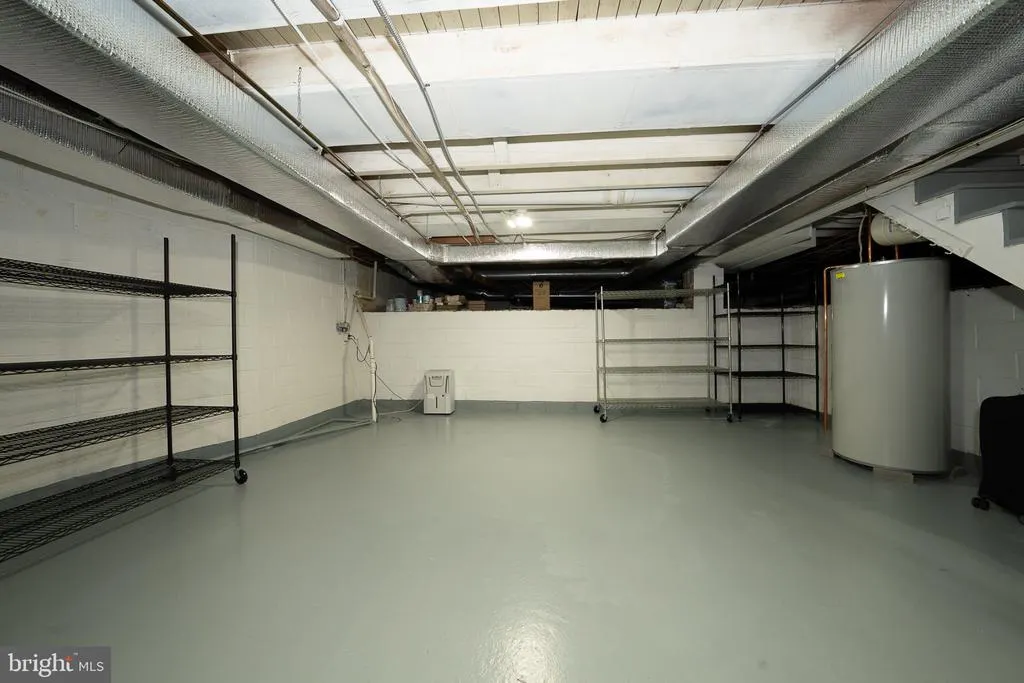
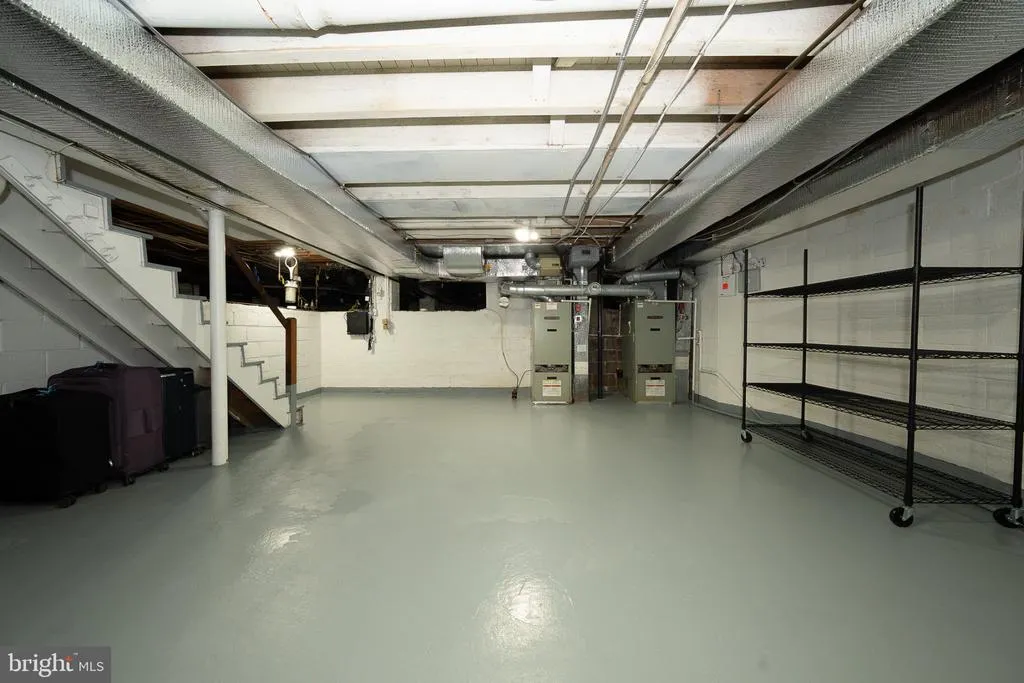
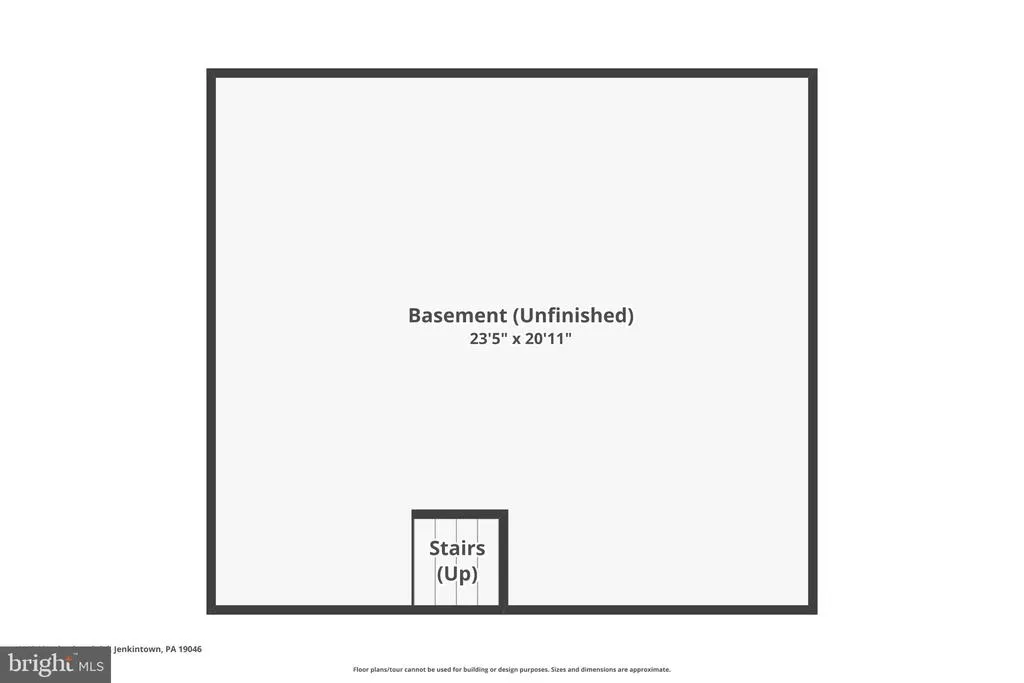
| Basement | Full,Unfinished,Interior Access |
| Flooring | Ceramic Tile,Hardwood,Laminated |
| Total Fireplaces | 2 |
| Fireplace Features | Wood |
| Hot Water | Electric |
| Basement (Y/N) | Yes |
| Heating Y/N | Yes |
| Fireplace Y/N | Yes |
| Above Grade Finished Area | 3735 |
| Half Baths | 2 |
| Central Air Y/N | Yes |
| Total Bedrooms | 4 |
| Room Type | Living Room,Dining Room,Primary Bedroom,Bedroom 2,Bedroom 3,Bedroom 4,Kitchen,Family Room,Basement,Breakfast Room,Laundry,Office,Primary Bathroom,Half Bath |
| Main Level Bedrooms | 1 |
| Below Grade Finished Area Unit Type | Square Feet |
| LivingAreaSource | Assessor |
| Laundry Type | Dryer In Unit,Has Laundry,Main Floor,Washer In Unit |
| Below Grade Unfin Area Units | Square Feet |
| Below Grade Unfin SQFT Source | Assessor |
| Below Grade Finished Area Source | Assessor |
| Bedrooms Count All Upper Levels | 3 |
| Bedrooms Count Upper Level 1 | 3 |
| Bathrooms Half Upper Level 1 | 1 |
| Bathrooms Half Main Level | 1 |
| Bathrooms Half All Upper Levels | 1 |
| Bathrooms Full Upper Level 1 | 1 |
| Bathrooms Full All Upper Levels | 1 |
| Bathrooms Count Upper Level 1 | 2.00 |
| Bathrooms Count All Upper Levels | 2 |
| Above Grade Finished Area Source | Assessor |
| Above Grade Finished Area Unit Type | Square Feet |
| Total Baths | 5 |
Exterior Features
| Exterior Amenities | Exterior Lighting,Hot Tub,Gutter System |
|---|---|
| Pool | No Pool |
| Parking Features | Paved Driveway |
| Water Source | Public |
| Inclusions | Washer,Dryer,Refrigerator all in as is condition |
| Total Parking Spaces | 13 |
| Garage Features | Garage - Side Entry,Garage Door Opener |
| Type of Parking | Attached Garage,Detached Garage,Driveway |
| Land Use Code | 1101 |
| Foundation Details | Permanent |
| Spa | No |
| Water View Y/N | No |
| Lot Dimensions | 200.00 x 0.00 |
| Lot Size Acres | 1.43 |
| Lot Size Source | Assessor |
| Waterfront Y/N | No |
| Horse Y/N | No |
| Land Assessed Value | 0.00 |
| Navigable Water Y/N | No |
| Water Oriented Y/N | No |
| # of Attached Garage Spaces | 2 |
| # of Detached Garage Spaces | 1 |
| LotDimensionsSource | Assessor |
Room Details
| Room | Dimensions | Level | Flooring | Details |
|---|---|---|---|---|
| Basement | Lower 1 | Basement - Unfinished | ||
| Bedroom 2 | Upper 1 | Flooring - HardWood | ||
| Bedroom 3 | Upper 1 | Flooring - HardWood | ||
| Bedroom 4 | Upper 1 | Flooring - Laminated,Lighting - Recessed | ||
| Breakfast Room | Main | Flooring - Tile/Brick | ||
| Dining Room | Main | Built-Ins,Flooring - HardWood | ||
| Family Room | Main | Fireplace - Wood Burning,Wet Bar | ||
| Half Bath | Main | |||
| Kitchen | Main | Countertop(s) - Granite,Flooring - Ceramic Tile,Kitchen - Eat-in,Kitchen - Electric Cooking | ||
| Laundry | Main | Flooring - Tile/Brick | ||
| Living Room | Main | |||
| Office | Upper 1 | Flooring - Laminated | ||
| Primary Bathroom | Main | Bathroom - Jetted Tub,Bathroom - Tub Shower,Flooring - Ceramic Tile,Flooring - Heated | ||
| Primary Bedroom | Main | Built-Ins,Attached Bathroom,Flooring - HardWood |
Amenities
- Foreclosure
- Views
- Short Sale
- New Construction
- Adult 55+
- Lease To Own
- No HOA Fees
- Furnished
- Primary On Main
- Air Conditioning
- Seller Finance
- Green
- Fixer Upper
- Horse
- Golf
- Fireplace
- Deck
- Garage
- Basement
- Pool
Property vs Single Family Average in 19046
Price
Taxes
Year Built
Visits
 © BRIGHT, All Rights Reserved
