

Address
3998 Palmer Avenue, York, PA
Price
$ 365,000
Property Attributes
- MLS#PAYK2111084
- TypeSingle Family
- Listing Status ACTIVE
- CountyYORK
- CityYork
- AreaNorth Codorus Twp
- NeighborhoodNorth Codorus Twp
- Zip17408
- StyleRanch/Rambler
- Year Built1956
- Taxes$ 4605
- Price$ 365,000
- Bedrooms3
- Full Bathrooms2
- Half Bathrooms0
- Sqr Footage2168
- Lot Size0.27 Acres
Data Source:
Bright MLS
Property Description
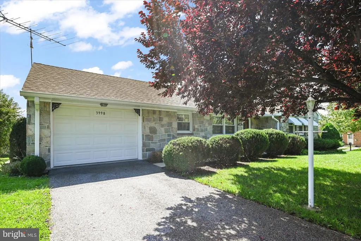
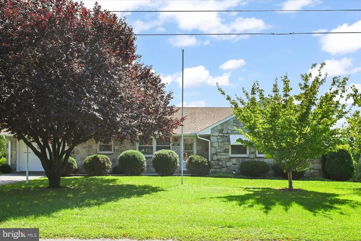
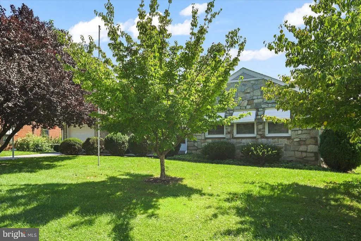
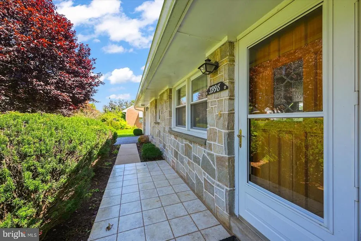
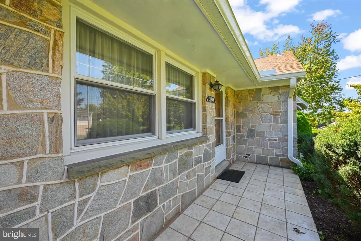
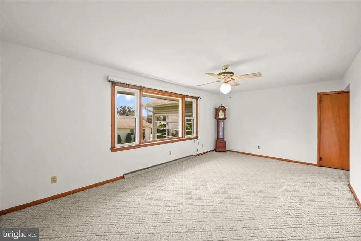
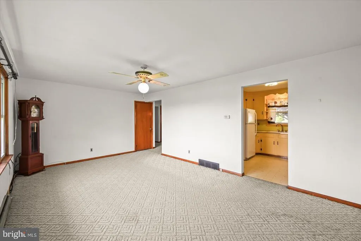
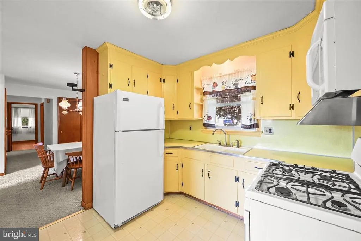
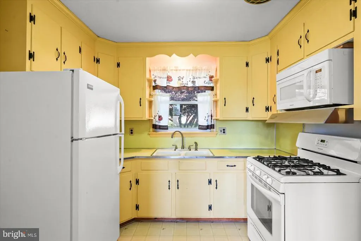
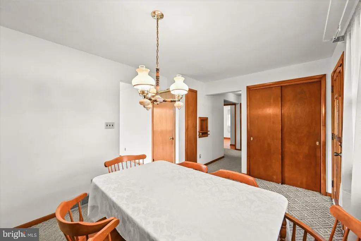
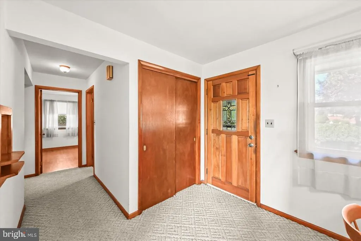
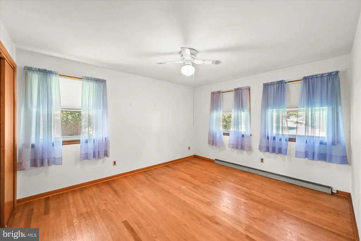
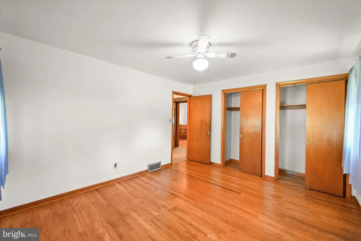
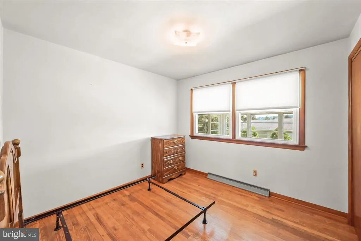
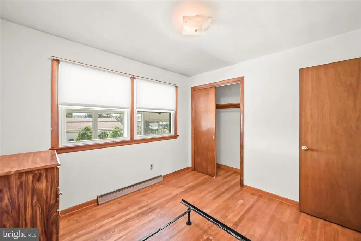
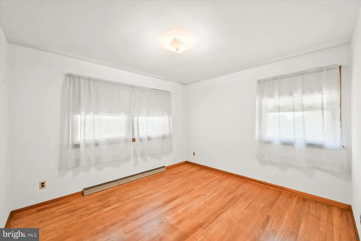
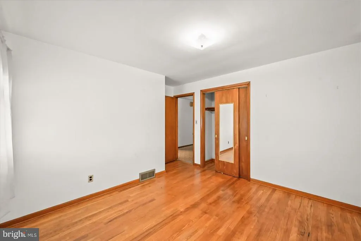
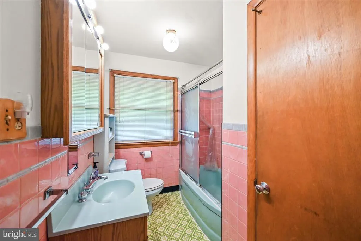
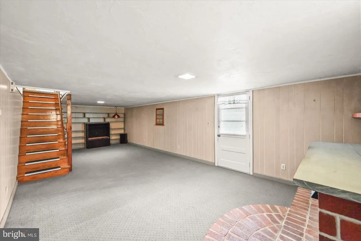
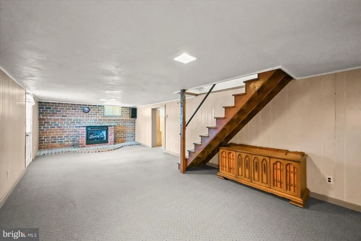
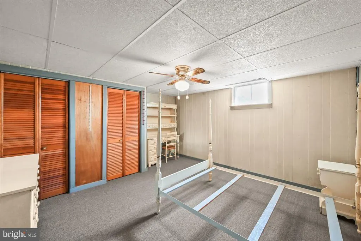
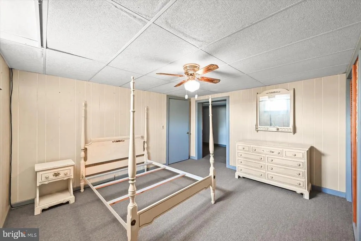
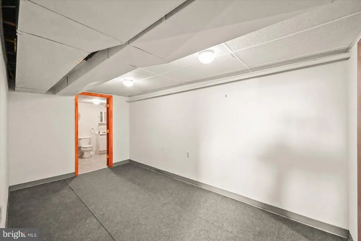
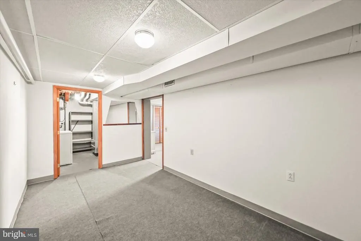
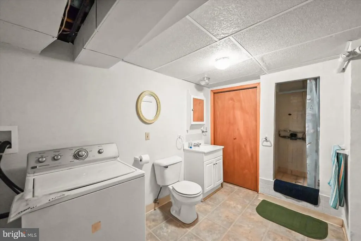
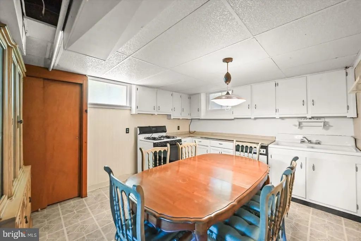
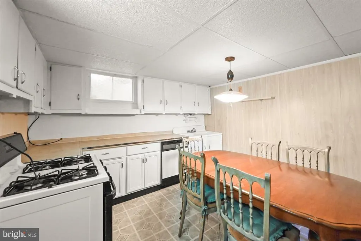
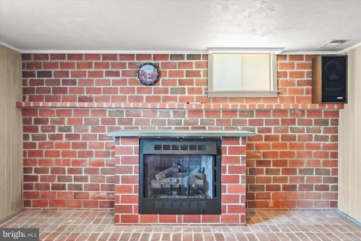
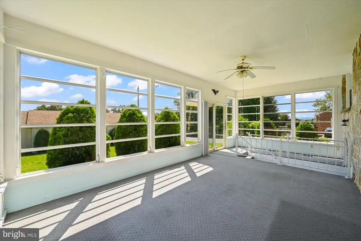
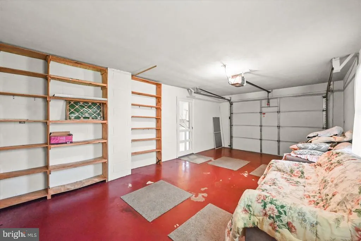
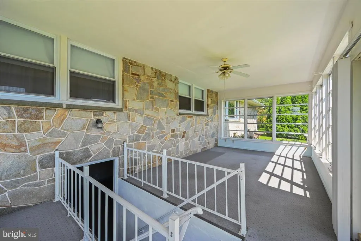
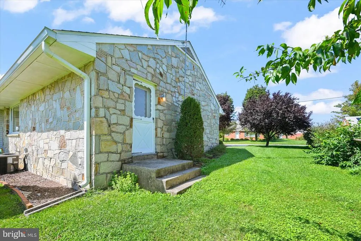
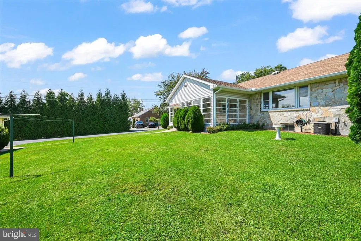
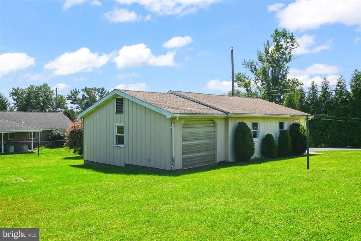
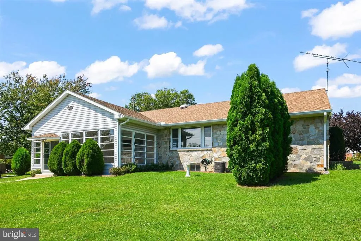
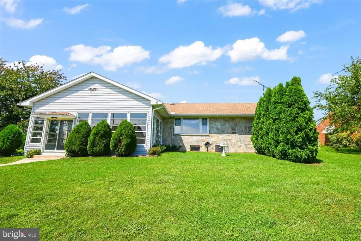
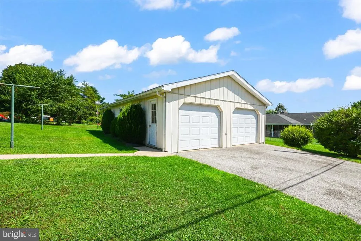
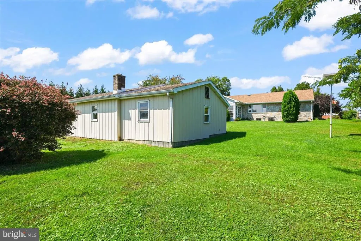
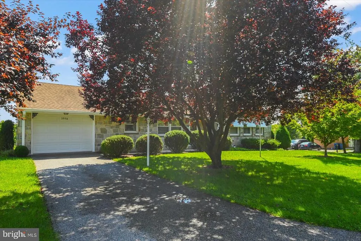
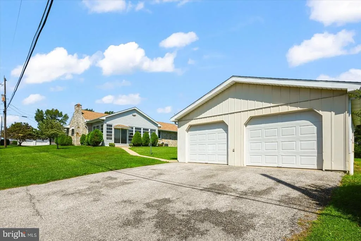
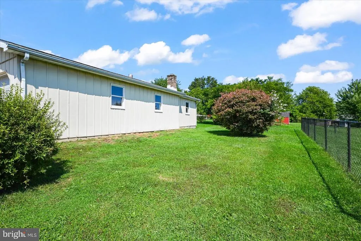
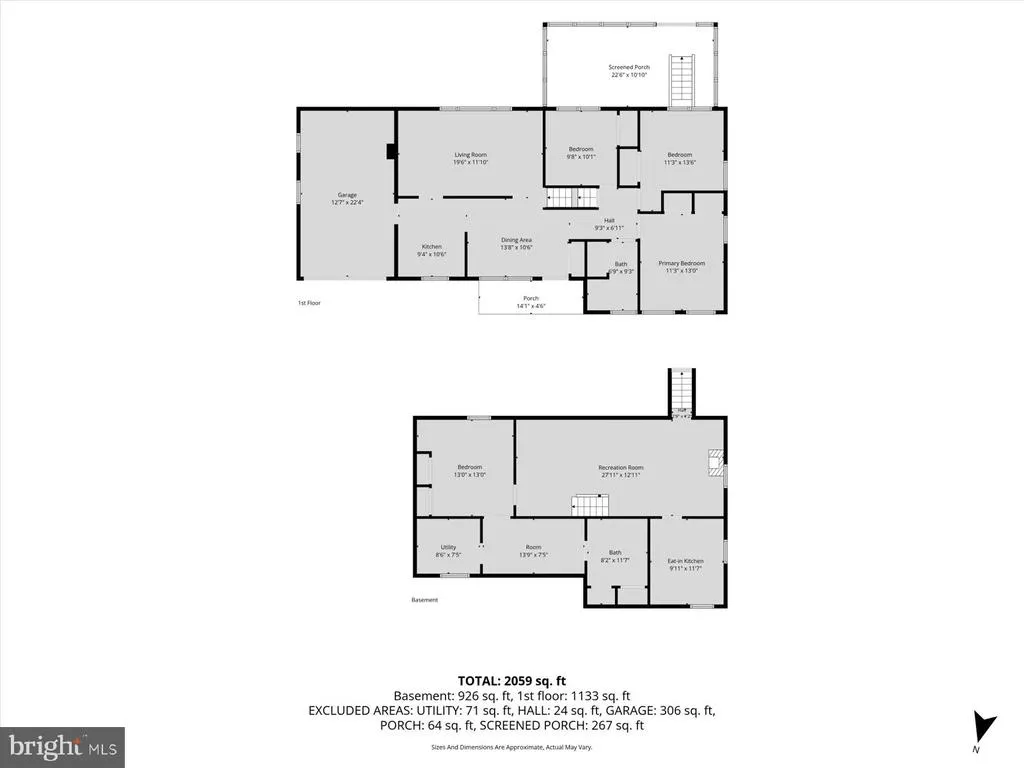
Charming Butler stone rancher offering character, comfort, and plenty of flexible living space! The inviting main level features a spacious living room with a beautiful picture window, filling the room with natural light, along with wood floors in the bedrooms and additional hardwood flooring beneath the carpeting. The lower level expands the possibilities with a large family room, second kitchen, bonus room, and full bathperfect for entertaining, hobbies, guests, or additional living space. Enjoy relaxing in the wonderful three-season room, and take advantage of the oversized 2+ car garage with an additional garage for lawn equipment and storage. Situated on a corner lot in a convenient location with an easy commute to York, Hanover, and Northern Maryland. This home offers a great opportunity to bring your vision, add your personal touches, and make it your own!
| Elementary School | Middle School | High School |
|---|---|---|
| New Salem Elementary School | Spring Grove Area Middle School | Spring Grove Area High School |
| Price History | |
|---|---|
| 9/6/2026 | Listed $365,000 |
General Features
| Living Area | 2168 |
|---|---|
| Sewer | Public Sewer |
| Heating | Forced Air |
| Cooling | Central A/C |
| Utilities | Cable TV Available,Electric Available,Natural Gas Available,Phone Available,Sewer Available,Water Available |
| Possession | Settlement |
| Roof | Architectural Shingle |
| Appliances | Built-In Microwave,Dishwasher,Dryer,Oven/Range - Gas,Refrigerator,Washer,Water Heater |
| Zoning | LOW DENSITY RESIDENTIAL |
| Garage Spaces | 4.00 |
| Patio/Porch Features | Porch(es),Enclosed,Patio(s) |
| Architectural Style | Ranch/Rambler |
| Construction Materials | Stone |
| School District | SPRING GROVE AREA |
| Exclusions | All other personal property in garages. |
| Year Built | 1956 |
| Electric | 100 Amp Service |
| View | Street,Garden/Lawn |
| Levels | 1 |
| Tax Year | 2026 |
| Ownership | Fee Simple |
| Cool Fuel | Electric |
| Section | N CODORU |
| Accessibility | None |
| County | YORK |
| New Construction | No |
| Property Type | Residential |
| HOA | No |
| Subdivision Name | NORTH CODORUS TWP |
| Garage Y/N | Yes |
| Water Access Y/N | No |
| Other Structures | Above Grade,Below Grade |
| Full Baths | 2 |
| Status | ACTIVE |
| Directions | From the Susquehanna trail,take 216,R on Yellow Church Rd.,Continue on 616/Seven Valleys Rd.,Left on Cherylwood,R on Sheroden,R on Southview,R on Palmer. Property on Corner of Southview & Palmer. |
| City | YORK |
| Disclosures | Lead Based Paint - State,Prop Disclosure |
| Senior Community Y/N | No |
| MLS Area | North Codorus Twp (15240) |
| Lot Size Units | Square Feet |
| Lot Size Square Feet | 11761.00 |
| Tax Assessed Value | 131750.0 |
| Tax Annual Amount | 4605.0 |
| Home Warranty Y/N | Yes |
| Property Condition | Good |
| Structure Type | Detached |
| Condo/Coop Association fee Y/N | No |
| Bathrooms Full Main Level | 1 |
| Bathrooms Count Main Level | 1.00 |
| Price Per Sq Ft Total AG | 303.16 |
| Acceptable Financing | Cash,Conventional,FHA,VA |
| Additional Parcels Y/N | No |
| Avg. Electric Per Month | 60.0 |
| Avg. Gas Per Month | 150.0 |
| Historic Y/N | No |
| Lease Considered Y/N | No |
| Vacation Rental Y/N | No |
| Avg. Water Per Month | 30.0 |
| Total SQFT | 2263 |
| Location Type | Suburban |
| Standard Status | Active |
| Year Built Source | Assessor |
| Tax Lot | 0220 |
Interior Features
| Interior Amenities | 2nd Kitchen,Bathroom - Tub Shower,Bathroom - Stall Shower,Carpet,Ceiling Fan(s),Dining Area,Entry Level Bedroom,Floor Plan - Traditional,Wood Floors |
|---|---|
| Heating Fuel | Natural Gas |
| Basement | Connecting Stairway,Full,Improved,Outside Entrance,Partially Finished,Rear Entrance,Walkout Stairs |
| Flooring | Carpet,Wood,Vinyl |
| Total Fireplaces | 1 |
| Fireplace Features | Gas/Propane,Insert |
| Hot Water | Natural Gas |
| Basement (Y/N) | Yes |
| Heating Y/N | Yes |
| Fireplace Y/N | Yes |
| Above Grade Finished Area | 1204 |
| Central Air Y/N | Yes |
| Total Bedrooms | 3 |
| Below Grade Finished Area | 964 |
| Room Type | Living Room,Dining Room,Bedroom 2,Bedroom 3,Kitchen,Family Room,Bedroom 1,Utility Room,Bonus Room,Full Bath |
| Main Level Bedrooms | 3 |
| Below Grade Finished Area Unit Type | Square Feet |
| LivingAreaSource | Estimated |
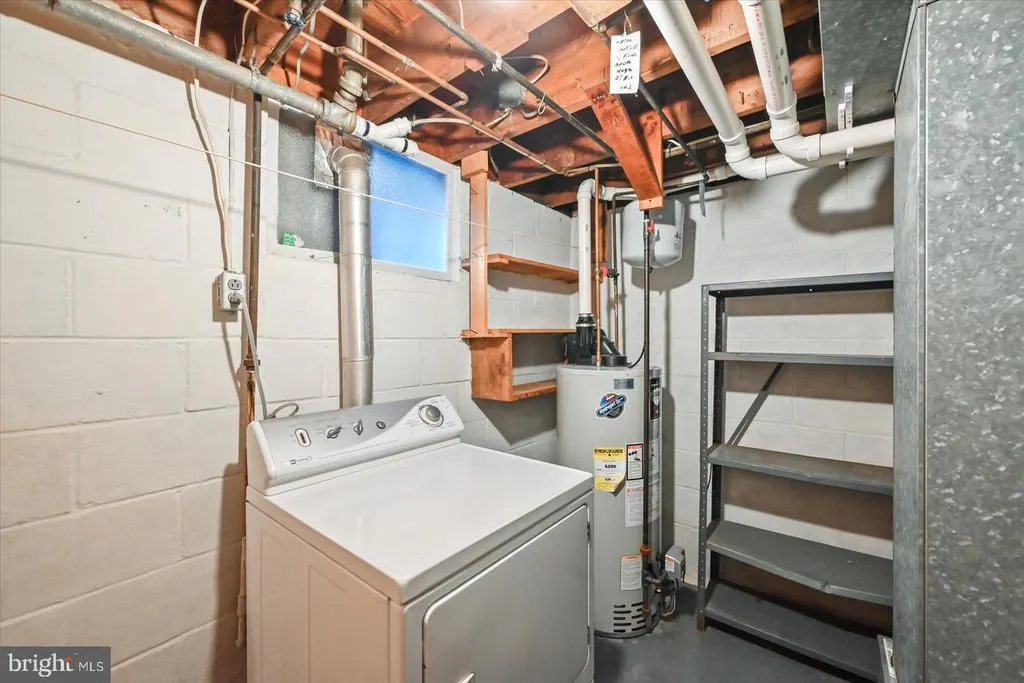
| Laundry Type | Basement |
| Below Grade Unfin Area Units | Square Feet |
| Below Grade Unfin SQFT | 95 |
| Below Grade Unfin SQFT Source | Estimated |
| Below Grade Finished Area Source | Estimated |
| Bathrooms Full Lower Level 1 | 1 |
| Bathrooms Full All Lower Levels | 1 |
| Bathrooms Count Lower Level 1 | 1.00 |
| Bathrooms Count All Lower Levels | 1 |
| Above Grade Unfin Area Units | Square Feet |
| Above Grade Unfin SQFT Source | Estimated |
| Above Grade Finished Area Source | Assessor |
| Above Grade Finished Area Unit Type | Square Feet |
| Total Baths | 2 |
Exterior Features
| Exterior Amenities | Awning(s),Outbuilding(s) |
|---|---|
| Pool | No Pool |
| Parking Features | Asphalt Driveway,Paved Driveway |
| Lot Features | Corner |
| Water Source | Public |
| Inclusions | Refrigerator,Oven/Range (2),BI Dishwasher,Washer/Dryer,stereo,(2) dining tables,(2) bedroom suites |
| Total Parking Spaces | 4 |
| Garage Features | Garage - Front Entry,Garage Door Opener,Oversized,Inside Access |
| Type of Parking | Detached Garage,Driveway,Attached Garage |
| Foundation Details | Block |
| Spa | No |
| Water View Y/N | No |
| Lot Size Acres | 0.27 |
| Road Surface Type | Paved |
| Lot Size Source | Estimated |
| Waterfront Y/N | No |
| Road Responsibility | Boro/Township |
| Horse Y/N | No |
| Land Assessed Value | 0.00 |
| Navigable Water Y/N | No |
| Water Oriented Y/N | No |
| # of Attached Garage Spaces | 1 |
| # of Detached Garage Spaces | 3 |
Room Details
| Room | Dimensions | Level | Flooring | Details |
|---|---|---|---|---|
| Bedroom 1 | Main | Flooring - Wood,Ceiling Fan(s) | ||
| Bedroom 2 | Main | Flooring - Wood | ||
| Bedroom 3 | Main | Ceiling Fan(s),Flooring - Wood | ||
| Bonus Room | Lower 1 | |||
| Bonus Room | Lower 1 | Ceiling Fan(s),Flooring - Carpet | ||
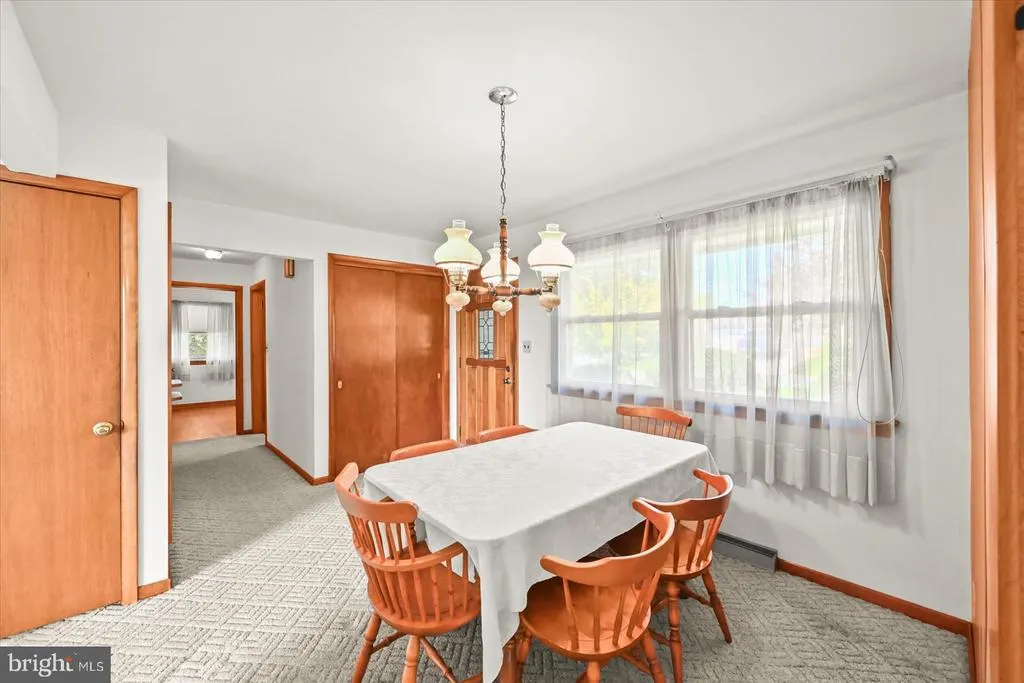
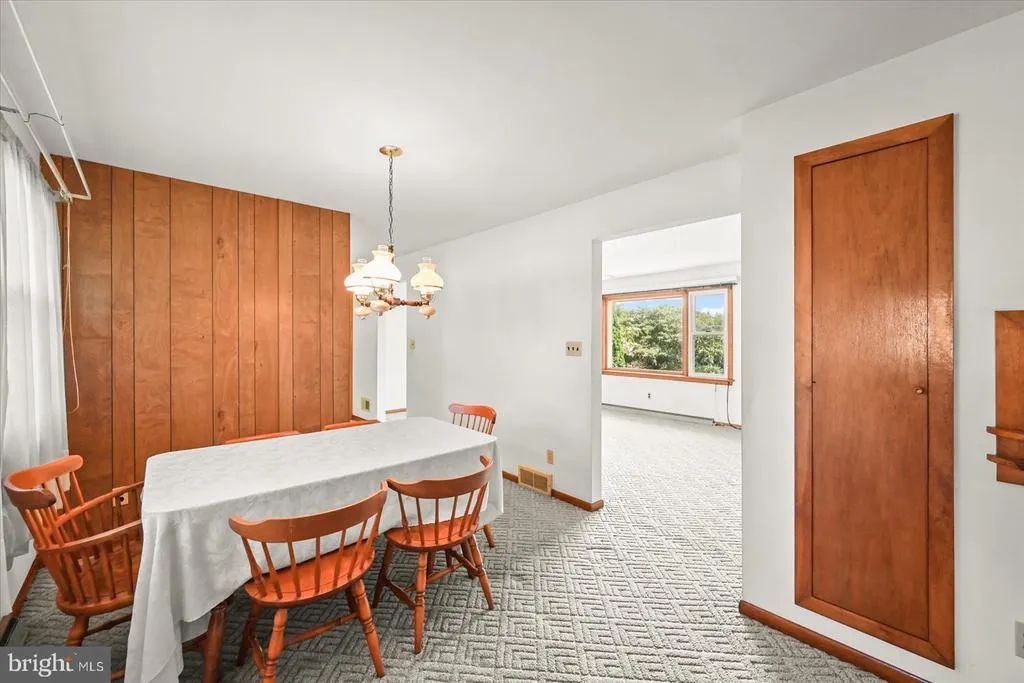
| Dining Room | Main | Flooring - Carpet | ||
| Family Room | Lower 1 | Flooring - Carpet,Fireplace - Gas | ||
| Full Bath | Main | Flooring - Vinyl | ||
| Full Bath | Lower 1 | Flooring - Vinyl | ||
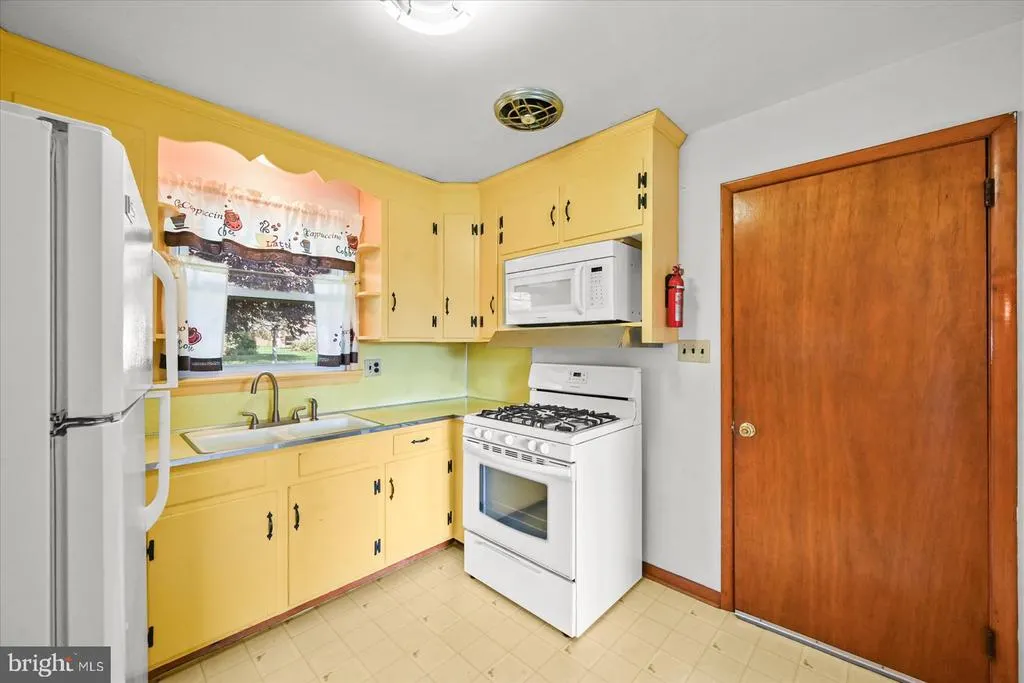
| Kitchen | Main | Double Sink,Flooring - Vinyl,Kitchen - Gas Cooking | ||
| Kitchen | Lower 1 | Flooring - Vinyl | ||
| Living Room | Main | Ceiling Fan(s),Flooring - Carpet | ||
| Utility Room | Lower 1 |
Amenities
- Foreclosure
- Views
- Short Sale
- New Construction
- Adult 55+
- Lease To Own
- No HOA Fees
- Furnished
- Primary On Main
- Air Conditioning
- Seller Finance
- Green
- Fixer Upper
- Horse
- Golf
- Fireplace
- Deck
- Garage
- Basement
- Pool
Property vs Single Family Average in 17408
Price
Taxes
Year Built
Visits
 © BRIGHT, All Rights Reserved
