
Open House Sun, Sep 13th 1:00 PM - 3:00 PM
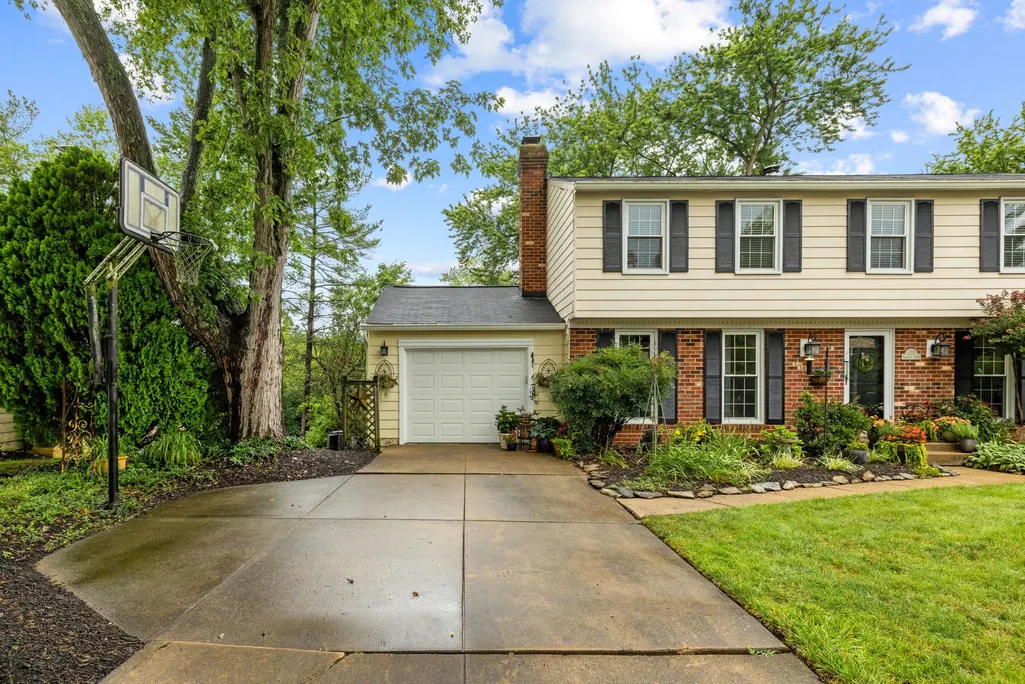
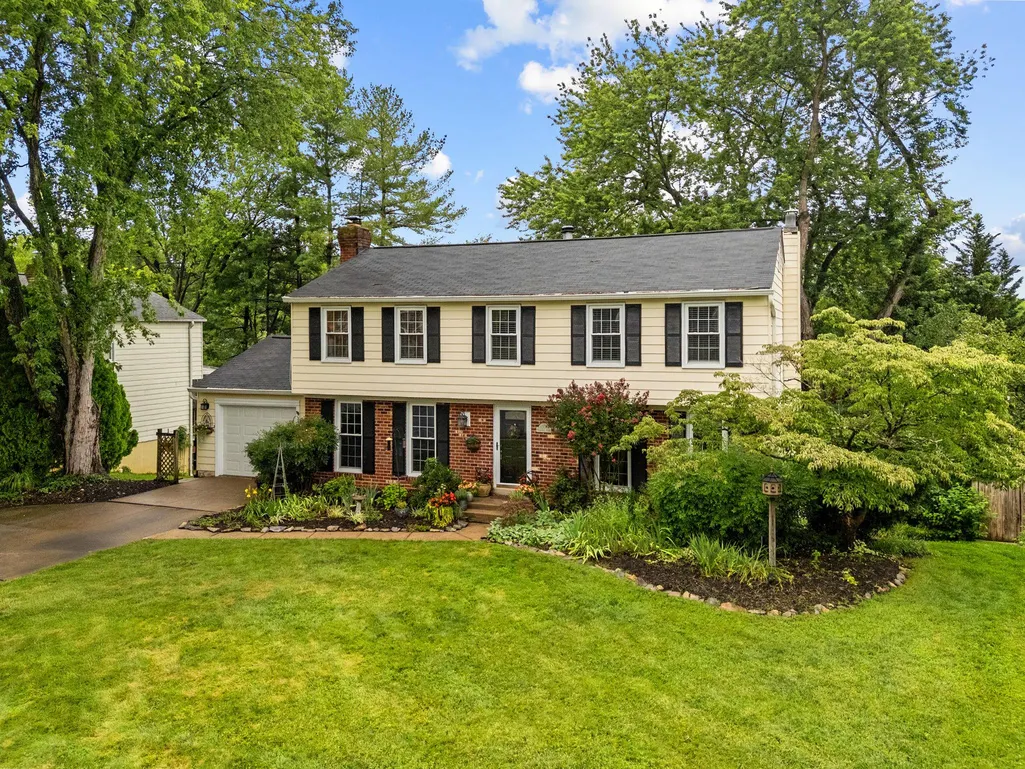
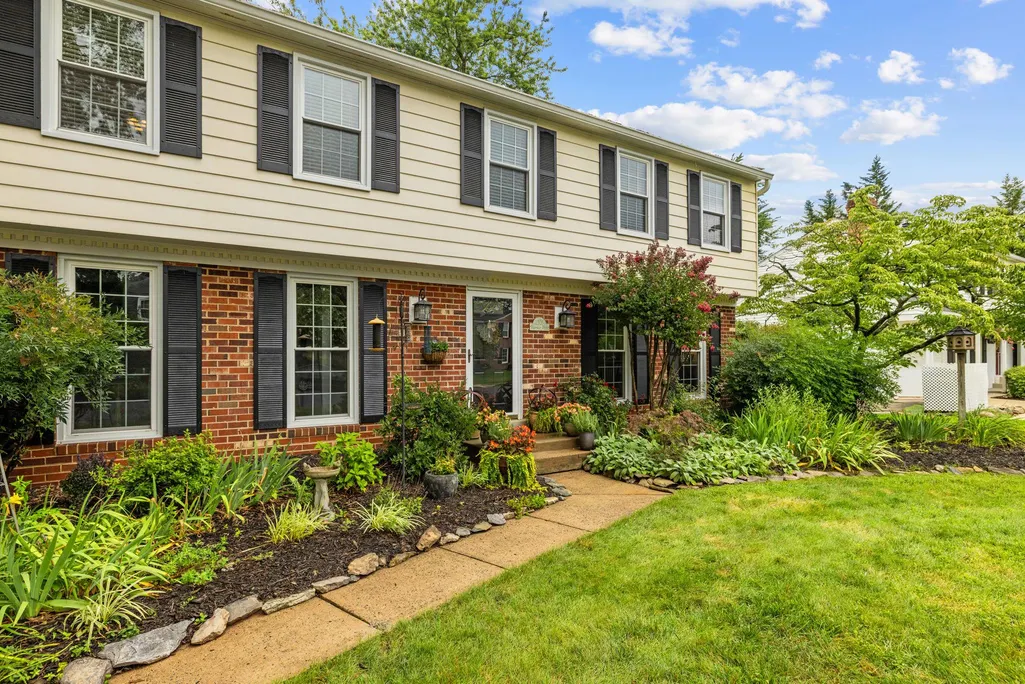
Address
1205 Bradfield Drive Sw, Leesburg, VA
Price
$ 740,000
Property Attributes
- MLS#VALO2133582
- TypeSingle Family
- Listing Status ACTIVE
- CountyLOUDOUN
- CityLeesburg
- NeighborhoodLeesburg Country Club
- Zip20175
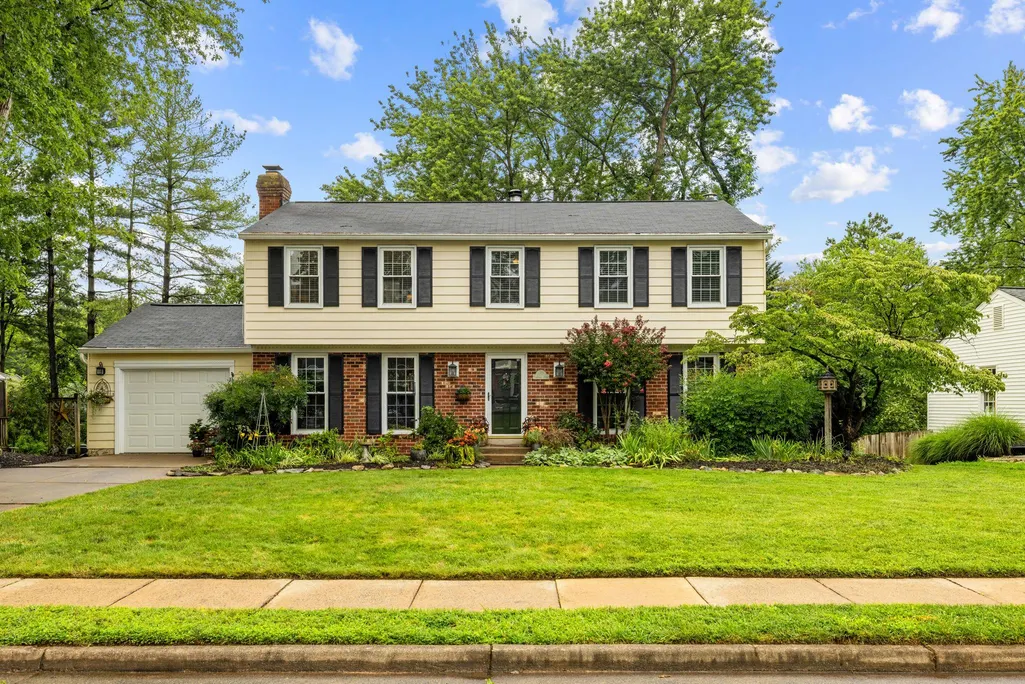
- StyleColonial
- Year Built1973
- Taxes$ 6925
- Price$ 740,000
- Bedrooms4
- Full Bathrooms2
- Half Bathrooms1
- Sqr Footage2330
- Lot Size0.25 Acres
Data Source:
Bright MLS
Property Description
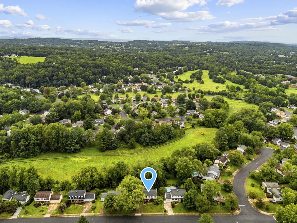
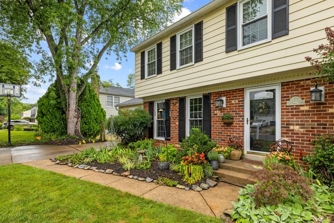
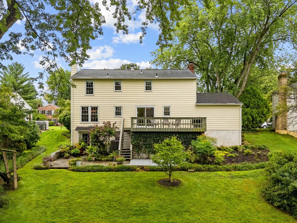
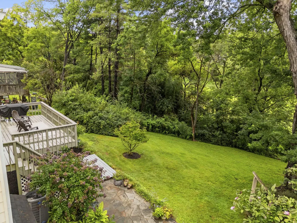
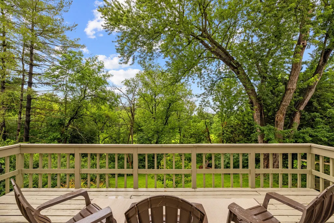
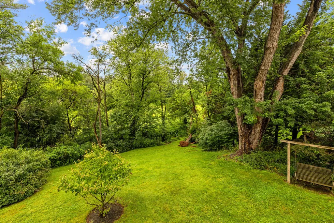
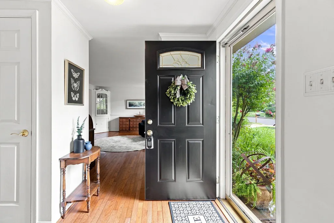
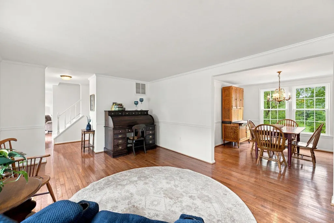
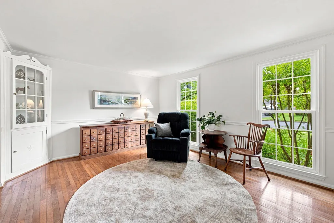
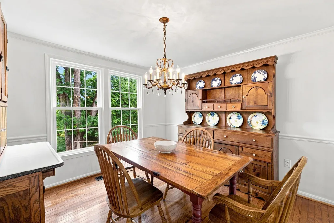
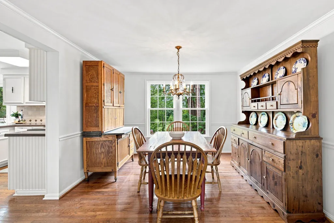
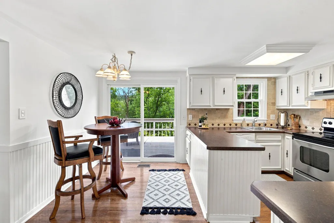
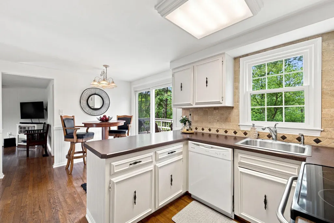
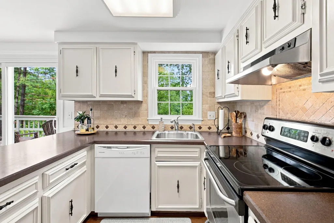
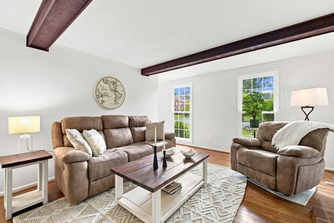
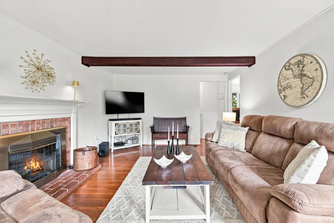
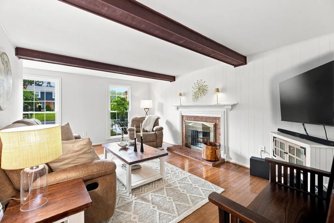
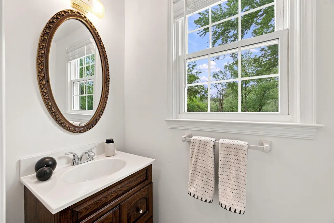
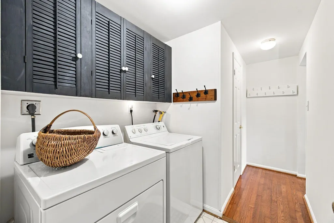
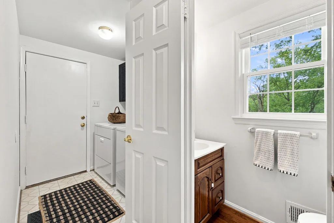
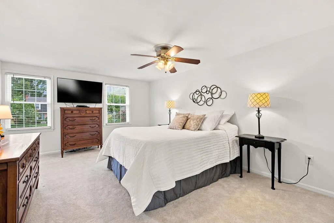
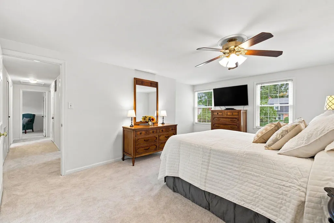
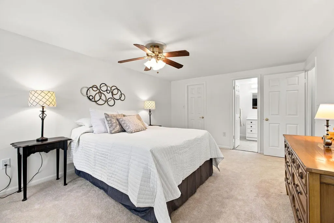
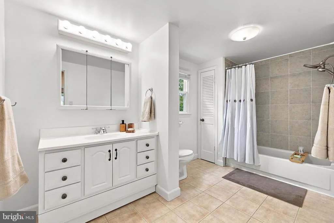
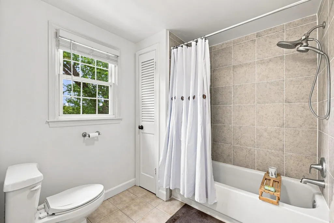
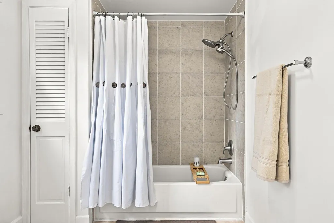
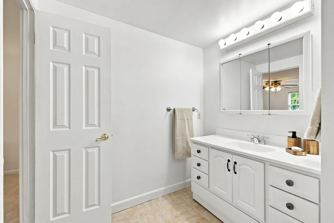
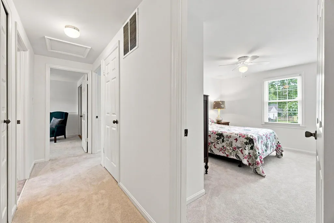
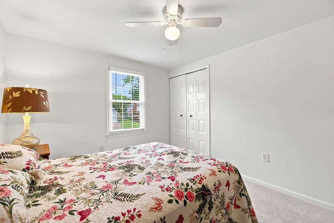
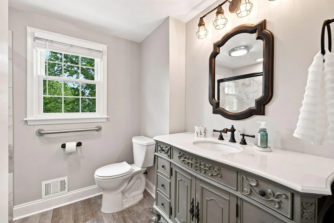
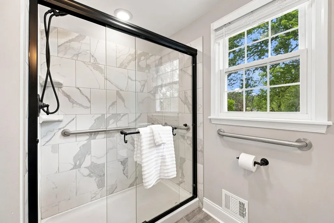
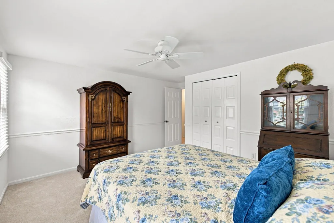
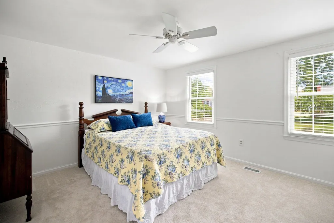
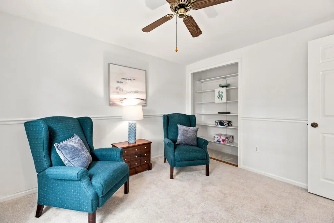
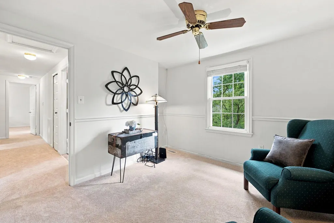
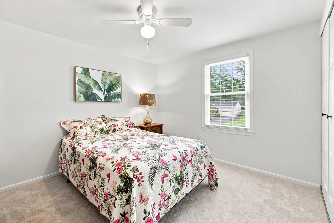
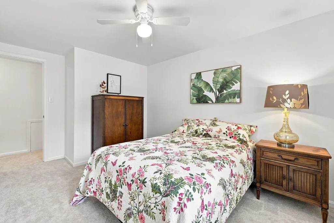
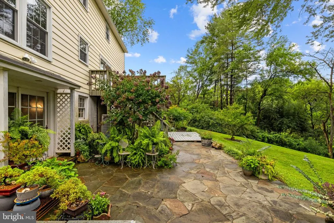
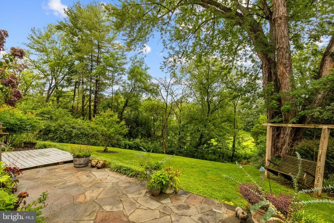
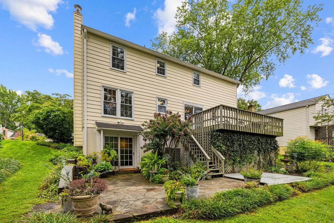
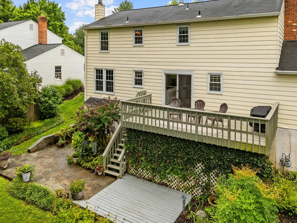
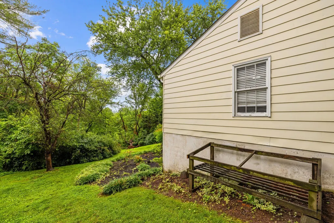
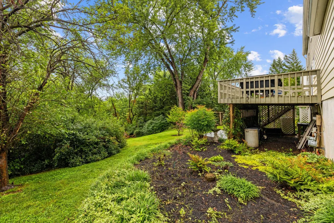
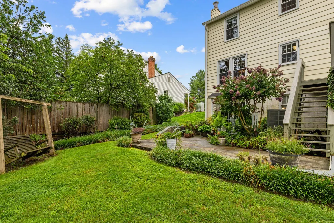
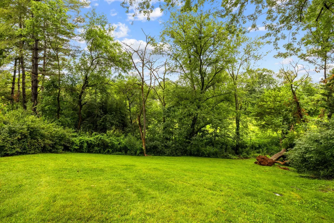
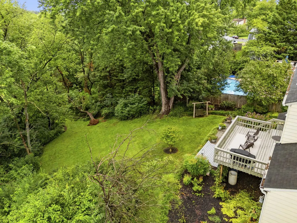
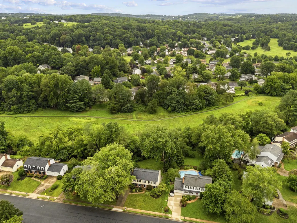
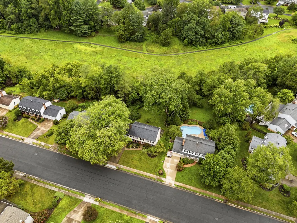
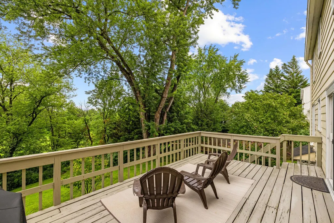
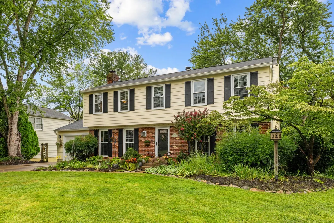
Amazing view from the deck off the kitchen! The entire back of the house looks out over a sloping yard to a 134-acre Loudoun County-owned passive park (in conservation easement). Charming colonial with great floor plan! Hardwood floors on the main level, brand-new carpets upstairs, fresh paint throughout both levels. Roof replaced in 2018; windows replaced in 2017. Bathrooms have also been updated. Ready for you to move in and enjoy right away! Enjoy nature from your own backyard or take a stroll through the neighborhood (NO HOA!) filled with mature trees and friendly faces -- a great place to walk the dogs! Because it's within the Town of Leesburg, you get trash, road maintenance, snow removal, and yard waste (including fall leaf pickup). Fantastic location: 5-10 minute drive to the wonderful restaurants, shopping at Compass Creek, Village at Leesburg, the Outlet Mall, and much more are all less than a 10-minute drive! Check out First Fridays in the historic district and Leesburg's awesome Ida Lee Rec Center! A commuter's dream: super easy access to Route 7, the Dulles Greenway, Routes 7 and 15, and of course, Dulles Airport. OPEN HOUSE SUNDAY, SEPT 13th, 1:00-3:00
| Elementary School | Middle School | High School |
|---|---|---|
| Catoctin Elementary School | J. L. Simpson Middle School | Loudoun County High School |
| Price History | |
|---|---|
| 8/7/2026 | Listed $750,000 |
| 9/12/2026 | 2$740,000 |
General Features
| Living Area | 2330 |
|---|---|
| Sewer | Public Sewer |
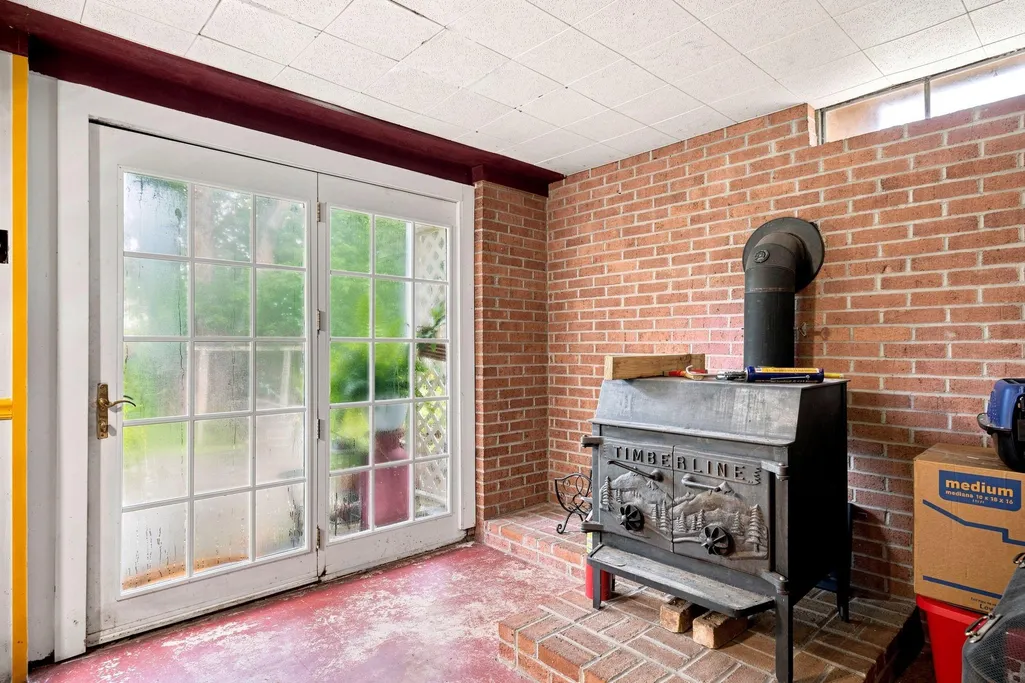
| Heating | Forced Air,Wood Burn Stove |
| Cooling | Central A/C,Ceiling Fan(s) |
| Utilities | Under Ground,Natural Gas Available,Electric Available,Cable TV Available,Sewer Available,Water Available |
| Possession | Settlement,Negotiable |
| Appliances | Built-In Range,Dishwasher,Disposal,Exhaust Fan,Icemaker,Oven/Range - Electric,Range Hood,Refrigerator,Stainless Steel Appliances,Water Heater,Washer,Dryer |
| Zoning | LB:R4 |
| Garage Spaces | 1.00 |
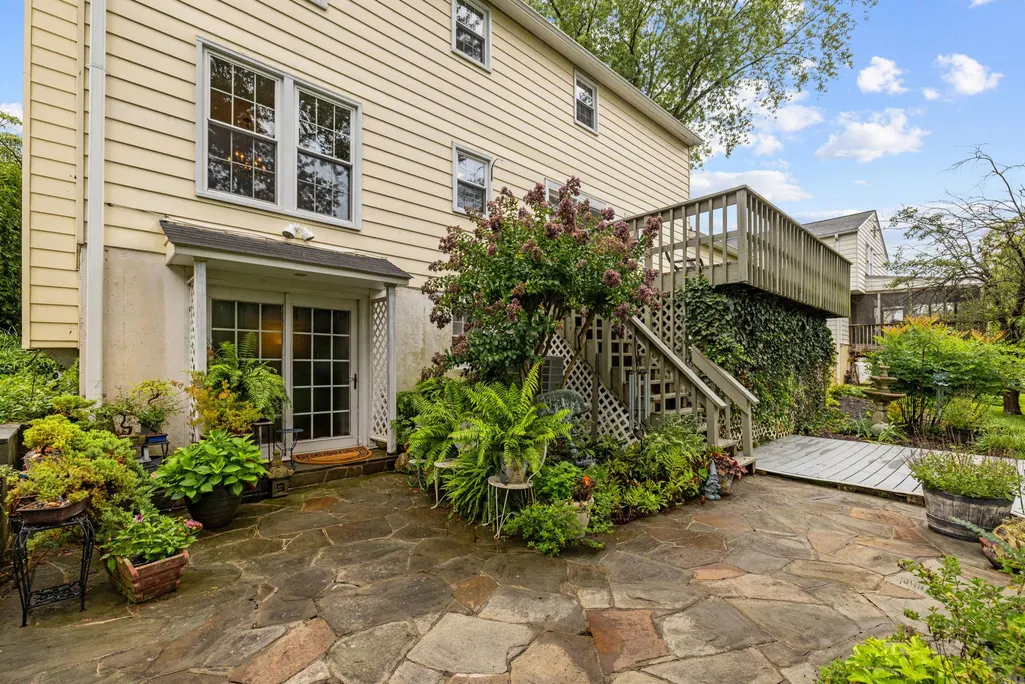
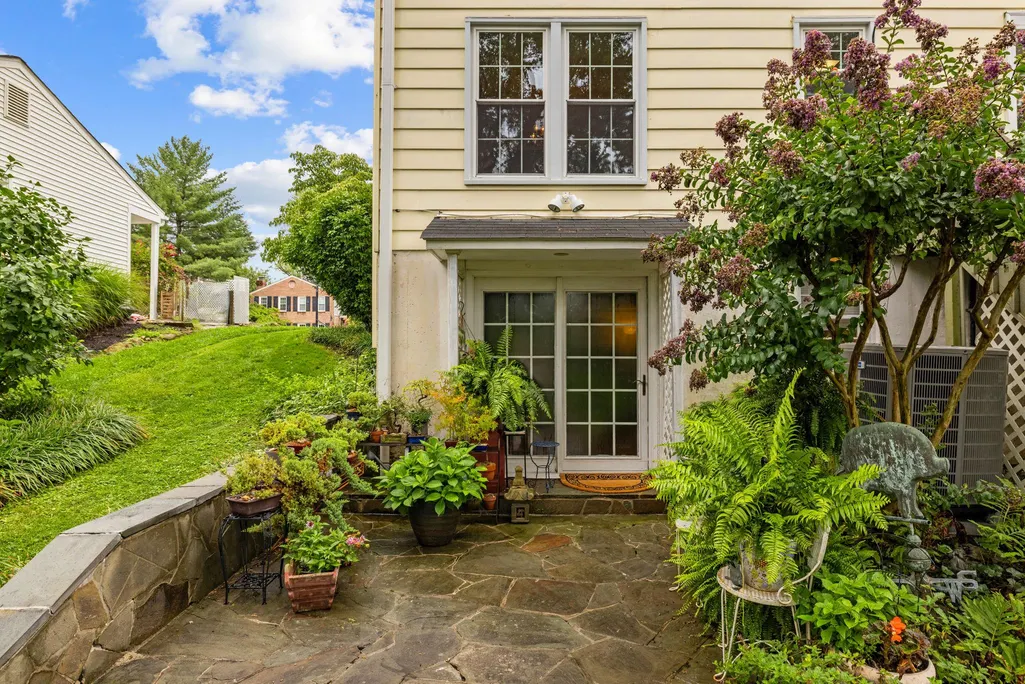
| Patio/Porch Features | Deck(s),Patio(s) |
| Architectural Style | Colonial |
| Construction Materials | Masonry |
| School District | LOUDOUN COUNTY PUBLIC SCHOOLS |
| Year Built | 1973 |
| Electric | Underground |
| Levels | 3 |
| Tax Year | 2026 |
| Ownership | Fee Simple |
| Cool Fuel | Electric |
| Accessibility | Grab Bars Mod |
| County | LOUDOUN |
| New Construction | No |
| Property Type | Residential |
| HOA | No |
| Subdivision Name | LEESBURG COUNTRY CLUB |
| Garage Y/N | Yes |
| Water Access Y/N | No |
| Other Structures | Above Grade,Below Grade |
| Full Baths | 2 |
| Status | ACTIVE |
| Directions | From Dulles Greenway and points east: Exit west onto Route 7 Bypass; Take exit Rt 15,S. King St,toward Warrenton; Under Route 7 bypass,turn right at second light onto Country Club Rd; Left onto Bradf |
| City | LEESBURG |
| Disclosures | Lead Based Paint - Federal,Prop Disclosure |
| Senior Community Y/N | No |
| Lot Size Units | Square Feet |
| Lot Size Square Feet | 10890.00 |
| Tax Assessed Value | 704900.0 |
| Tax Annual Amount | 6925.0 |
| Structure Type | Detached |
| Condo/Coop Association fee Y/N | No |
| Bathrooms Count Main Level | 1.00 |
| Price Per Sq Ft Total AG | 370.0 |
| Vacation Rental Y/N | No |
| Total SQFT | 3000 |
| Standard Status | Active |
| Year Built Source | Estimated |
| Legal Subdivision | LEESBURG COUNTRY CLUB |
Interior Features
| Interior Amenities | Attic,Bathroom - Stall Shower,Bathroom - Tub Shower,Carpet,Ceiling Fan(s) |
|---|---|
| Heating Fuel | Natural Gas |
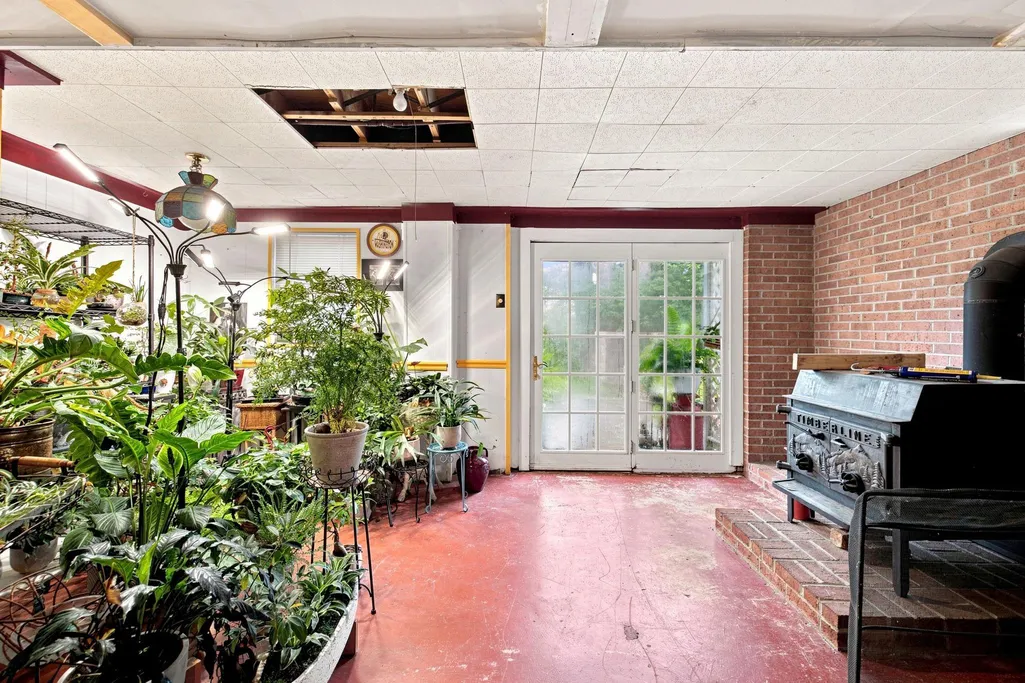
| Basement | Full,Walkout Level,Partially Finished |
| Total Fireplaces | 3 |
| Hot Water | Natural Gas |
| Basement (Y/N) | Yes |
| Heating Y/N | Yes |
| Fireplace Y/N | Yes |
| Above Grade Finished Area | 2000 |
| Half Baths | 1 |
| Central Air Y/N | Yes |
| Total Bedrooms | 4 |
| Below Grade Finished Area | 330 |
| Below Grade Finished Area Unit Type | Square Feet |
| LivingAreaSource | Assessor |
| Laundry Type | Main Floor |
| Below Grade Unfin Area Units | Square Feet |
| Below Grade Unfin SQFT | 670 |
| Below Grade Unfin SQFT Source | Estimated |
| Below Grade Finished Area Source | Assessor |
| Bedrooms Count All Upper Levels | 4 |
| Bedrooms Count Upper Level 1 | 4 |
| Bathrooms Half Main Level | 1 |
| Bathrooms Full Upper Level 1 | 2 |
| Bathrooms Full All Upper Levels | 2 |
| Bathrooms Count Upper Level 1 | 2.00 |
| Bathrooms Count All Upper Levels | 2 |
| Above Grade Finished Area Source | Assessor |
| Above Grade Finished Area Unit Type | Square Feet |
| Total Baths | 3 |
Exterior Features
| Pool | No Pool |
|---|---|
| Parking Features | Concrete Driveway |
| Lot Features | Backs - Parkland,Backs to Trees,Rear Yard,Sloping,Adjoins - Public Land |
| Water Source | Public |
| Total Parking Spaces | 1 |
| Garage Features | Garage - Front Entry |
| Type of Parking | Attached Garage,Driveway,On Street |
| Foundation Details | Concrete Perimeter |
| Water View Y/N | No |
| Lot Size Acres | 0.25 |
| Lot Size Source | Estimated |
| Waterfront Y/N | No |
| Land Assessed Value | 270000.00 |
| Navigable Water Y/N | No |
| Water Oriented Y/N | No |
| # of Attached Garage Spaces | 1 |
Amenities
- Foreclosure
- Views
- Short Sale
- New Construction
- Adult 55+
- Lease To Own
- No HOA Fees
- Furnished
- Primary On Main
- Air Conditioning
- Seller Finance
- Green
- Fixer Upper
- Horse
- Golf
- Fireplace
- Deck
- Garage
- Basement
- Pool
Property vs Single Family Average in 20175
Price
Taxes
Year Built
Visits
 © BRIGHT, All Rights Reserved
