
Address
1 Rolling Brooke Court, Stafford, VA
Price
$ 849,999
Property Attributes
- MLS#VAST2052132
- TypeSingle Family
- Listing Status ACTIVE
- CountySTAFFORD
- CityStafford
- NeighborhoodBrooke Ridge
- Zip22554
- StyleColonial
- Year Built2009
- Taxes$ 7848
- Price$ 849,999
- Bedrooms6
- Full Bathrooms4
- Half Bathrooms1
- Sqr Footage5209
- Lot Size3.1 Acres
Data Source:
Bright MLS
Property Description
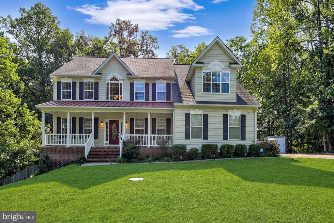
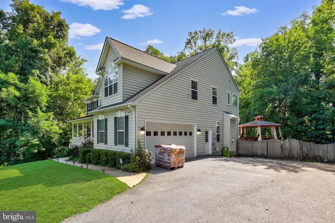
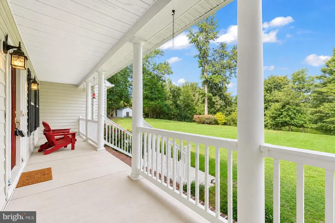
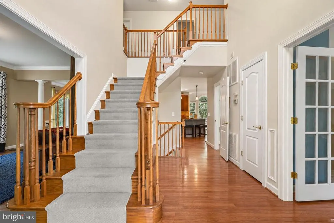
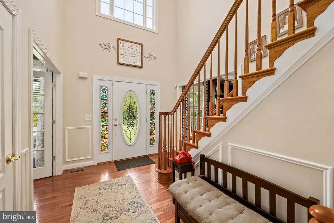
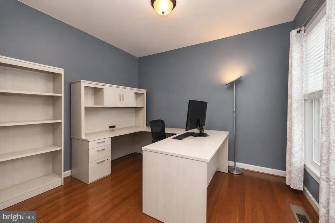
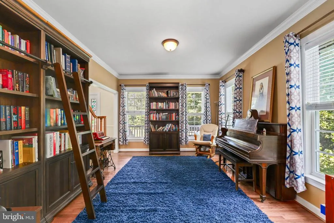
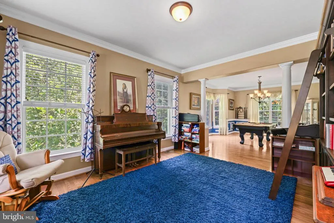
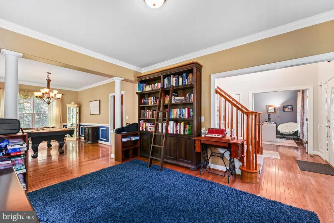
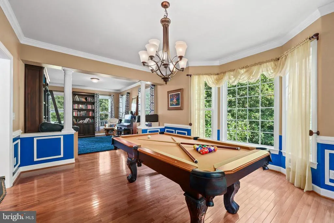
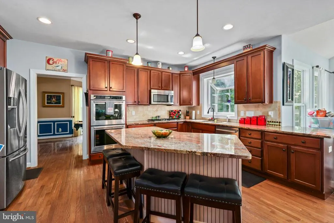
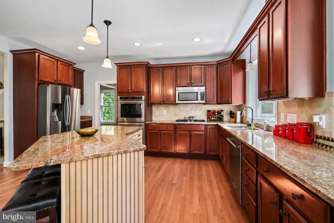
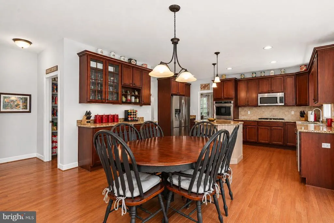
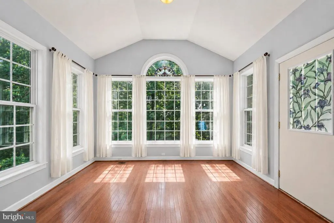
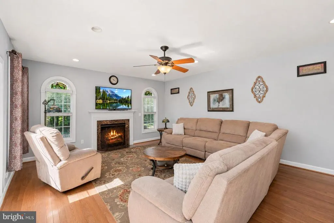
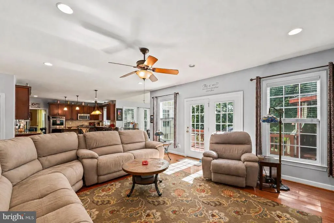
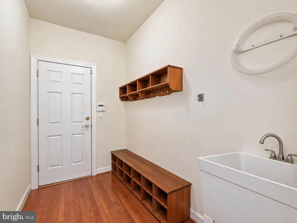
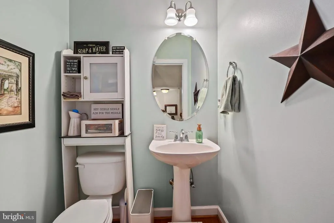
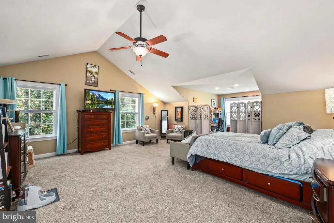
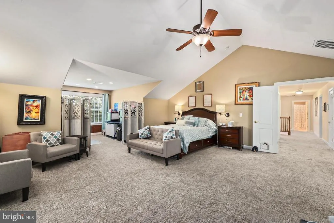
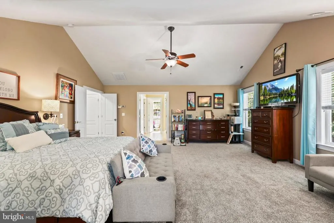
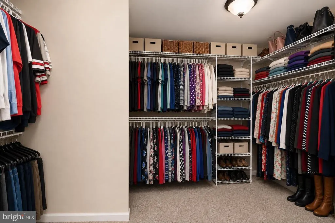
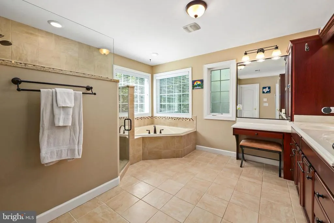
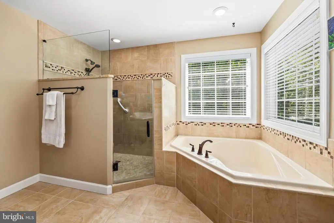
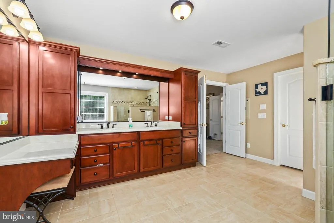
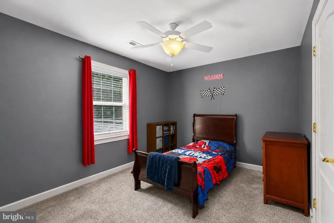
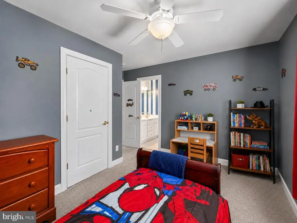
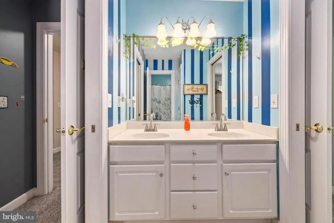
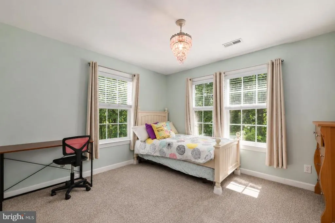
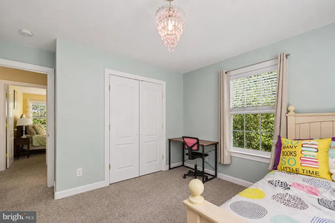
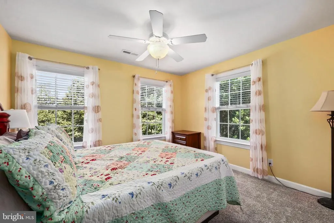
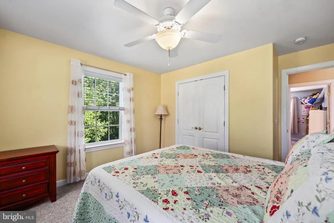
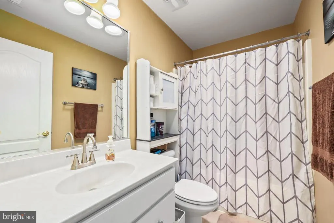
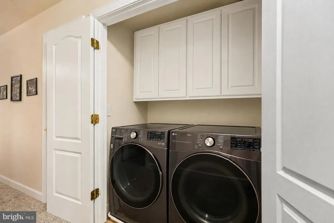
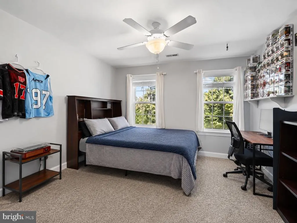
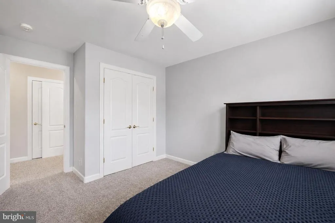
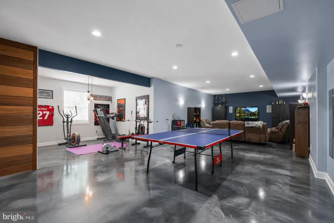
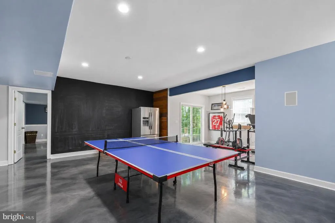
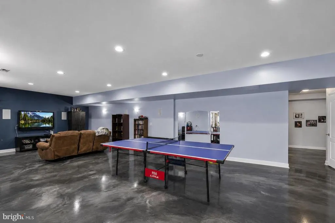
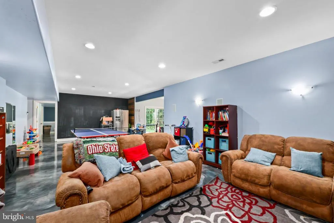
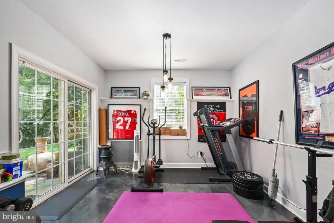
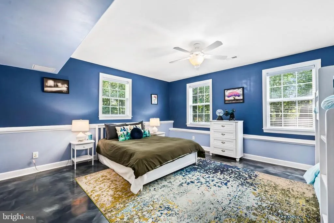
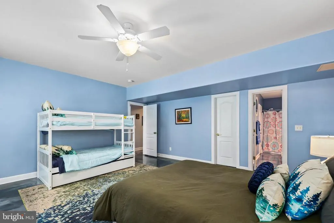
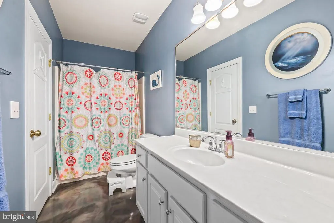
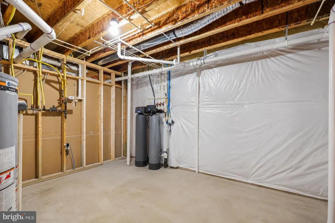
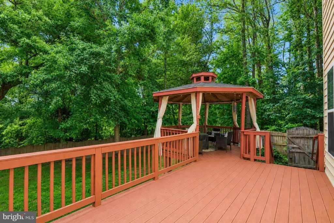
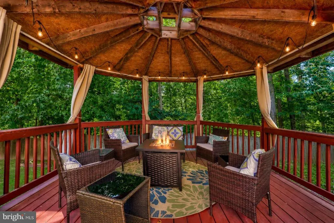
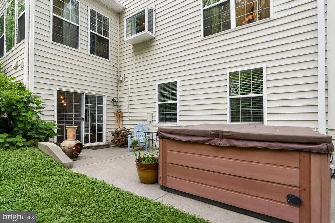
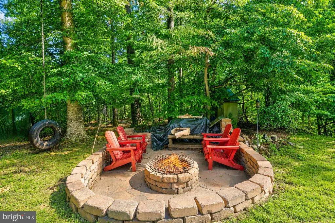
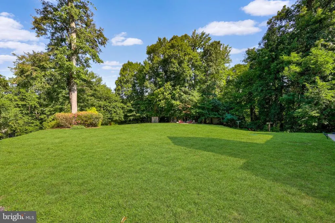
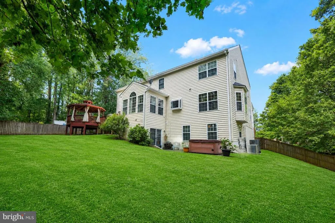
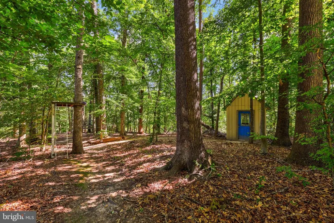
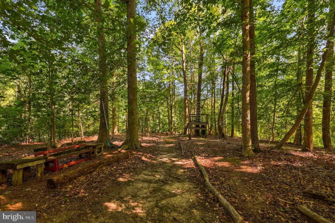
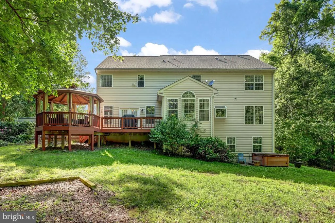
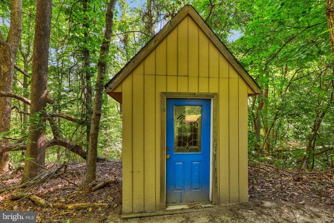
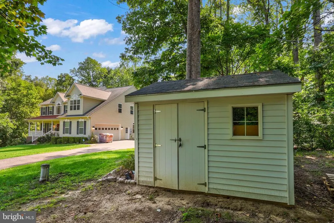
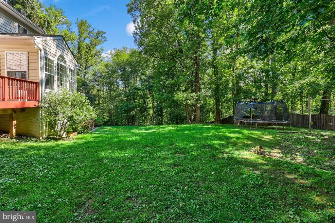
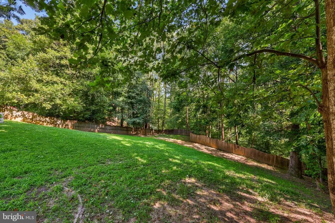
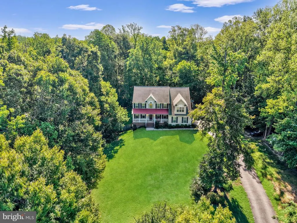
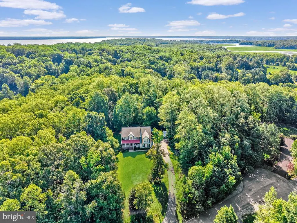
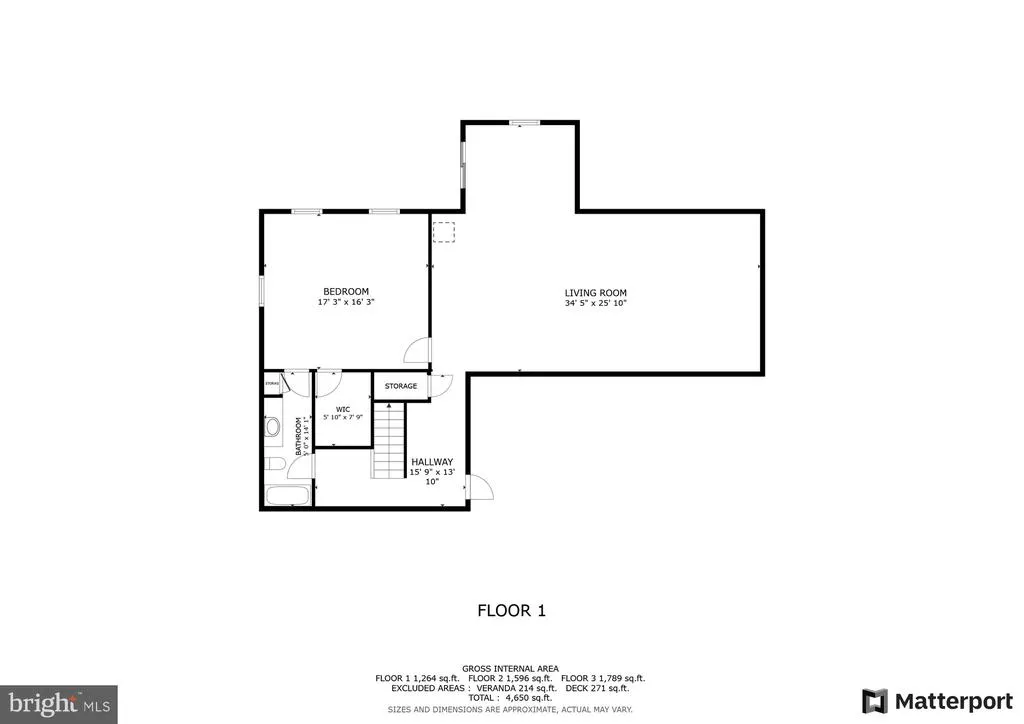
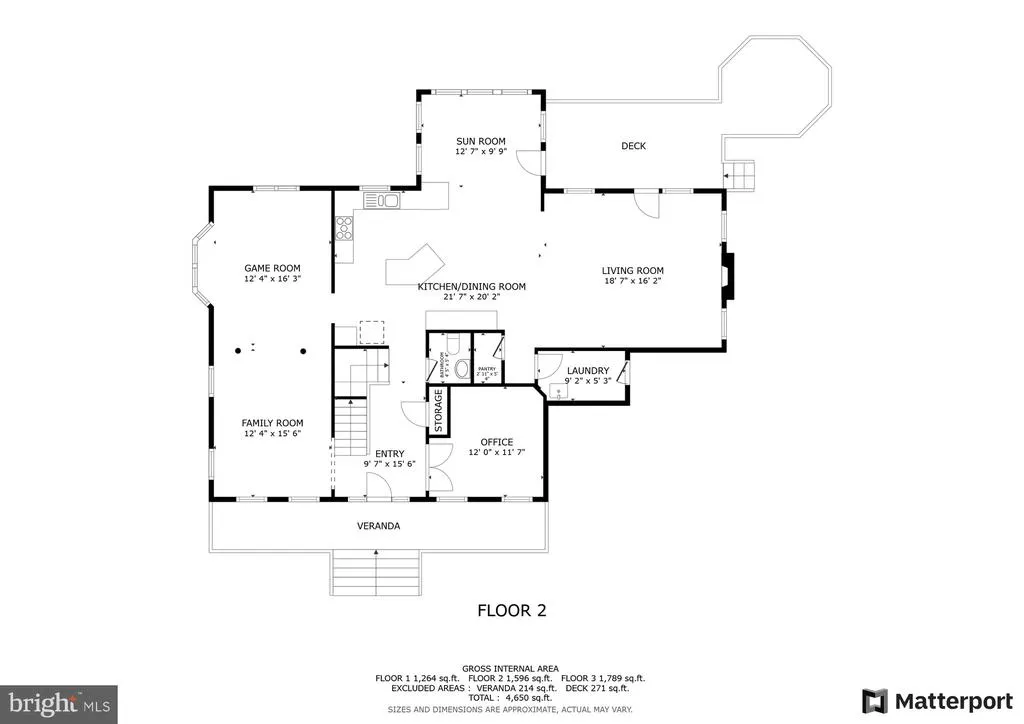
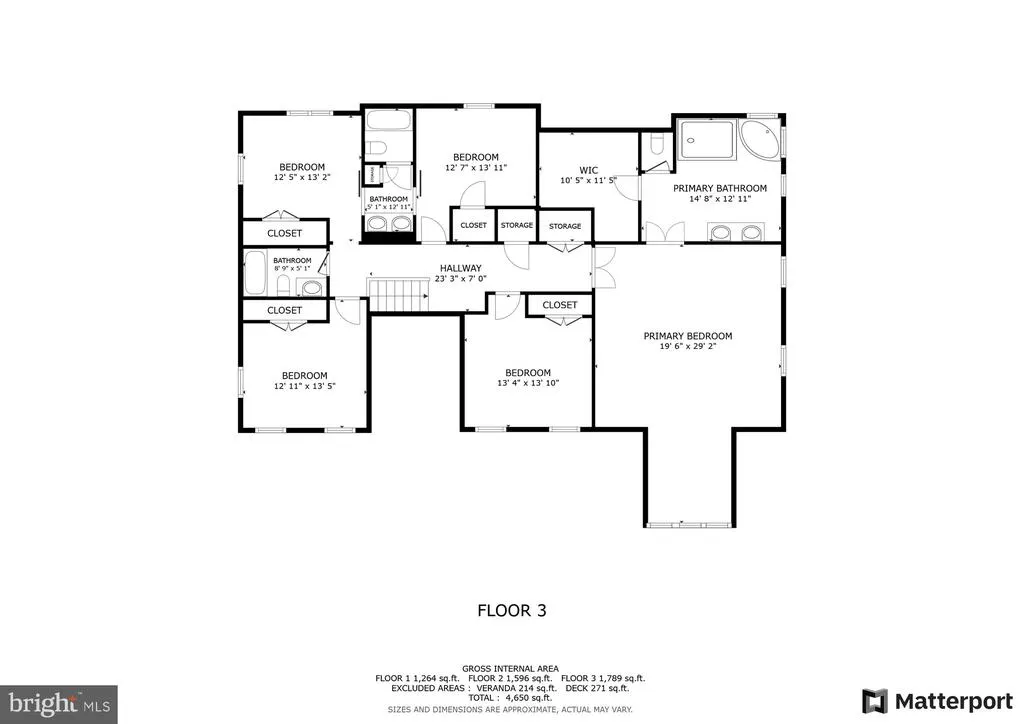
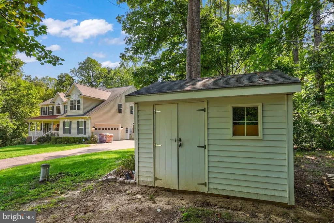
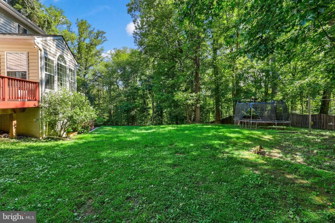
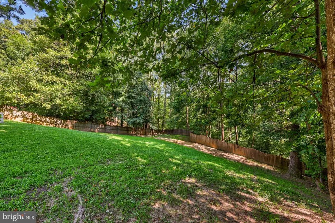
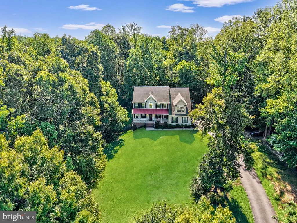
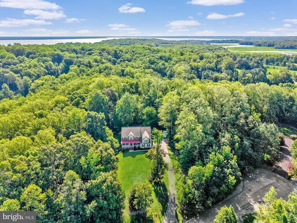
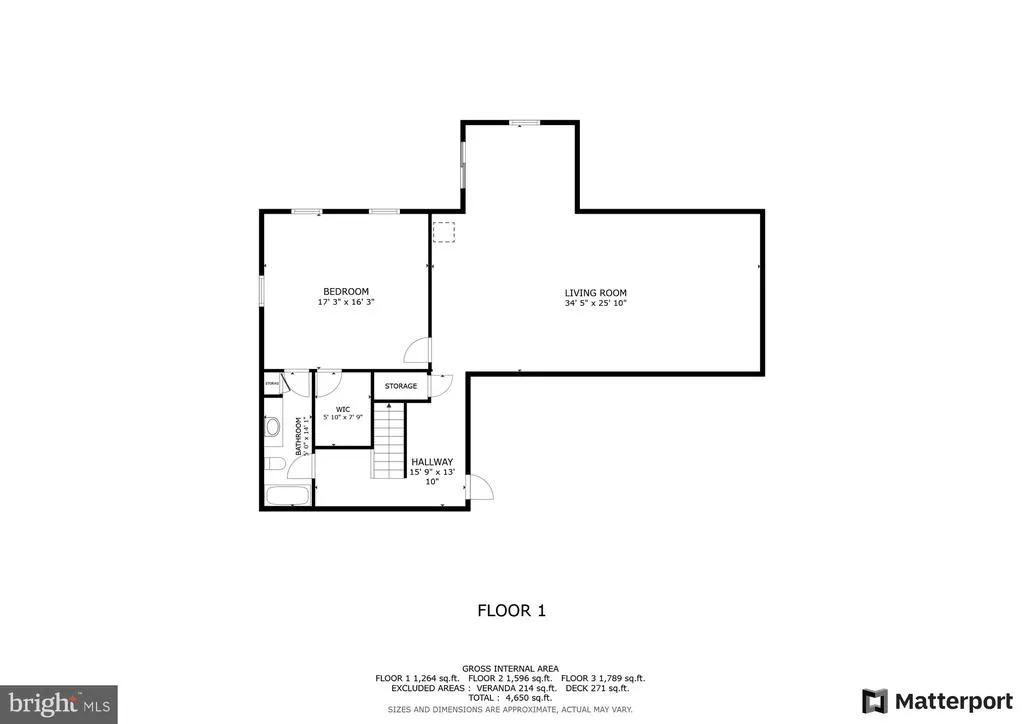
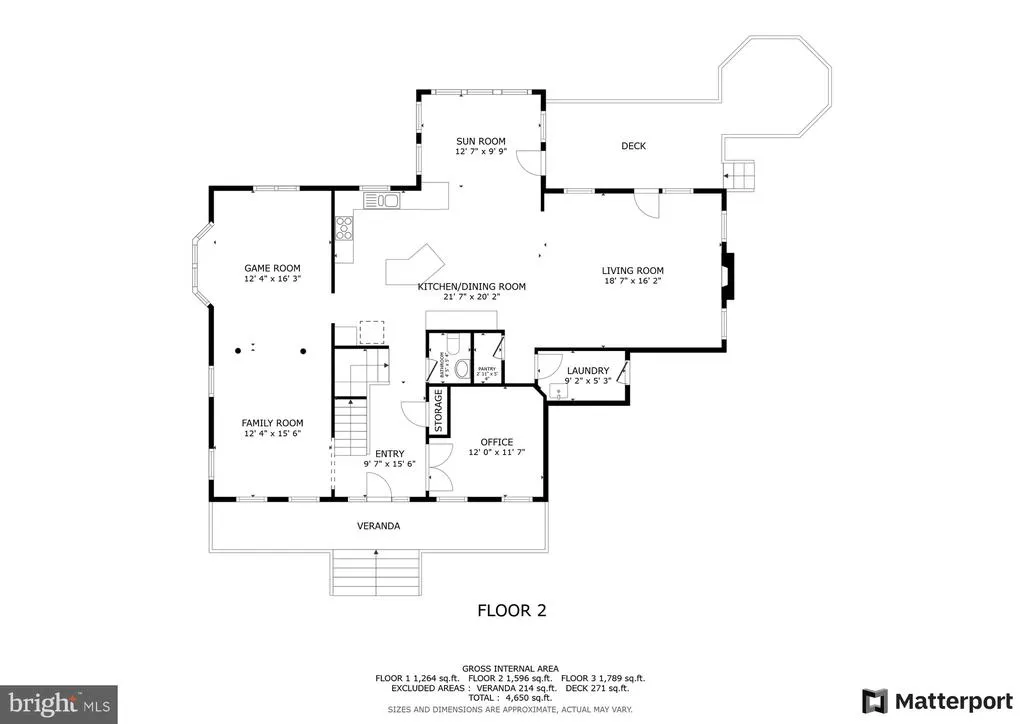
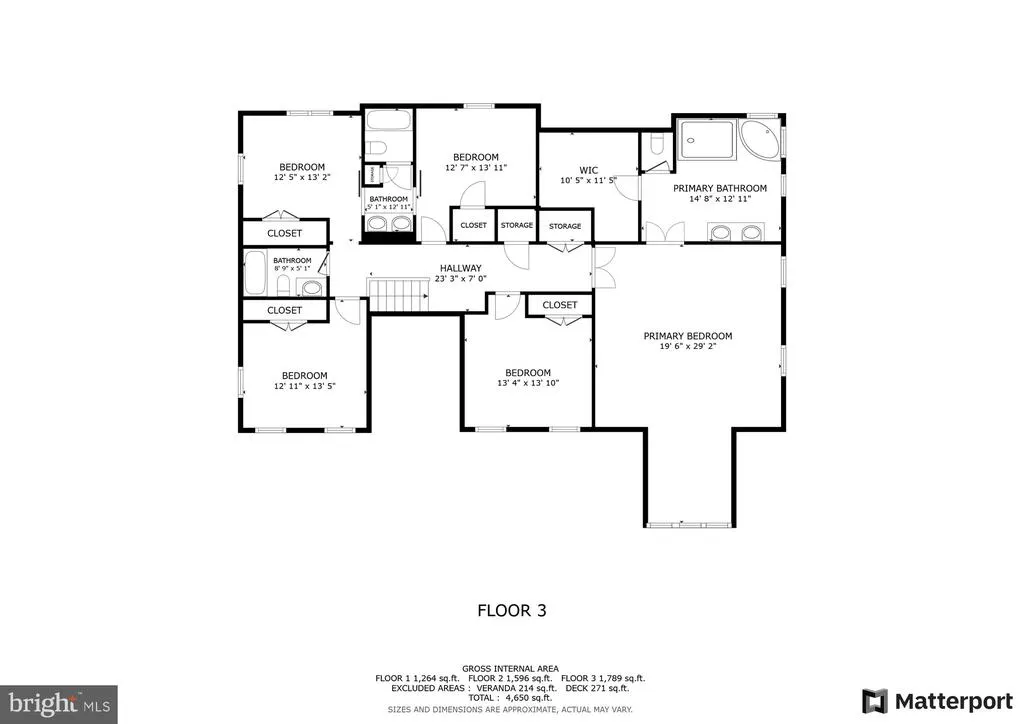
MAKE YOUR MOVE WITH $10,000! Sellers are offering a $10,000 credit that buyers can put toward closing costs, a rate buydown, or future updates. Giving you more flexibility, more buying power, and more room to make this home yours from day one. Unforgettable from the moment you arrive, this extraordinary Stafford property offers over 5,200 square feet of finished living space on just over 3 private acres, combining impressive scale, thoughtful updates, and a level of outdoor recreation rarely found in one home. Featuring 6 bedrooms, 4.5 bathrooms, multiple living areas, and a spacious open floor plan, the home is designed for both comfortable everyday living and effortless entertaining. Fresh interior paint and brand-new high-quality carpeting and padding create a bright, move-in-ready feel throughout, while hardwood floors add warmth and character. The main level offers inviting gathering spaces and a dedicated home office, with five bedrooms upstairs and a finished walkout basement featuring a sixth bedroom and flexible living space perfect for guests, recreation, a second home office, or multi-generational living. The kitchen is designed for both function and style, featuring double ovens, a top-of-the-line gas cooktop, generous counter space, and a charming garden window overlooking the property. The expansive primary suite offers a relaxing, spa-like retreat. Numerous visible improvements include new carpeting and padding, repaired and enhanced doors, replaced and repaired windows, a fireplace blower, fresh paint, a repaired double oven, replaced dishwasher, and replaced disposal. Significant mechanical improvements provide additional peace of mind, including a new furnace, A/C and HVAC components, water heater, water filtration and softener system, plus a whole-house generator capable of powering approximately 80% of the home. The hot tub has also been refreshed with a new cover, new headrests, and a replaced ozonator. Outside, the property truly sets itself apart. The expansive acreage offers exceptional privacy and room to enjoy the outdoors, including approximately one acre of flat, usable land, a built-in fire pit with built-in cooler, private zipline, mulched paths throughout the wooded portion of the property for walking or four-wheeling, sturdy benches, a tree swing, a private on-property shooting range, and three additional exterior storage sheds or compartments for equipment, hobbies, and recreational gear. A freshly repaired and restained deck, welcoming front porch, refreshed landscaping, and an expanded gravel parking area complement the existing driveway and garage, providing parking for approximately 9 to 10 vehicles. The property has also been consistently maintained with professional gutter cleaning, exterior pressure washing, and a recently serviced septic system, reflecting the care and pride of ownership throughout. Just one block away, Aquia Landing offers access to the brackish waters of Aquia Creek along with recently installed playground equipment, gazebos, restrooms, and beach access for summer enjoyment. Offering an incredible combination of space, privacy, recreation, extensive improvements, and convenient outdoor amenities, 1 Rolling Brooke Ct is a rare opportunity to own a truly one-of-a-kind property in a peaceful Stafford setting. Schedule your private tour today.
| Elementary School | Middle School | High School |
|---|---|---|
| Stafford Elementary School | Stafford Middle School | Brooke Point High School |
| Price History | |
|---|---|
| 7/17/2026 | Listed $875,000 |
| 8/1/2026 | 2$865,000 |
| 8/12/2026 | 2$850,000 |
| 9/11/2026 | 1$849,999 |
General Features
| Living Area | 5209 |
|---|---|
| Sewer | Public Sewer |
| Heating | Forced Air |
| Cooling | Central A/C |
| Possession | Negotiable,Settlement |
| Appliances | Built-In Microwave,Dishwasher,Disposal,Refrigerator,Icemaker,Stove,Oven - Wall |
| Zoning | A1 |
| HOA Fee | 187.00 |
| Garage Spaces | 2.00 |
| Patio/Porch Features | Deck(s),Porch(es) |
| Architectural Style | Colonial |
| Security Features | Security System |
| Construction Materials | Vinyl Siding |
| School District | STAFFORD COUNTY PUBLIC SCHOOLS |
| Year Built | 2009 |
| Levels | 3 |
| Tax Year | 2026 |
| Ownership | Fee Simple |
| Cool Fuel | Electric,Natural Gas |
| Accessibility | None |
| Assoc Fee Paid Per | Annually |
| County | STAFFORD |
| New Construction | No |
| Property Type | Residential |
| HOA | Yes |
| Subdivision Name | BROOKE RIDGE |
| Garage Y/N | Yes |
| Water Access Y/N | No |
| Other Structures | Above Grade,Below Grade |
| Full Baths | 4 |
| Status | ACTIVE |
| Directions | Take I-95 South toward Richmond (Exit 57A / SR-644) for 5.8 miles. Continue on I-95 South for 31 miles,then take Exit 140 toward Stafford / SR-630. Keep left toward Stafford / SR-630 East and continu |
| City | STAFFORD |
| Disclosures | Prop Disclosure |
| Association Name | BROOKE RIDGE HOA |
| Senior Community Y/N | No |
| Lot Size Units | Square Feet |
| Lot Size Square Feet | 135210.00 |
| Tax Assessed Value | 799600.0 |
| Tax Annual Amount | 7848.0 |
| Structure Type | Detached |
| Condo/Coop Association fee Y/N | No |
| Bathrooms Count Main Level | 1.00 |
| Price Per Sq Ft Total AG | 236.51 |
| Vacation Rental Y/N | No |
| Virtual Tour | https://my.matterport.com/show/?m=GR5CW4dCV3d |
| Total SQFT | 5209 |
| Standard Status | Active |
| Year Built Source | Estimated |
| Legal Subdivision | BROOKE RIDGE |
| Tax Lot | 2 |
Interior Features
| Interior Amenities | Ceiling Fan(s),Dining Area,Family Room Off Kitchen,Carpet,Kitchen - Island,Primary Bath(s),Recessed Lighting,Walk-in Closet(s),Wood Floors,Air Filter System,Water Treat System |
|---|---|
| Heating Fuel | Electric,Natural Gas |
| Basement | Fully Finished,Walkout Level |
| Flooring | Carpet,Hardwood |
| Hot Water | Electric,Natural Gas |
| Basement (Y/N) | Yes |
| Heating Y/N | Yes |
| Fireplace Y/N | No |
| Above Grade Finished Area | 3594 |
| Half Baths | 1 |
| Central Air Y/N | Yes |
| Total Bedrooms | 6 |
| Below Grade Finished Area | 1615 |
| Below Grade Finished Area Unit Type | Square Feet |
| LivingAreaSource | Estimated |
| Below Grade Unfin Area Units | Square Feet |
| Below Grade Unfin SQFT Source | Assessor |
| Below Grade Finished Area Source | Estimated |
| Bedrooms Count All Lower Levels | 1 |
| Bedrooms Count All Upper Levels | 5 |
| Bedrooms Count Lower Level 1 | 1 |
| Bedrooms Count Upper Level 1 | 5 |
| Bathrooms Half Main Level | 1 |
| Bathrooms Full Upper Level 1 | 3 |
| Bathrooms Full Lower Level 1 | 1 |
| Bathrooms Full All Upper Levels | 3 |
| Bathrooms Full All Lower Levels | 1 |
| Bathrooms Count Upper Level 1 | 3.00 |
| Bathrooms Count Lower Level 1 | 1.00 |
| Bathrooms Count All Upper Levels | 3 |
| Bathrooms Count All Lower Levels | 1 |
| Above Grade Finished Area Source | Estimated |
| Above Grade Finished Area Unit Type | Square Feet |
| Total Baths | 5 |
Exterior Features
| Exterior Amenities | Hot Tub,Play Area |
|---|---|
| Pool | No Pool |
| Parking Features | Asphalt Driveway,Gravel Driveway |
| Water Source | Public |
| Inclusions | Shooting Range,Zip Line. |
| Total Parking Spaces | 9 |
| Garage Features | Covered Parking,Garage - Side Entry,Garage Door Opener |
| Type of Parking | Attached Garage,Driveway |
| Foundation Details | Permanent |
| Water View Y/N | No |
| Lot Size Acres | 3.10 |
| Lot Size Source | Assessor |
| Waterfront Y/N | No |
| Land Assessed Value | 220000.00 |
| Navigable Water Y/N | No |
| Water Oriented Y/N | No |
| # of Attached Garage Spaces | 2 |
Amenities
- Foreclosure
- Views
- Short Sale
- New Construction
- Adult 55+
- Lease To Own
- No HOA Fees
- Furnished
- Primary On Main
- Air Conditioning
- Seller Finance
- Green
- Fixer Upper
- Horse
- Golf
- Fireplace
- Deck
- Garage
- Basement
- Pool
Property vs Single Family Average in 22554
Price
Taxes
Year Built
Visits
 © BRIGHT, All Rights Reserved
