
Address
33 Snow Meadow Lane, Stafford, VA
Price
$ 599,990
Property Attributes
- MLS#VAST2053792
- TypeSingle Family
- Listing Status ACTIVE
- CountySTAFFORD
- CityStafford
- NeighborhoodSummerwood
- Zip22554
- StyleColonial
- Year Built1989
- Taxes$ 4976
- Price$ 599,990
- Bedrooms4
- Full Bathrooms2
- Half Bathrooms1
- Sqr Footage2528
- Lot Size0.5 Acres
Data Source:
Bright MLS
Property Description
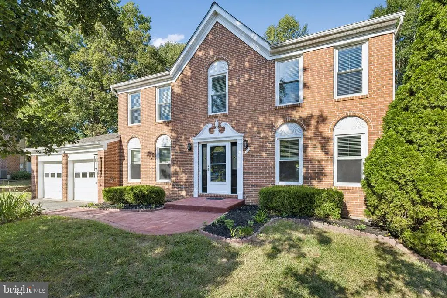
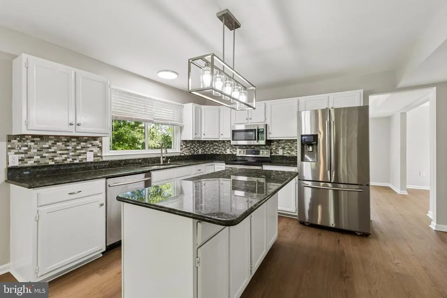
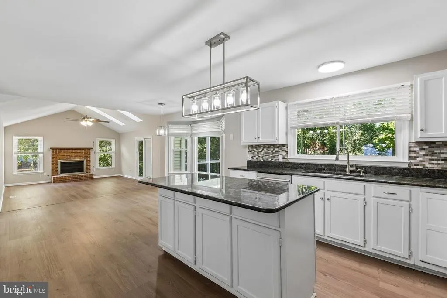
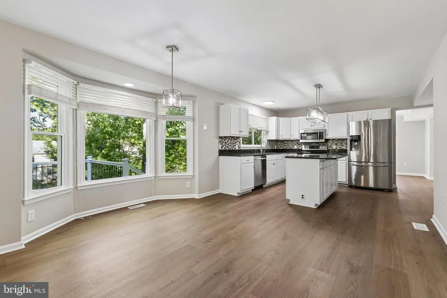
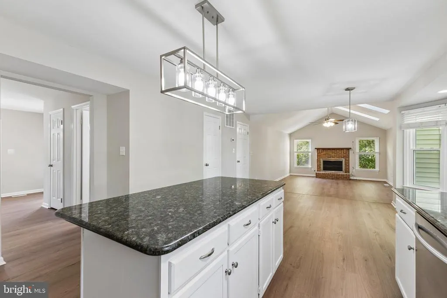
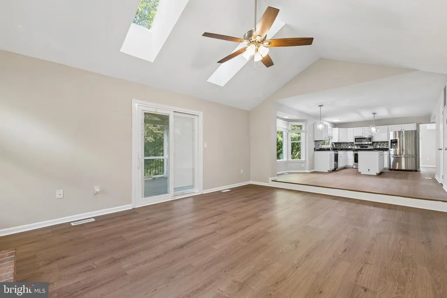
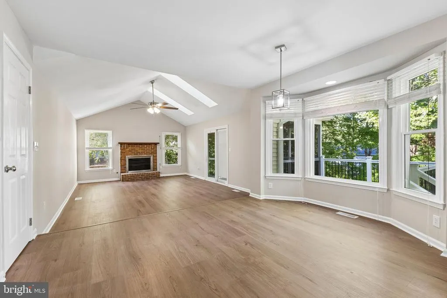
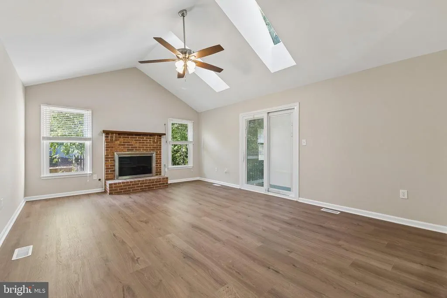
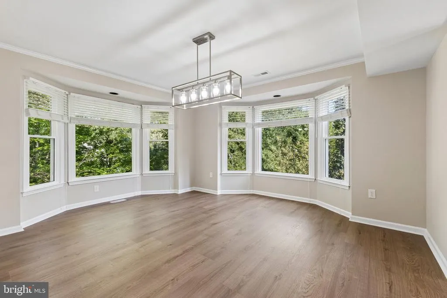
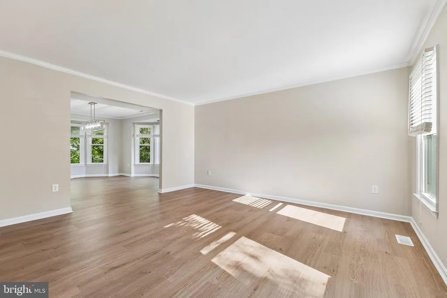
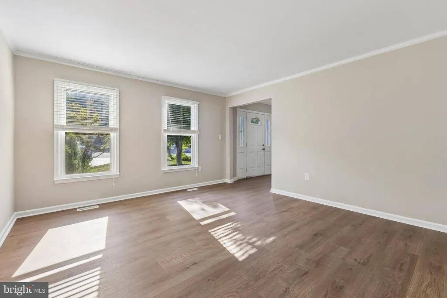
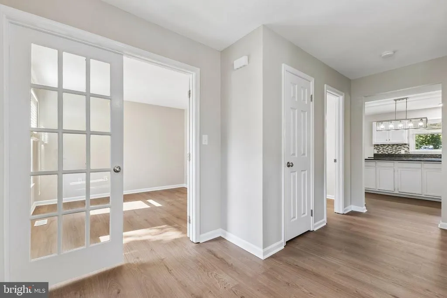
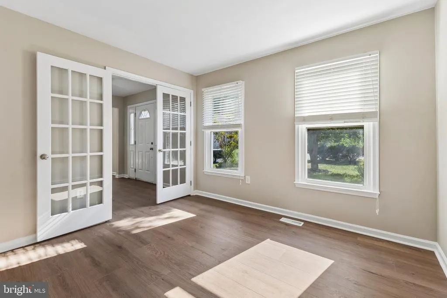
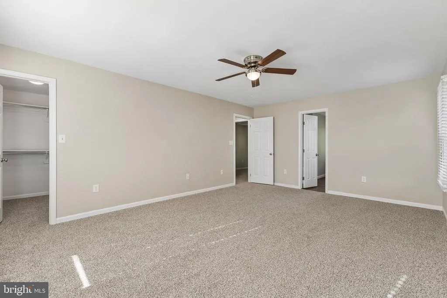
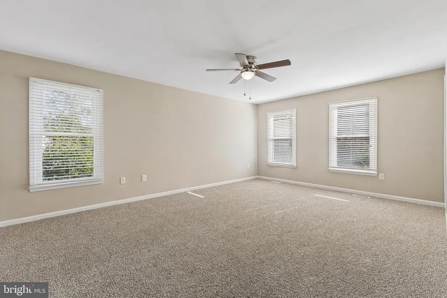
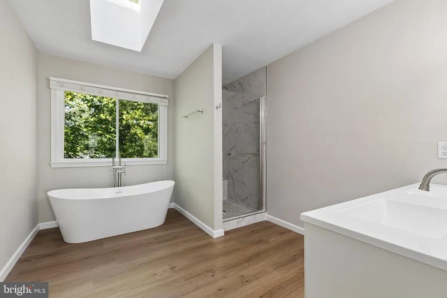
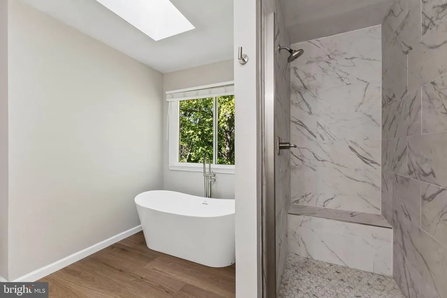
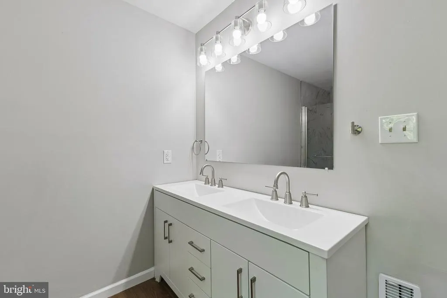
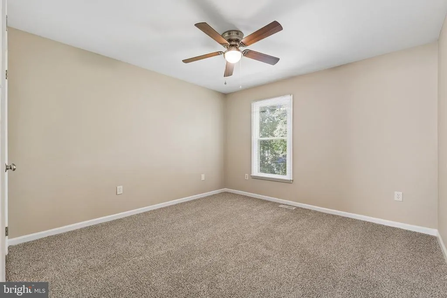
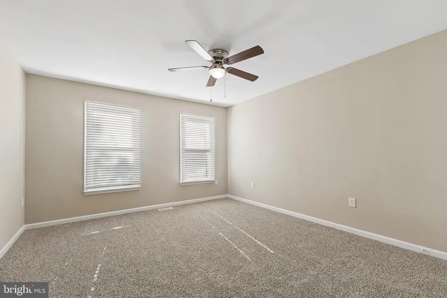
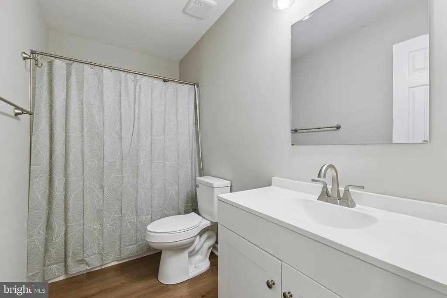
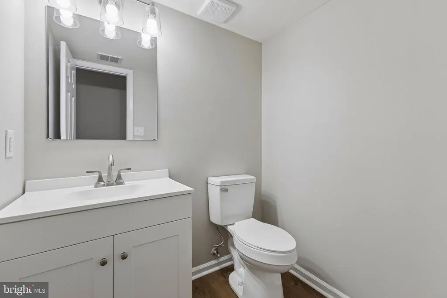
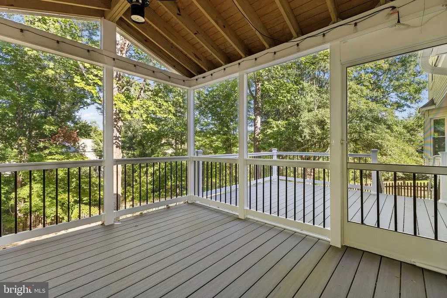
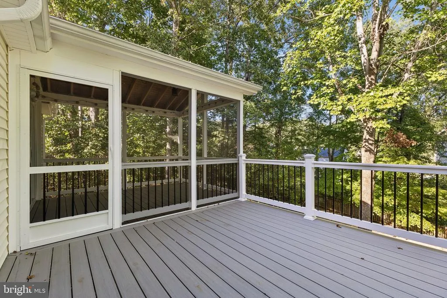
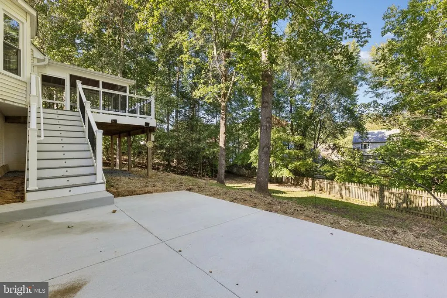
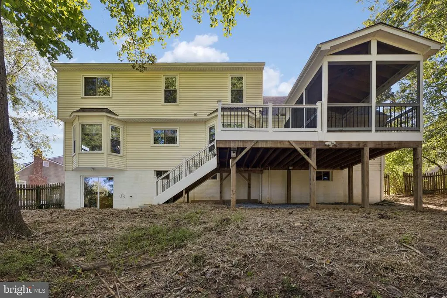
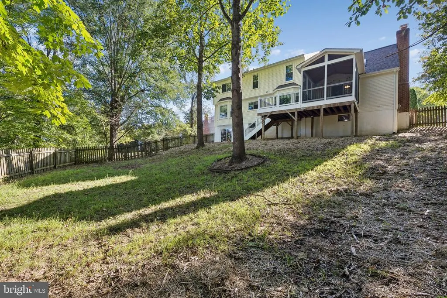
Welcome to 33 Snow Meadow Lane, a beautifully updated home tucked away in a desirable **cul-de-sac location** on **almost half an acre** with **no HOA**. Backing to trees and featuring a fully fenced backyard, this property offers the privacy, outdoor space, and modern updates today's buyers are looking for. The home has been thoughtfully refreshed with **fresh paint, new carpet, all new light fixtures, and new LVP flooring throughout the main level and bathrooms**. The bathrooms have been completely updated with **all new vanities** and impressive finishes, including a **new freestanding soaking tub** and **floor-to-ceiling tile in the primary shower**. The secondary bathroom also features a **new tub with a beautiful tile surround**, providing updated spaces throughout the home. Step outside and enjoy your own private backyard retreat. The fully fenced yard backs to trees and offers multiple spaces for relaxing and entertaining, including a **screened-in room, additional deck space, and a new concrete patio**. Whether you're enjoying your morning coffee, hosting friends and family, or simply relaxing and taking in the peaceful setting, this outdoor space has something for everyone. With its **cul-de-sac setting, nearly half-acre lot, no HOA, fully fenced backyard, wooded backdrop, and extensive updates**, 33 Snow Meadow Lane offers an exceptional opportunity to enjoy comfortable living both inside and out. Don't miss your chance to see all the updates and outdoor living space this beautiful home has to offer!
| Price History | |
|---|---|
| 9/8/2026 | Listed $599,990 |
General Features
| Living Area | 2528 |
|---|---|
| Sewer | Public Sewer |
| Heating | Central |
| Cooling | Central A/C |
| Possession | Settlement |
| Zoning | R1 |
| Garage Spaces | 2.00 |
| Patio/Porch Features | Deck(s),Patio(s),Screened |
| Architectural Style | Colonial |
| Construction Materials | Brick Front |
| School District | STAFFORD COUNTY PUBLIC SCHOOLS |
| Year Built | 1989 |
| Levels | 3 |
| Tax Year | 2026 |
| Ownership | Fee Simple |
| Cool Fuel | Electric |
| Section | 5 |
| Accessibility | None |
| County | STAFFORD |
| New Construction | No |
| Property Type | Residential |
| HOA | No |
| Subdivision Name | SUMMERWOOD |
| Garage Y/N | Yes |
| Water Access Y/N | No |
| Other Structures | Above Grade,Below Grade |
| Full Baths | 2 |
| Status | ACTIVE |
| Directions | Rt 1.,Bells Hill Rd,Right on Greenridge,Left on Olde Concord,Right on Apple Blossom,Rt on Snow meado |
| City | STAFFORD |
| Disclosures | Agent has Financial Interest,Owner RE Licensee |
| Senior Community Y/N | No |
| Lot Size Units | Square Feet |
| Lot Size Square Feet | 21644.00 |
| Tax Assessed Value | 507000.0 |
| Tax Annual Amount | 4976.0 |
| Structure Type | Detached |
| Condo/Coop Association fee Y/N | No |
| Bathrooms Count Main Level | 1.00 |
| Price Per Sq Ft Total AG | 237.34 |
| Vacation Rental Y/N | No |
| Total SQFT | 3908 |
| Standard Status | Active |
| Year Built Source | Assessor |
| Legal Subdivision | SUMMERWOOD |
| Tax Lot | 79 |
| Association Recreation Fee | No |
Interior Features
| Heating Fuel | Electric |
|---|---|
| Basement | Full |
| Total Fireplaces | 1 |
| Fireplace Features | Brick,Gas/Propane |
| Hot Water | Electric |
| Basement (Y/N) | Yes |
| Heating Y/N | Yes |
| Fireplace Y/N | Yes |
| Above Grade Finished Area | 2528 |
| Half Baths | 1 |
| Central Air Y/N | Yes |
| Total Bedrooms | 4 |
| Below Grade Finished Area Unit Type | Square Feet |
| LivingAreaSource | Estimated |
| Below Grade Unfin Area Units | Square Feet |
| Below Grade Unfin SQFT | 1380 |
| Below Grade Unfin SQFT Source | Assessor |
| Below Grade Finished Area Source | Estimated |
| Bedrooms Count All Upper Levels | 4 |
| Bedrooms Count Upper Level 1 | 4 |
| Bathrooms Half Main Level | 1 |
| Bathrooms Full Upper Level 1 | 2 |
| Bathrooms Full All Upper Levels | 2 |
| Bathrooms Count Upper Level 1 | 2.00 |
| Bathrooms Count All Upper Levels | 2 |
| Above Grade Finished Area Source | Assessor |
| Above Grade Finished Area Unit Type | Square Feet |
| Total Baths | 3 |
Exterior Features
| Pool | No Pool |
|---|---|
| Fencing | Wood |
| Lot Features | Backs to Trees |
| Water Source | Public |
| Total Parking Spaces | 2 |
| Garage Features | Garage - Front Entry |
| Type of Parking | Attached Garage |
| Foundation Details | Concrete Perimeter |
| Water View Y/N | No |
| Lot Size Acres | 0.50 |
| Lot Size Source | Assessor |
| Waterfront Y/N | No |
| Land Assessed Value | 170000.00 |
| Navigable Water Y/N | No |
| Water Oriented Y/N | No |
| # of Attached Garage Spaces | 2 |
Amenities
- Foreclosure
- Views
- Short Sale
- New Construction
- Adult 55+
- Lease To Own
- No HOA Fees
- Furnished
- Primary On Main
- Air Conditioning
- Seller Finance
- Green
- Fixer Upper
- Horse
- Golf
- Fireplace
- Deck
- Garage
- Basement
- Pool
Property vs Single Family Average in 22554
Price
Taxes
Year Built
Visits
 © BRIGHT, All Rights Reserved
