
Just Listed

Address
Touhey Drive, Stevensville, MD
Price
$ 829,966
Property Attributes
- MLS#MDQA2018374
- TypeSingle Family
- Listing Status ACTIVE
- CountyQUEEN ANNES
- CityStevensville
- NeighborhoodRomancoke On The Bay
- Zip21666
- StyleCoastal,Craftsman
- Taxes$ 1182
- Price$ 829,966
- Bedrooms4
- Full Bathrooms2
- Half Bathrooms1
- Sqr Footage2827
- Lot Size0.56 Acres
Data Source:
Bright MLS
Property Description
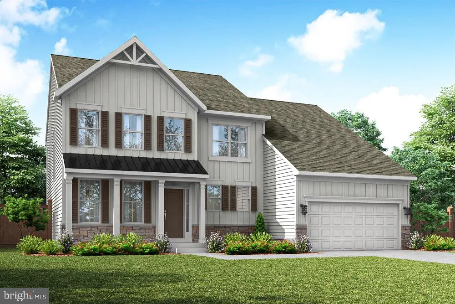
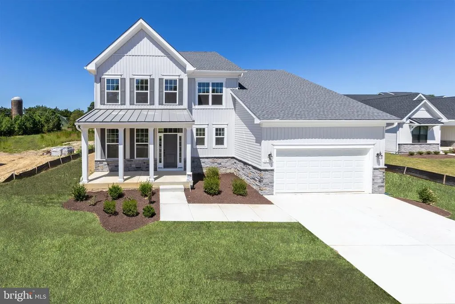
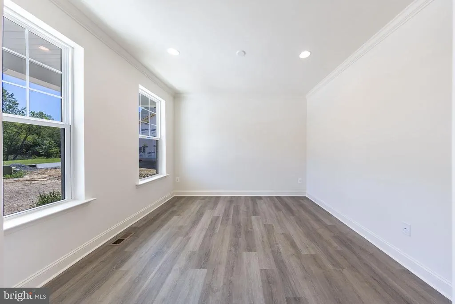
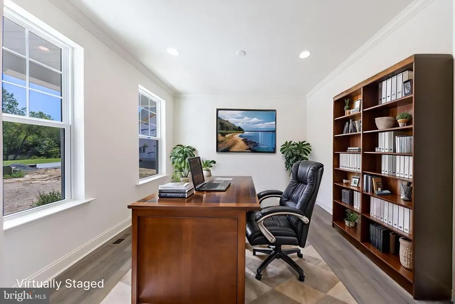
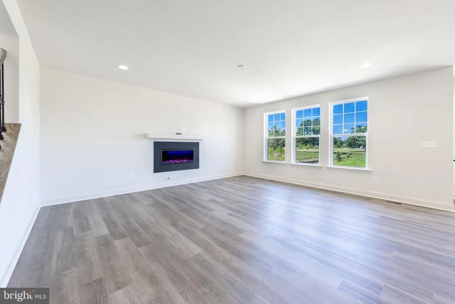
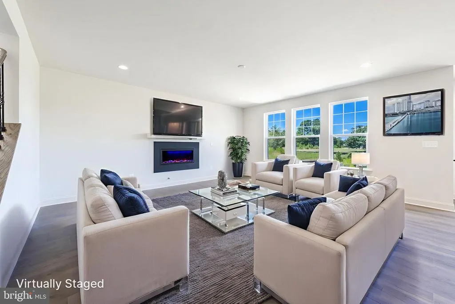
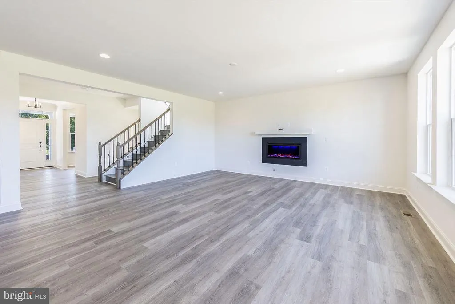
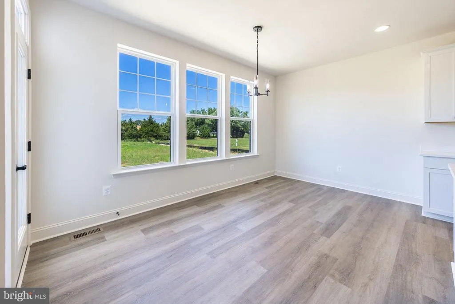
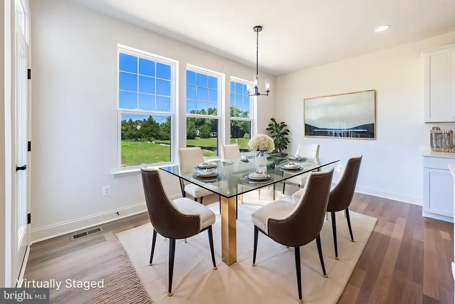
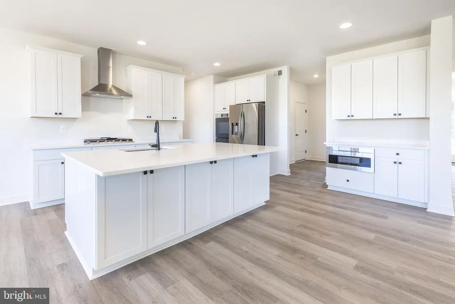
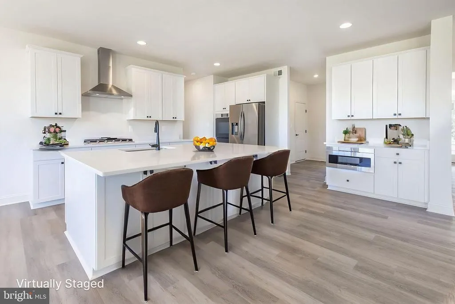
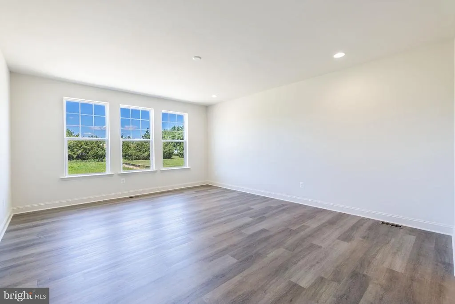
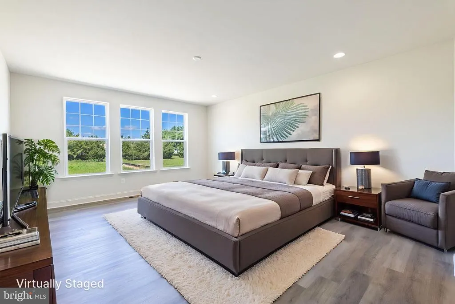
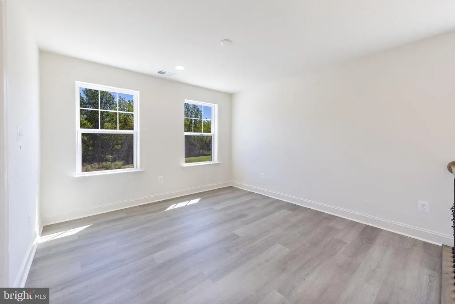
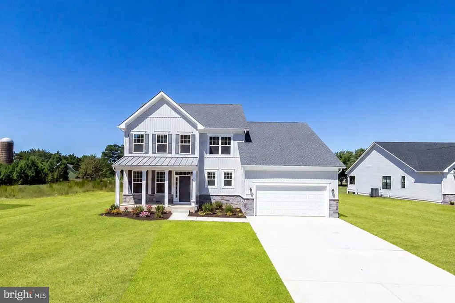
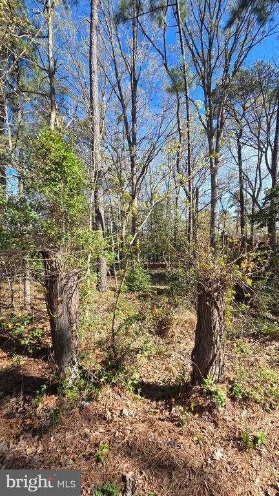
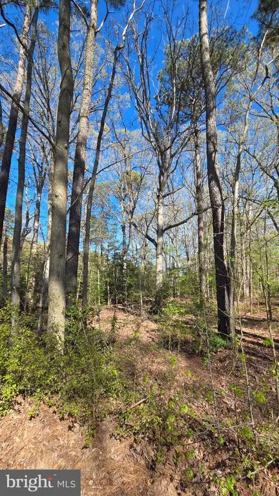
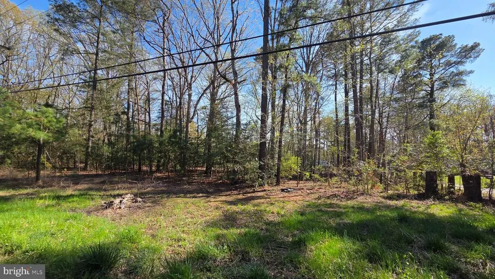
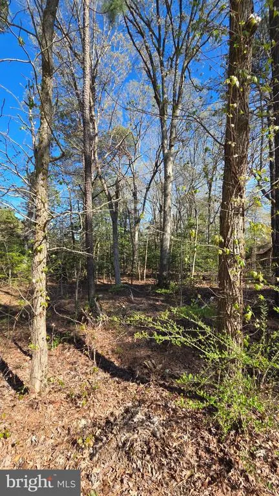
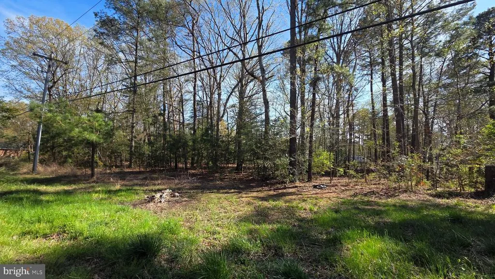
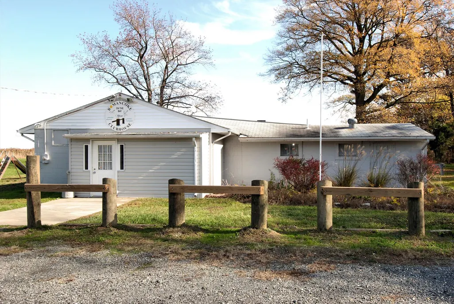
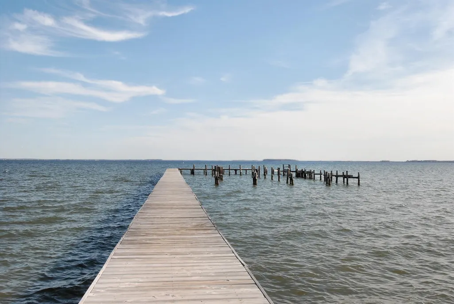
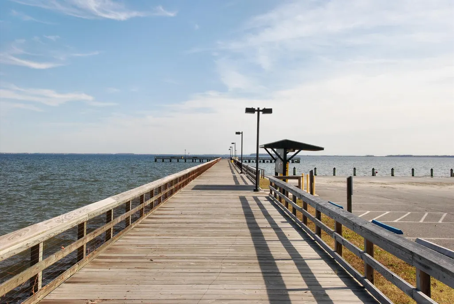
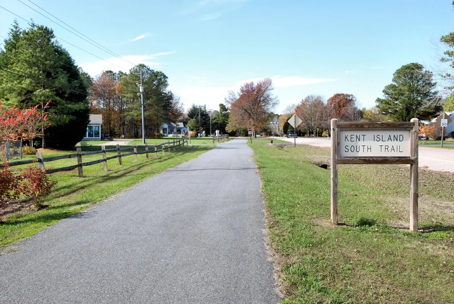
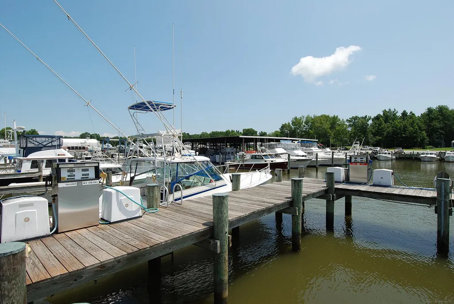
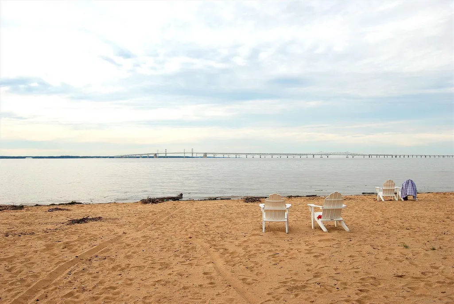
THIS HOUSE HAS NOT BEEN BUILT YET! Timberlake Homes Design|Build provided the description of the home and features. Renderings/elevations are not community-specific and may show features/elements/materials that are not offered in your community of choice. Please see your sales manager to confirm the specific house type elevations available. BEECH - Discover this new design which offers farmhouse-Craftsman charm and a flexible, open layout. This design features a main-level owners suite, three upstairs bedrooms, and a convenient first-floor laundry off the two-car garage. The spacious great room flows into a large kitchen island and dining space perfect for entertaining, with stainless steel appliances and a walk-in pantry. Customize with an optional fifth bedroom, sunroom, or screened porch, and a versatile flex space perfect for a home office or playroom. The Beech is designed for comfort, versatility, and easy living. FEATURES include: Main level owners suite, Sunroom or screened porch, 4 5 bedrooms; 2.5-3.5 bathrooms. Starting from 2,827 base square feet, Island kitchen with stainless appliances, walk-in pantry, and breakfast area Four standard bedrooms, Second-level loft (customizable to a fifth bedroom), two buddy-bath options, owners-choice flex space on the main level. Please refer to builders website for more details. This prime residential land parcel, located in the desirable ROMANCOKE ON THE BAY subdivision in Stevensville, MD, offers a unique investment or building opportunity with significant potential for appreciation. Spanning 0.56 acres, this corner lot features wooded areas that provide both privacy and a natural aesthetic, enhancing the property's overall appeal. Strategically positioned just about four blocks from the picturesque Eastern Bay, this lot benefits from proximity to water-oriented activities without the premium of direct waterfront ownership. Investors can capitalize on the growing demand for properties near water bodies, making this an attractive option for future development. The community amenities are a standout feature, including a boat ramp, clubhouse, picnic area, and jogging/walking paths. These facilities not only enhance the quality of life for residents but also increase the property's desirability to potential buyers or renters. With super low association fees, investors can enjoy the benefits of community amenities without the burden of high costs. The lot's corner location along the South Kent Island walking path provides ample privacy and accessibility, which can be advantageous for future residential development. The surrounding area is poised for growth, making this property an excellent long-term investment. As demand for residential properties near water continues to rise, this lot presents a compelling opportunity for those looking to enter the real estate market or expand their portfolio. In summary, this 0.56-acre corner lot in ROMANCOKE ON THE BAY is not just a piece of land; it's a strategic investment in a thriving community with abundant amenities and proximity to Eastern Bay. With the potential for appreciation and the appeal of a water-oriented lifestyle, this property is a must-consider for savvy investors looking to maximize their returns or those seeking to build their dream home.
| Price History | |
|---|---|
| 9/16/2026 | Listed $829,966 |
General Features
| Living Area | 2827 |
|---|---|
| Sewer | Public Sewer |
| Heating | 90% Forced Air,Energy Star Heating System,Forced Air,Heat Pump - Gas BackUp,Heat Pump - Electric BackUp,Heat Pump(s),Programmable Thermostat,Other |
| Cooling | Ceiling Fan(s),Central A/C,Heat Pump(s),Other |
| Possession | Immediate |
| Zoning | NC-20 |
| HOA Fee | 75.00 |
| Garage Spaces | 2.00 |
| Association Fee Includes | Common Area Maintenance |
| Architectural Style | Coastal,Craftsman |
| Construction Materials | Combination |
| School District | QUEEN ANNE'S COUNTY PUBLIC SCHOOLS |
| Levels | 2 |
| Other Fees | 10.00 |
| Tax Year | 2026 |
| Ownership | Fee Simple |
| Cool Fuel | Electric,Bottled Gas,Other |
| Accessibility | Other |
| Assoc Fee Paid Per | Annually |
| County | QUEEN ANNES |
| New Construction | Yes |
| Property Type | Residential |
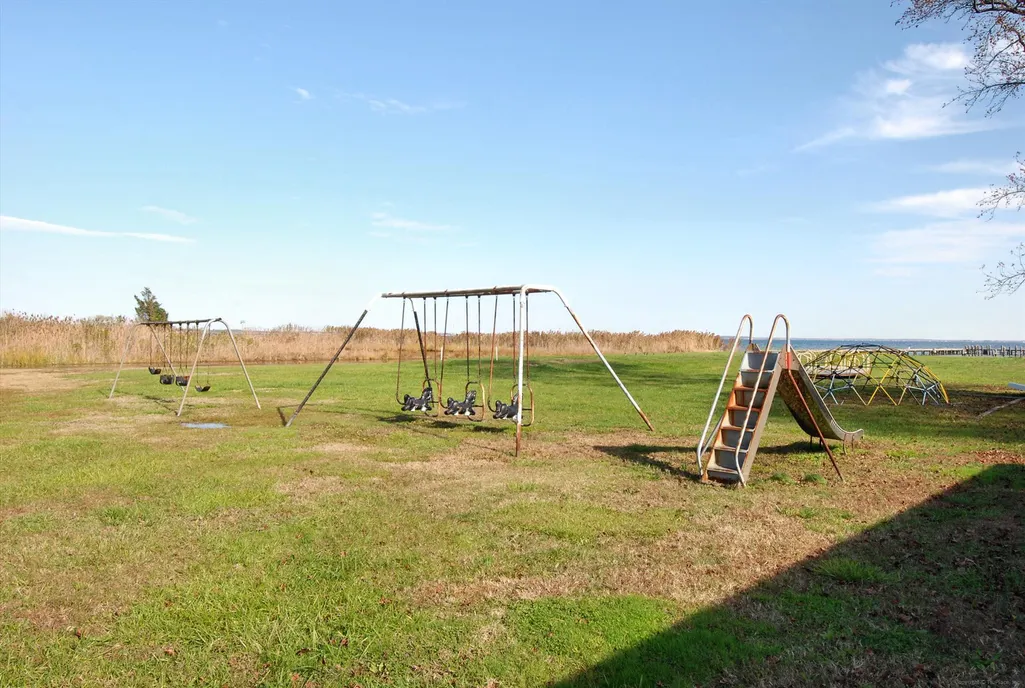
| Association Amenities | Boat Ramp,Club House,Common Grounds,Jog/Walk Path,Picnic Area,Pier/Dock,Water/Lake Privileges,Tot Lots/Playground |
| HOA | Yes |
| Subdivision Name | ROMANCOKE ON THE BAY |
| Garage Y/N | Yes |
| Water Access Y/N | Yes |
| Other Structures | Above Grade |
| Full Baths | 2 |
| Status | ACTIVE |
| Directions | Route 8 South,Romancoke Road,to Touhey drive. Turn right onto Touhey Drive,property on the left. Sign posted. |
| City | STEVENSVILLE |
| Body of Water | Eastern Bay |
| Other Fees Frequency | Annually |
| Senior Community Y/N | No |
| Lot Size Units | Square Feet |
| Lot Size Square Feet | 24394.00 |
| Tax Assessed Value | 164800.0 |
| Tax Annual Amount | 1182.0 |
| Property Condition | Excellent |
| Structure Type | Detached |
| Condo/Coop Association fee Y/N | No |
| Number of Community Docks | 1 |
| Bathrooms Full Main Level | 2 |
| Bathrooms Count Main Level | 3.00 |
| Price Per Sq Ft Total AG | 293.59 |
| Additional Parcels Y/N | No |
| Construction Completed Y/N | No |
| Vacation Rental Y/N | No |
| Virtual Tour | https://my.matterport.com/show/?m=mVxfgtPstZ2 |
| Total SQFT | 2827 |
| Location Type | Corner Lot/Unit |
| Standard Status | Active |
| Legal Subdivision | ROMANCOKE ON THE BAY |
| Association Recreation Fee | No |
Interior Features
| Heating Fuel | Electric,Central,Propane - Leased,Propane - Metered,Other |
|---|---|
| Hot Water | Electric,Bottled Gas,Propane,Other,Tankless |
| Basement (Y/N) | No |
| Heating Y/N | Yes |
| Above Grade Finished Area | 2827 |
| Half Baths | 1 |
| Central Air Y/N | Yes |
| Total Bedrooms | 4 |
| Main Level Bedrooms | 4 |
| LivingAreaSource | Estimated |
| Bathrooms Half Main Level | 1 |
| Above Grade Finished Area Source | Estimated |
| Above Grade Finished Area Unit Type | Square Feet |
| Total Baths | 3 |
Exterior Features
| Exterior Amenities | Private Beach |
|---|---|
| Pool | No Pool |
| Lot Features | Trees/Wooded,Corner |
| Water Source | Well Permit Not Applied For |
| Total Parking Spaces | 2 |
| Garage Features | Garage - Front Entry,Garage - Side Entry,Garage Door Opener,Inside Access,Other |
| Type of Parking | Attached Garage |
| Foundation Details | Crawl Space |
| Water View Y/N | No |
| Lot Size Acres | 0.56 |
| Water Body Type | Bay |
| Lot Size Source | Estimated |
| Waterfront Y/N | No |
| Water Access Features | Boat - Powered,Canoe/Kayak,Fishing Allowed,Private Access,Private Beach,Swimming Allowed,Waterski/Wakeboard |
| Land Assessed Value | 164800.00 |
| Navigable Water Y/N | Yes |
| Water Oriented Y/N | Yes |
| # of Attached Garage Spaces | 2 |
Amenities
- Foreclosure
- Views
- Short Sale
- New Construction
- Adult 55+
- Lease To Own
- No HOA Fees
- Furnished
- Primary On Main
- Air Conditioning
- Seller Finance
- Green
- Fixer Upper
- Horse
- Golf
- Fireplace
- Deck
- Garage
- Basement
- Pool
Property vs Single Family Average in 21666
Price
Taxes
Visits
 © BRIGHT, All Rights Reserved
