
Open House Sun, Sep 20th 12:00 PM - 2:00 PM

Address
108 Margaret Drive, Stevensville, MD
Price
$ 599,900
Property Attributes
- MLS#MDQA2018648
- TypeSingle Family
- Listing Status ACTIVE
- CountyQUEEN ANNES
- CityStevensville
- NeighborhoodRomancoke On The Bay
- Zip21666
- StyleRanch/Rambler
- Year Built1987
- Taxes$ 3969
- Price$ 599,900
- Bedrooms4
- Full Bathrooms3
- Half Bathrooms0
- Sqr Footage2257
- Lot Size0.44 Acres
Data Source:
Bright MLS
Property Description
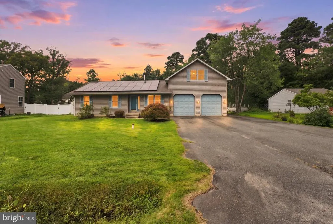
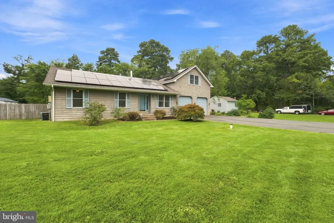
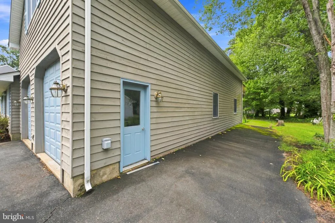
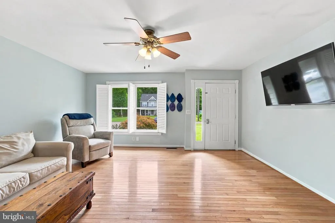
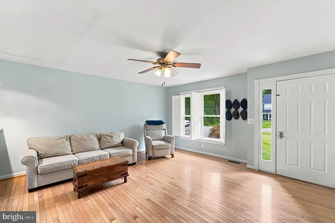
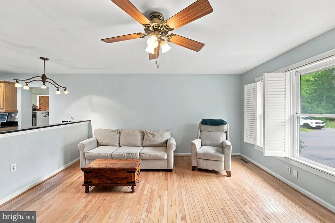
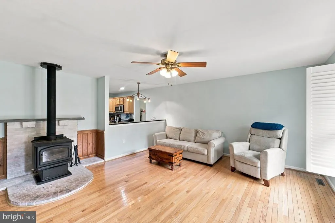
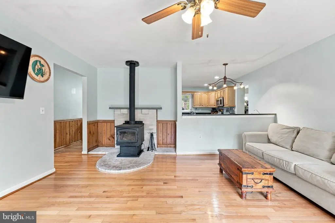
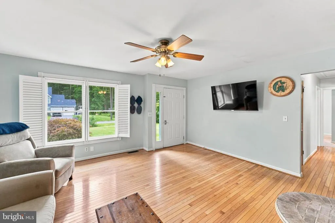
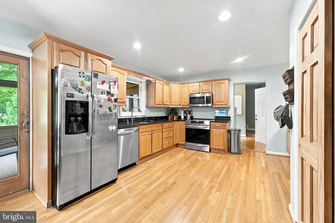
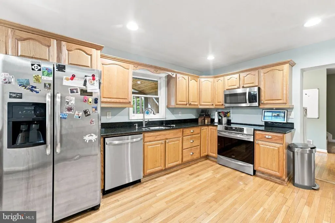
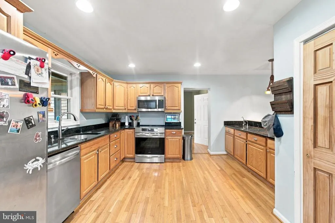
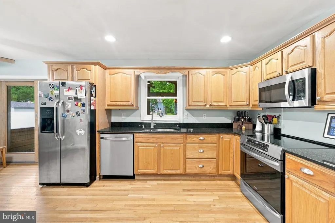
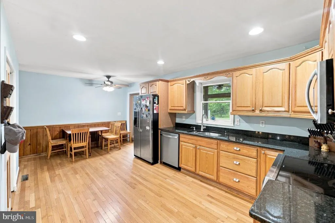
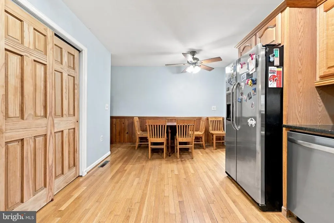
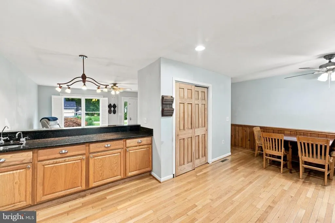
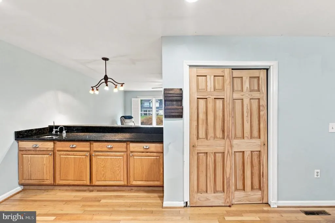
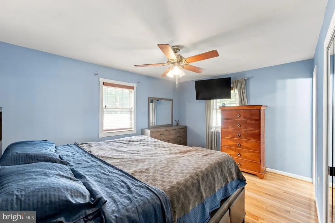
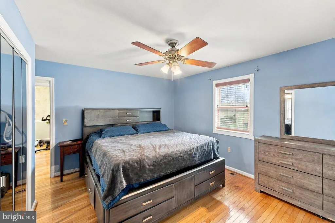
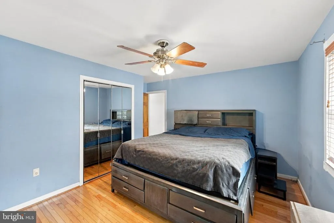
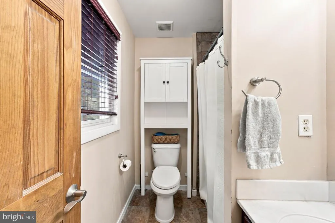
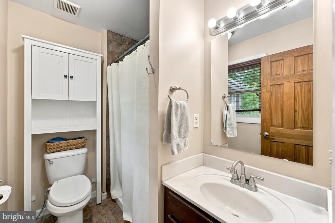
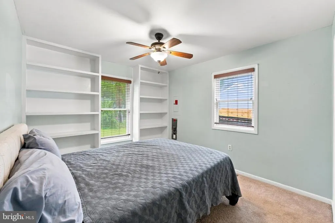
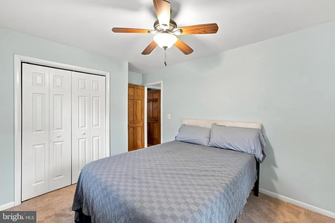
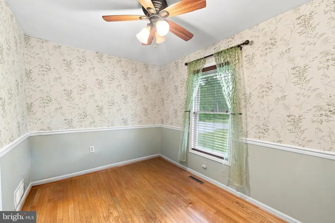
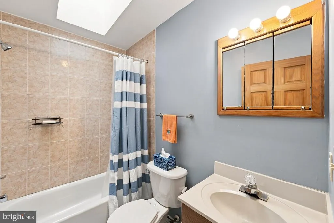
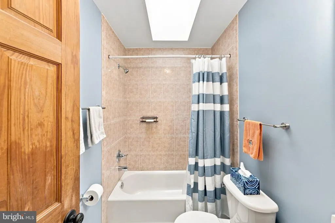
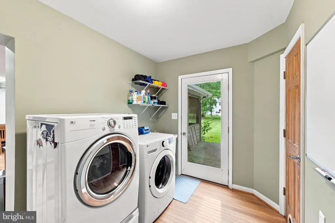
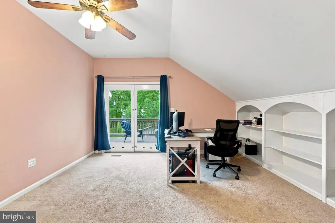
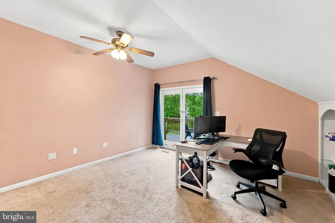
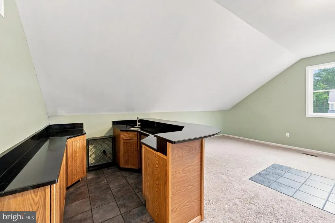
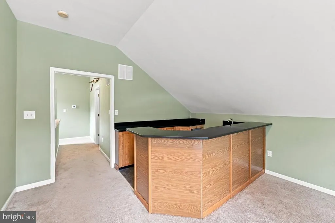
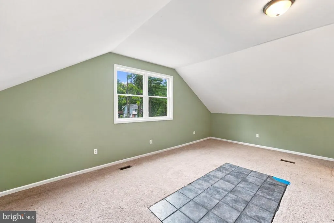
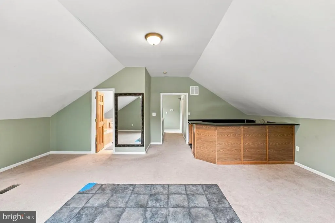
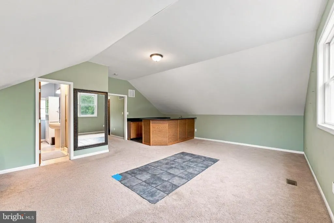
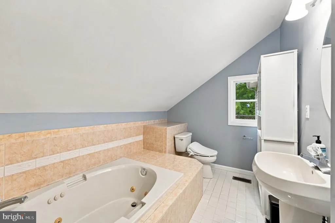
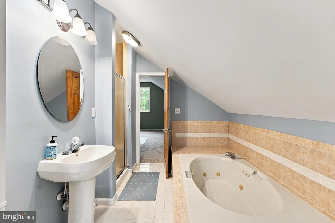
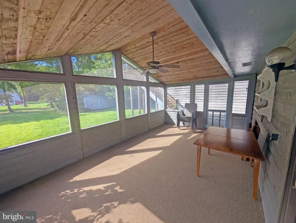
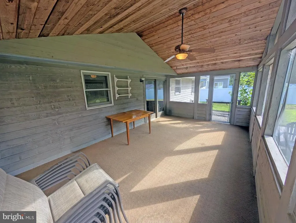
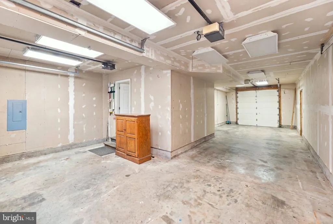
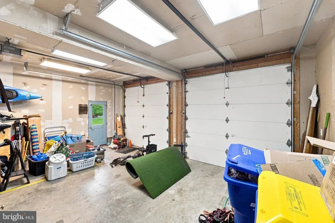
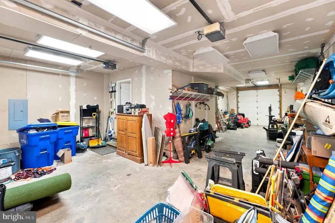
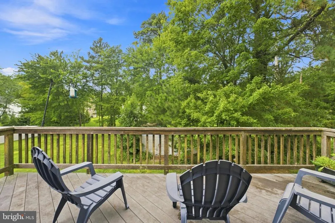
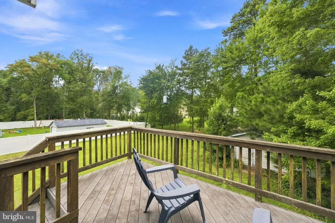
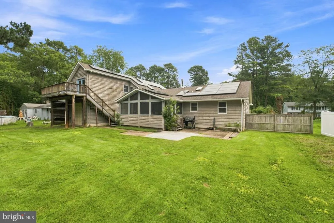
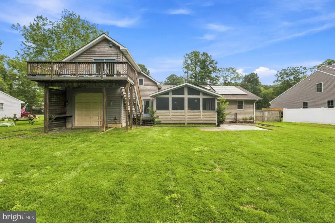
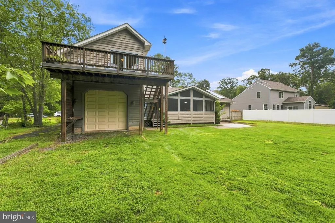
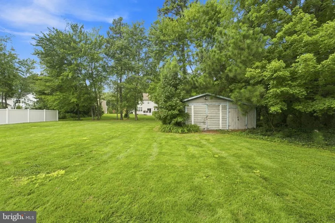
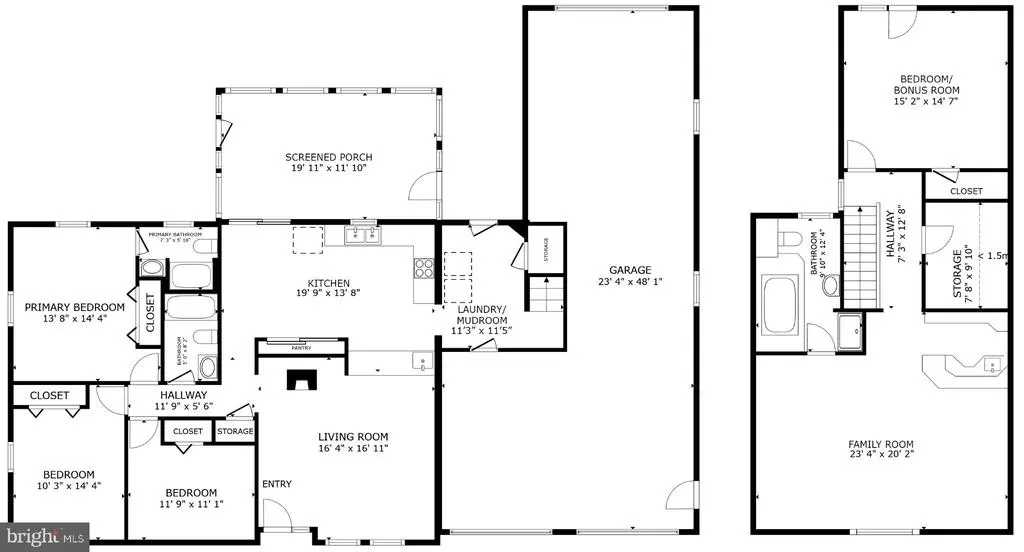
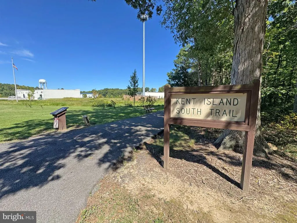
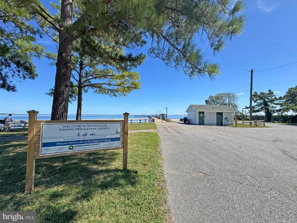
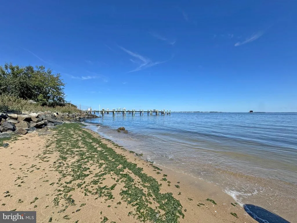
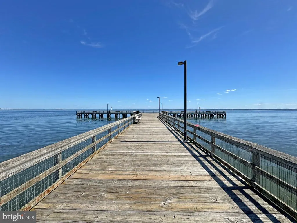
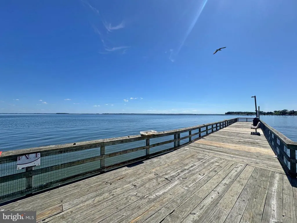
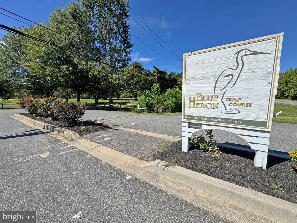
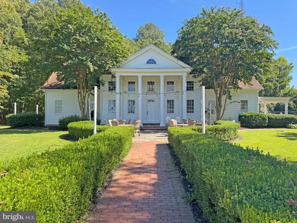
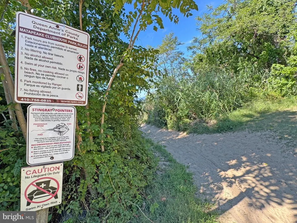
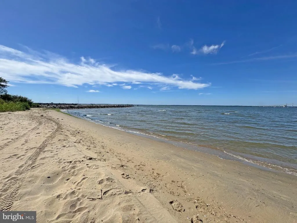
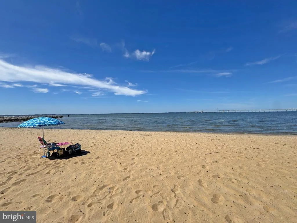
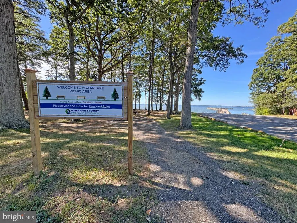
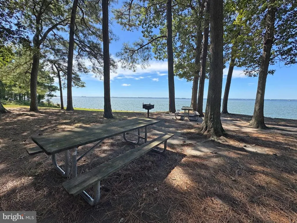
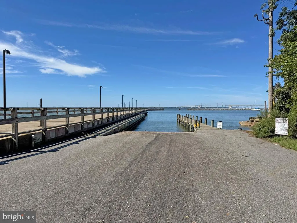
Welcome to 108 Margaret Drive, a spacious and unique Kent Island home situated on a private, level lot and offering a flexible floor plan, incredible 4-car drive-through garage, seller-owned solar system, and easy access to the area's waterfront recreation and amenities. The main level features hardwood floors throughout and a spacious living room highlighted by a wood-burning stove. The kitchen offers granite countertops, an induction range, newer dishwasher and microwave, a large pantry, reverse osmosis water filtration system, and space for casual dining. A large screened porch provides additional space to relax, dine, or entertain while enjoying the outdoors. Three bedrooms and two full baths are also located on the main level, including the primary suite with its own private bath. The hall bath is filled with natural light from a skylight, while a convenient laundry/mudroom with a newer washer and access to both the garage and exterior adds to the home's functional layout. Upstairs, an expansive loft is joined by a separate room that can serve as a fourth bedroom, home office, bonus room, or additional flex space, along with another full bath and ample storage. This versatile upper level provides plenty of options for guests, working from home, recreation, hobbies, or whatever best fits your needs. The upper-level heat pump was replaced in August 2026. One of the property's most distinctive features is the oversized 4-car drive-through garage, with access from both the front and rear. There's exceptional room for vehicles, boats, recreational equipment, a workshop, hobbies, and storage, an especially valuable feature for enjoying the Kent Island lifestyle. Another major benefit is the seller-owned solar energy system, with no solar lease or loan for the buyer to assume. This is an all-electric home with no separate gas or heating-oil bill, and the sellers have paid just $9.75 per month for electricity for the past 24 consecutive months, which is Delmarva Power's minimum monthly service charge. The system has historically produced more electricity than the sellers use, providing significant savings on electricity costs while excess production has typically resulted in money back to the sellers annually through net metering. Solar production records and electric bill history are available for buyer review. Outside, the private, level .44-acre lot provides plenty of usable yard space for entertaining, recreation, pets, gardening, or simply enjoying the outdoors. The location puts some of Kent Island's best recreational amenities within easy reach, including Romancoke Pier and Park, Matapeake Beach, Pier and Boat Ramp, and Blue Heron Golf Course. With its 4-car drive-through garage, remarkably low historical electric bills, flexible 4-bedroom layout, main-level living, private .44-acre lot, and proximity to the water, 108 Margaret Drive offers a combination of features that is truly hard to find.
| Elementary School | Middle School | High School |
|---|---|---|
| Call Board Elementary School | Stevensville Middle School | Kent Island High School |
| Price History | |
|---|---|
| 9/9/2026 | Listed $599,900 |
General Features
| Living Area | 2257 |
|---|---|
| Sewer | Public Sewer |
| Heating | Heat Pump(s) |
| Cooling | Ceiling Fan(s),Central A/C,Heat Pump(s) |
| Possession | Settlement |
| Roof | Architectural Shingle |
| Appliances | Dishwasher,Exhaust Fan,Icemaker,Microwave,Oven/Range - Electric,Refrigerator,Water Heater,Water Heater - Tankless,Water Dispenser,Stainless Steel Appliances,Dryer - Electric,Dryer - Front Loading,Bui |
| Zoning | NC-20 |
| Garage Spaces | 4.00 |
| Patio/Porch Features | Deck(s),Porch(es),Screened |
| Architectural Style | Ranch/Rambler |
| Construction Materials | Block,Concrete,Wood Siding |
| School District | QUEEN ANNE'S COUNTY PUBLIC SCHOOLS |
| Year Built | 1987 |
| View | Other,Street,Trees/Woods |
| Levels | 2 |
| Tax Year | 2026 |
| Ownership | Fee Simple |
| Cool Fuel | Electric |
| Accessibility | None |
| County | QUEEN ANNES |
| New Construction | No |
| Property Type | Residential |
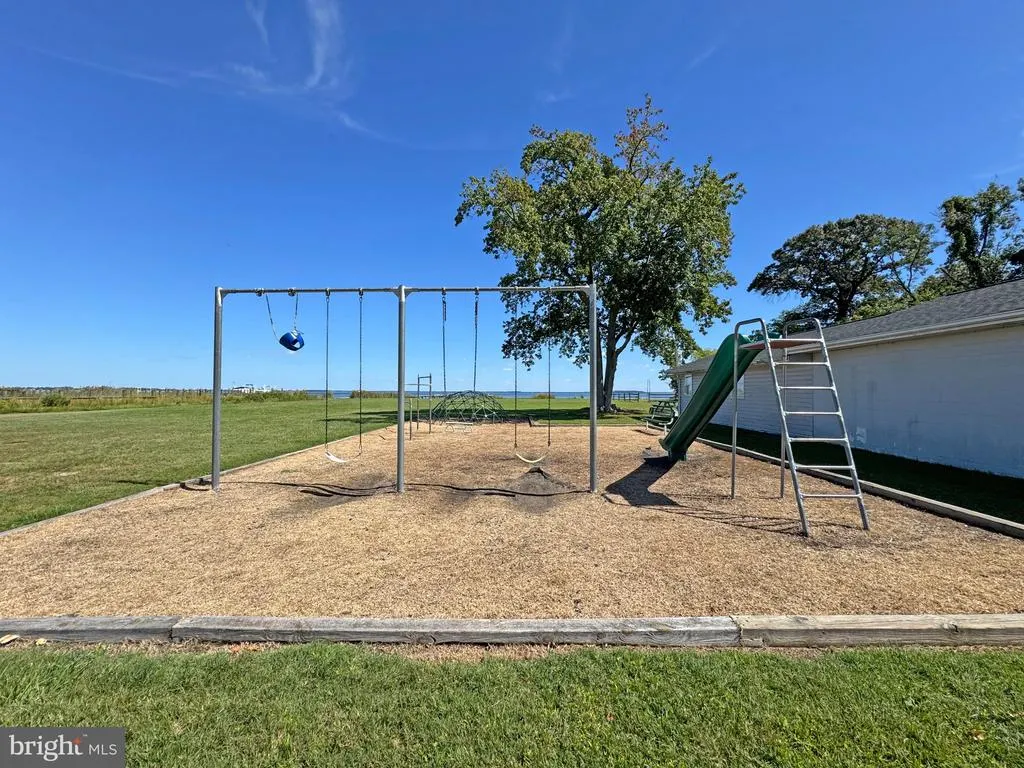
| Association Amenities | Beach,Club House,Mooring Area,Pier/Dock,Tot Lots/Playground |
| HOA | No |
| Subdivision Name | ROMANCOKE ON THE BAY |
| Garage Y/N | Yes |
| Water Access Y/N | Yes |
| Green Energy Generation | PV Solar Array(s) Owned |
| Other Structures | Above Grade,Below Grade |
| Full Baths | 3 |
| Status | ACTIVE |
| Directions | GPS |
| City | STEVENSVILLE |
| Body of Water | EASTERN BAY |
| Association Name | ROMANCOKE ON THE BAY |
| Senior Community Y/N | No |
| Lot Size Units | Square Feet |
| Lot Size Square Feet | 19000.00 |
| Tax Assessed Value | 472600.0 |
| Tax Annual Amount | 3969.0 |
| Home Warranty Y/N | No |
| Property Condition | Good |
| Structure Type | Detached |
| Condo/Coop Association fee Y/N | No |
| Number of Community Docks | 1 |
| Bathrooms Full Main Level | 2 |
| Bathrooms Count Main Level | 2.00 |
| Price Per Sq Ft Total AG | 265.8 |
| Acceptable Financing | Cash,Conventional,FHA,VA,USDA |
| Additional Parcels Y/N | No |
| Avg. Electric Per Month | 10.0 |
| Historic Y/N | No |
| Lease Considered Y/N | No |
| Vacation Rental Y/N | No |
| Virtual Tour | https://my.matterport.com/show/?m=q394gdfxu21eu3yfwqnsy5z4b&mls=1 |
| Total SQFT | 2257 |
| Standard Status | Active |
| Year Built Source | Assessor |
| Legal Subdivision | ROMANCOKE ON THE BAY |
| Tax Lot | 8 |
| Association Recreation Fee | No |
Interior Features
| Interior Amenities | Built-Ins,Chair Railings,Entry Level Bedroom,Primary Bath(s),Upgraded Countertops,Window Treatments,Wood Floors,Kitchen - Table Space,Water Treat System,Stove - Wood,Pantry,Floor Plan - Traditional,C |
|---|---|
| Heating Fuel | Electric |
| Flooring | Carpet,Ceramic Tile,Hardwood,Other |
| Total Fireplaces | 1 |
| Fireplace Features | Other,Wood |
| Hot Water | Tankless |
| Basement (Y/N) | No |
| Heating Y/N | Yes |
| Window Features | Insulated,Screens |
| Fireplace Y/N | Yes |
| Above Grade Finished Area | 2257 |
| Central Air Y/N | Yes |
| Total Bedrooms | 4 |
| Room Type | Living Room,Primary Bedroom,Bedroom 2,Bedroom 3,Kitchen,Bedroom 1,Mud Room,Recreation Room,Bathroom 1,Bathroom 2,Bonus Room,Primary Bathroom |
| Main Level Bedrooms | 3 |
| Below Grade Finished Area Unit Type | Square Feet |
| LivingAreaSource | Estimated |
| Laundry Type | Has Laundry,Main Floor |
| Below Grade Unfin Area Units | Square Feet |
| Below Grade Finished Area Source | Assessor |
| Bedrooms Count All Upper Levels | 1 |
| Bedrooms Count Upper Level 1 | 1 |
| Bathrooms Full Upper Level 1 | 1 |
| Bathrooms Full All Upper Levels | 1 |
| Bathrooms Count Upper Level 1 | 1.00 |
| Bathrooms Count All Upper Levels | 1 |
| Above Grade Finished Area Source | Estimated |
| Above Grade Finished Area Unit Type | Square Feet |
| Total Baths | 3 |
Exterior Features
| Exterior Amenities | Exterior Lighting,Flood Lights,Other,Outbuilding(s),Sidewalks |
|---|---|
| Pool | No Pool |
| Parking Features | Asphalt Driveway,Paved Driveway |
| Lot Features | Backs to Trees,Cleared |
| Water Source | Private,Well |
| Total Parking Spaces | 9 |
| Garage Features | Garage - Front Entry,Garage - Rear Entry,Garage Door Opener,Inside Access,Other,Oversized |
| Type of Parking | Attached Garage,Driveway |
| Land Use Code | R |
| Foundation Details | Block |
| Spa | No |
| Water View Y/N | No |
| Lot Size Acres | 0.44 |
| Water Body Type | Bay |
| Lot Size Source | Assessor |
| Waterfront Y/N | No |
| Door Features | Insulated,Sliding Glass,Storm |
| Water Access Features | Canoe/Kayak,Fishing Allowed,Personal Watercraft (PWC),Private Access,Waterski/Wakeboard |
| Horse Y/N | No |
| Land Assessed Value | 183500.00 |
| Navigable Water Y/N | Yes |
| Water Oriented Y/N | Yes |
| # of Attached Garage Spaces | 4 |
Room Details
| Room | Dimensions | Level | Flooring | Details |
|---|---|---|---|---|
| Bathroom 1 | Upper 1 | Bathroom - Stall Shower,Flooring - Ceramic Tile | ||
| Bathroom 2 | Main | Flooring - Ceramic Tile,Bathroom - Tub Shower | ||
| Bedroom 1 | Upper 1 | Balcony Access,Flooring - Carpet,Built-Ins | ||
| Bedroom 2 | Main | Flooring - HardWood,Built-Ins,Ceiling Fan(s) | ||
| Bedroom 3 | Main | Flooring - HardWood,Ceiling Fan(s) | ||
| Bonus Room | Upper 1 | Flooring - Luxury Vinyl Plank | ||
| Kitchen | Main | Flooring - HardWood,Countertop(s) - Granite,Kitchen - Eat-in,Pantry | ||
| Living Room | Main | Flooring - HardWood | ||
| Mud Room | Main | Flooring - HardWood | ||
| Primary Bathroom | Main | Bathroom - Walk-In Shower,Flooring - Ceramic Tile | ||
| Primary Bedroom | Main | Flooring - HardWood,Ceiling Fan(s),Attached Bathroom | ||
| Recreation Room | Upper 1 | Attached Bathroom,Wet Bar |
Amenities
- Foreclosure
- Views
- Short Sale
- New Construction
- Adult 55+
- Lease To Own
- No HOA Fees
- Furnished
- Primary On Main
- Air Conditioning
- Seller Finance
- Green
- Fixer Upper
- Horse
- Golf
- Fireplace
- Deck
- Garage
- Basement
- Pool
Property vs Single Family Average in 21666
Price
Taxes
Year Built
Visits
 © BRIGHT, All Rights Reserved
