
Address
122 E Park Avenue, Haddon Township, NJ
Price
$ 549,000
Property Attributes
- MLS#NJCD2116066
- TypeSingle Family
- Listing Status ACTIVE
- CountyCAMDEN
- CityHaddon Township
- AreaHaddon Twp
- NeighborhoodBettlewood
- Zip08107
- StyleTraditional
- Year Built1929
- Taxes$ 6969
- Price$ 549,000
- Bedrooms4
- Full Bathrooms3
- Half Bathrooms0
- Sqr Footage1897
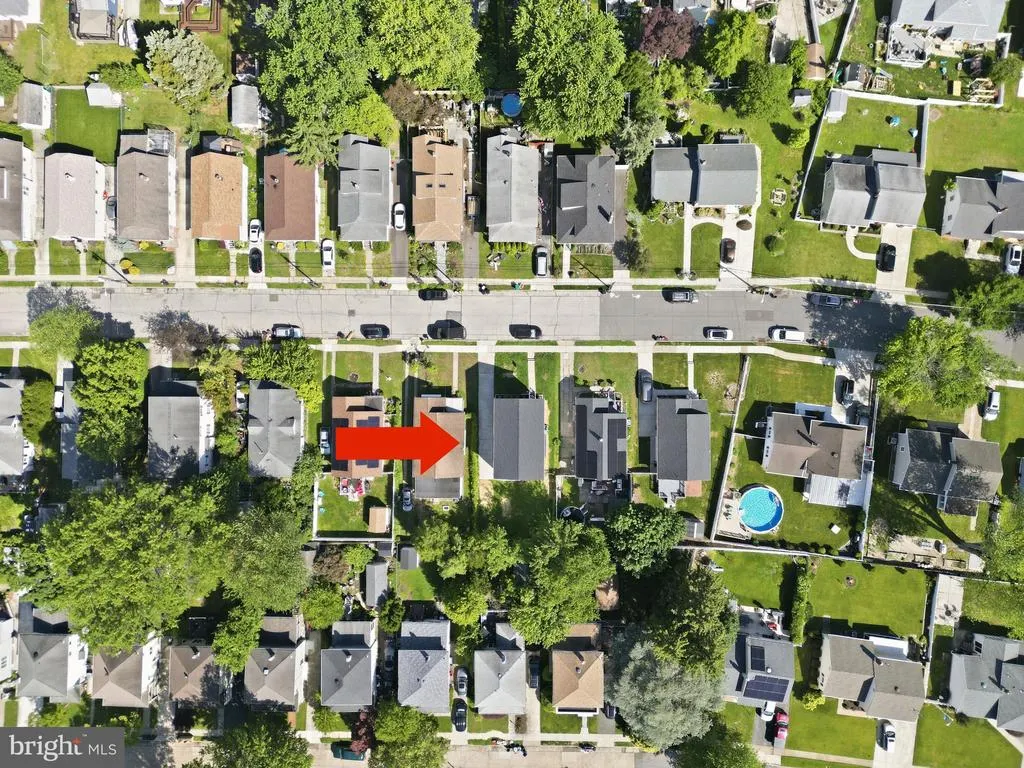
- Lot Size0.1 Acres
Data Source:
Bright MLS
Property Description
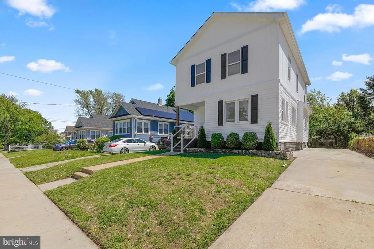
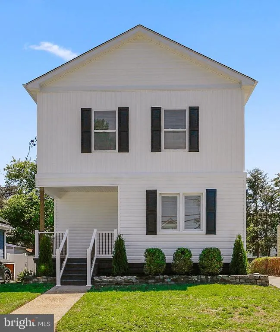
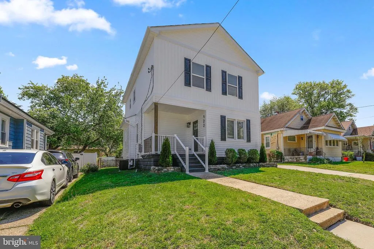
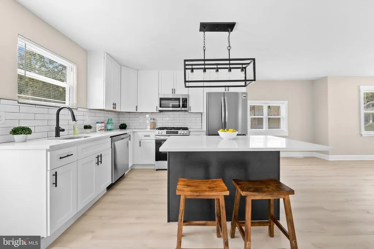
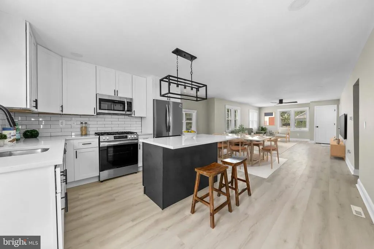
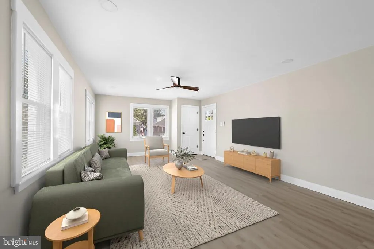
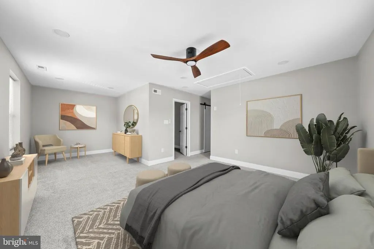
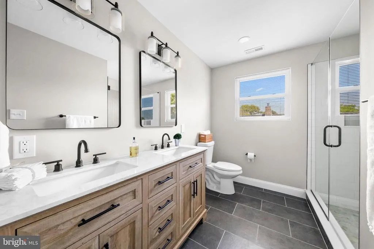
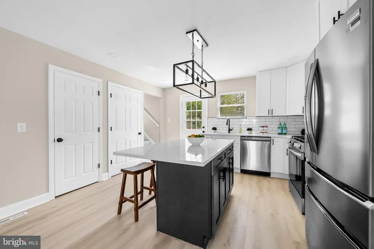
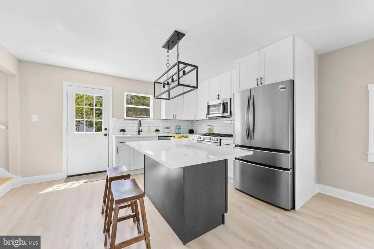
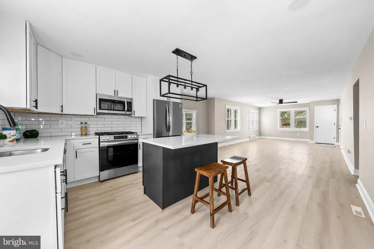
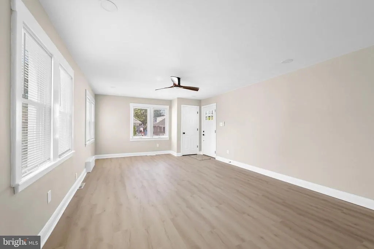
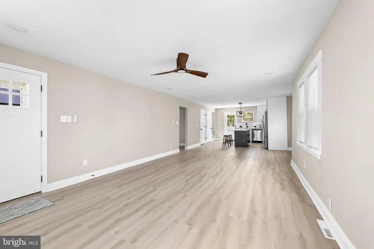
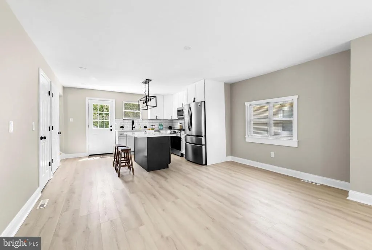
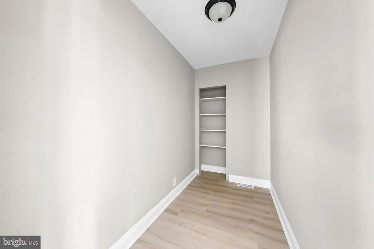
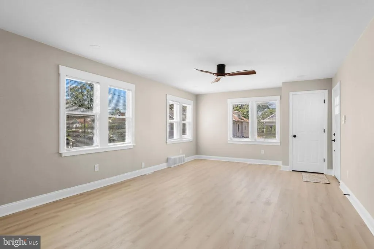
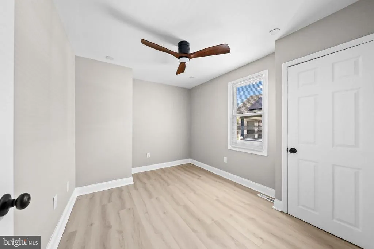
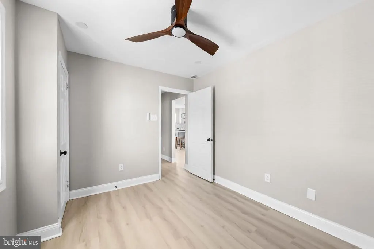
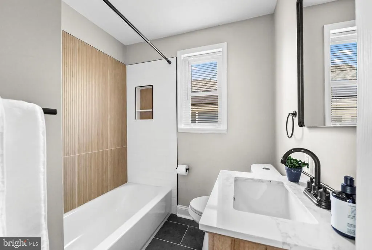
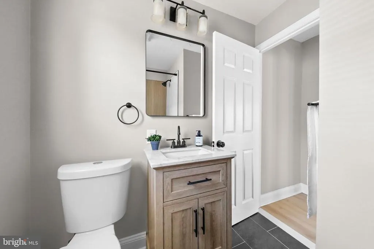
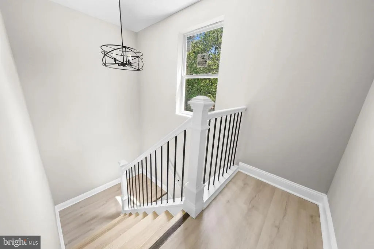
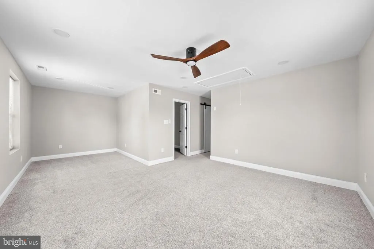
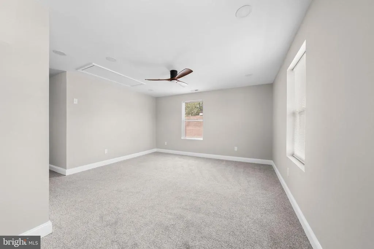
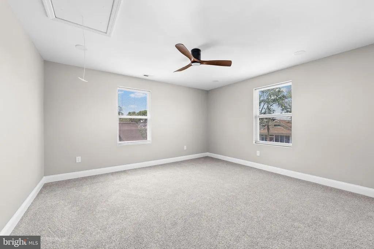
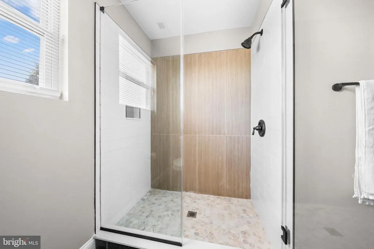
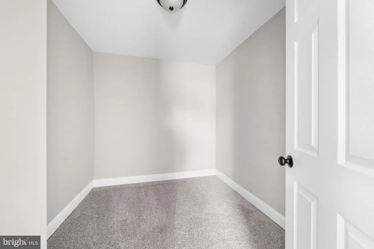
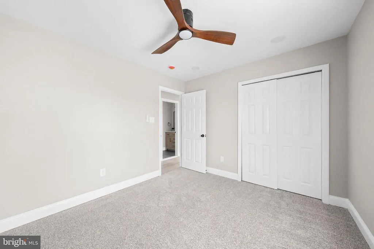
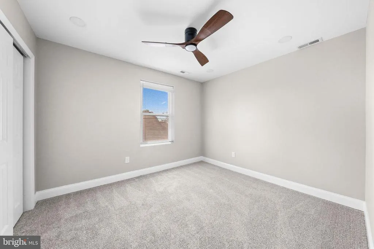
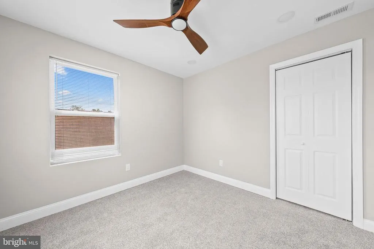
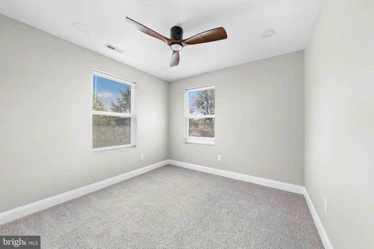
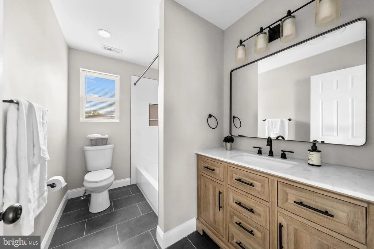
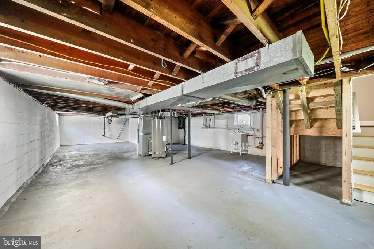
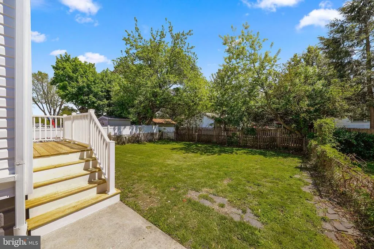
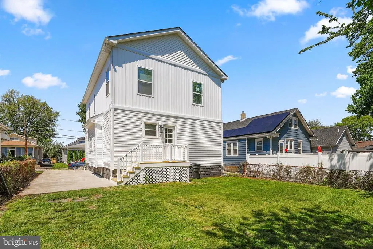
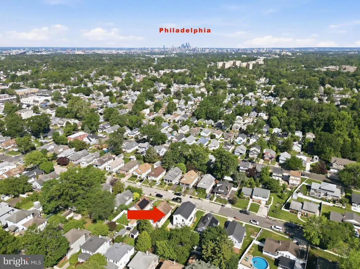
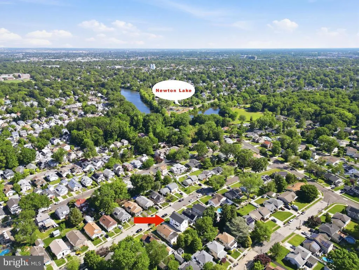
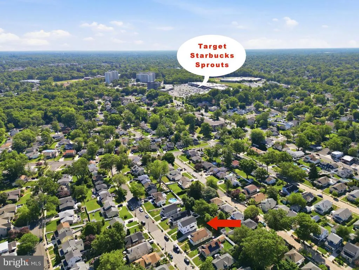
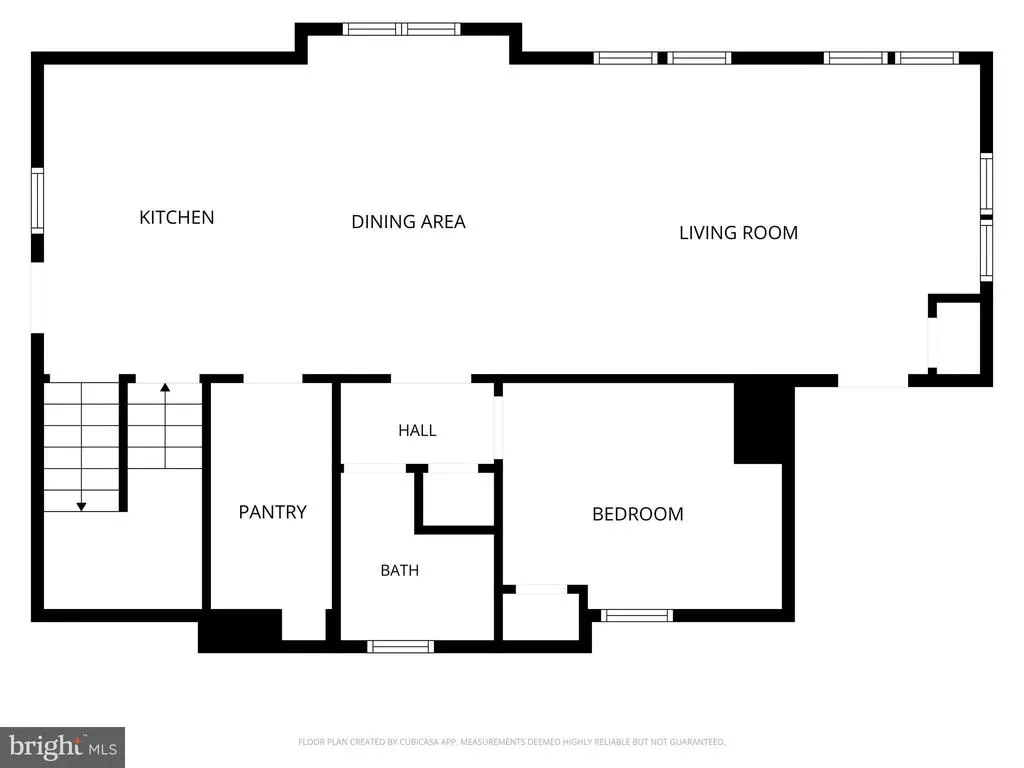
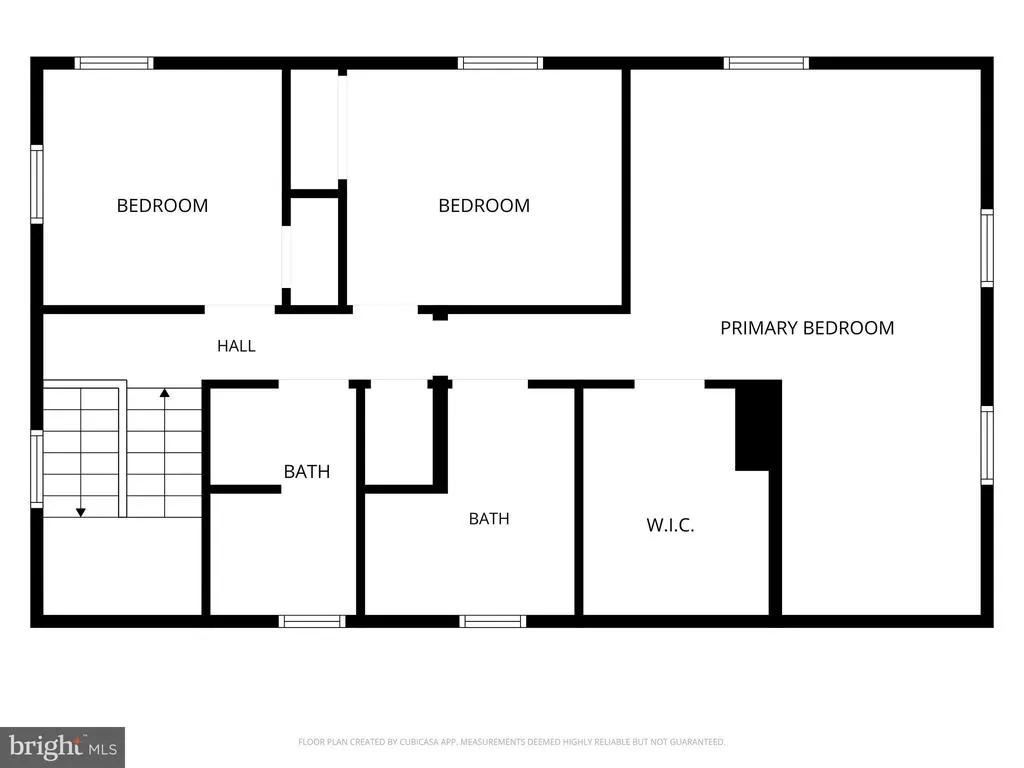
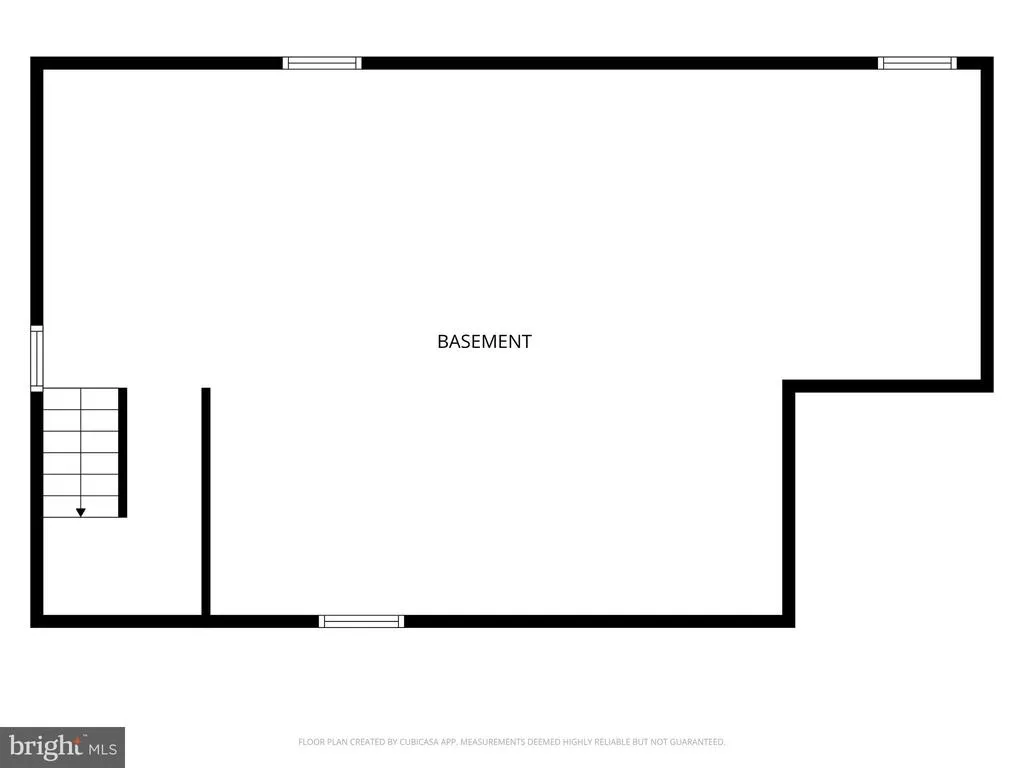
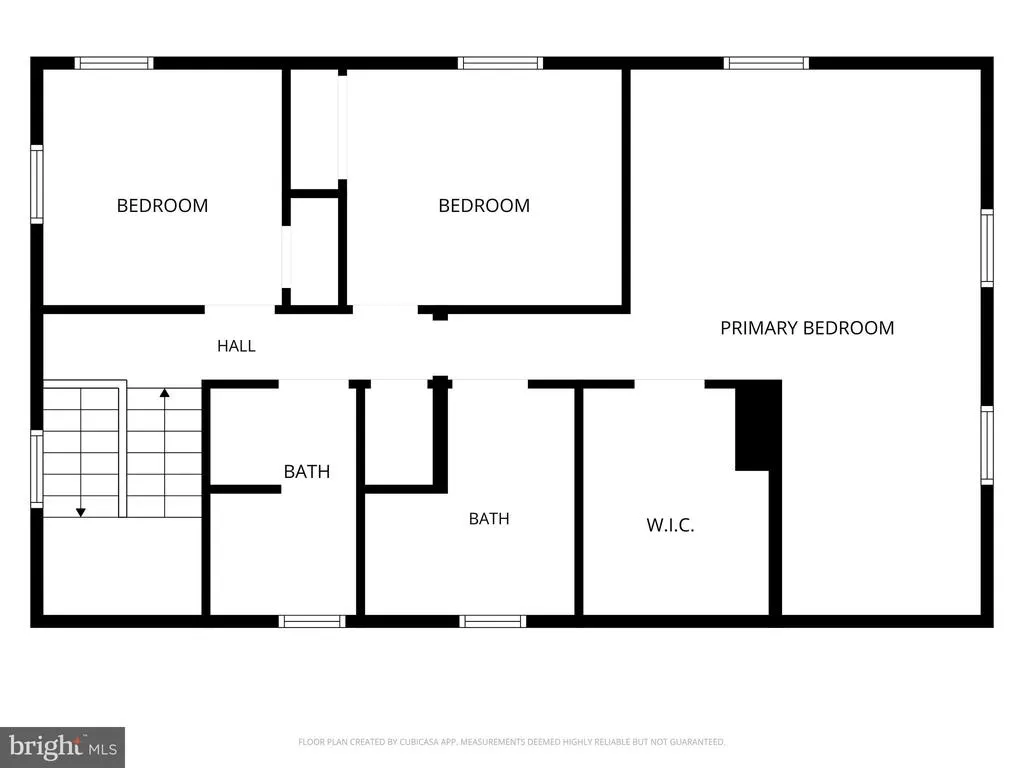
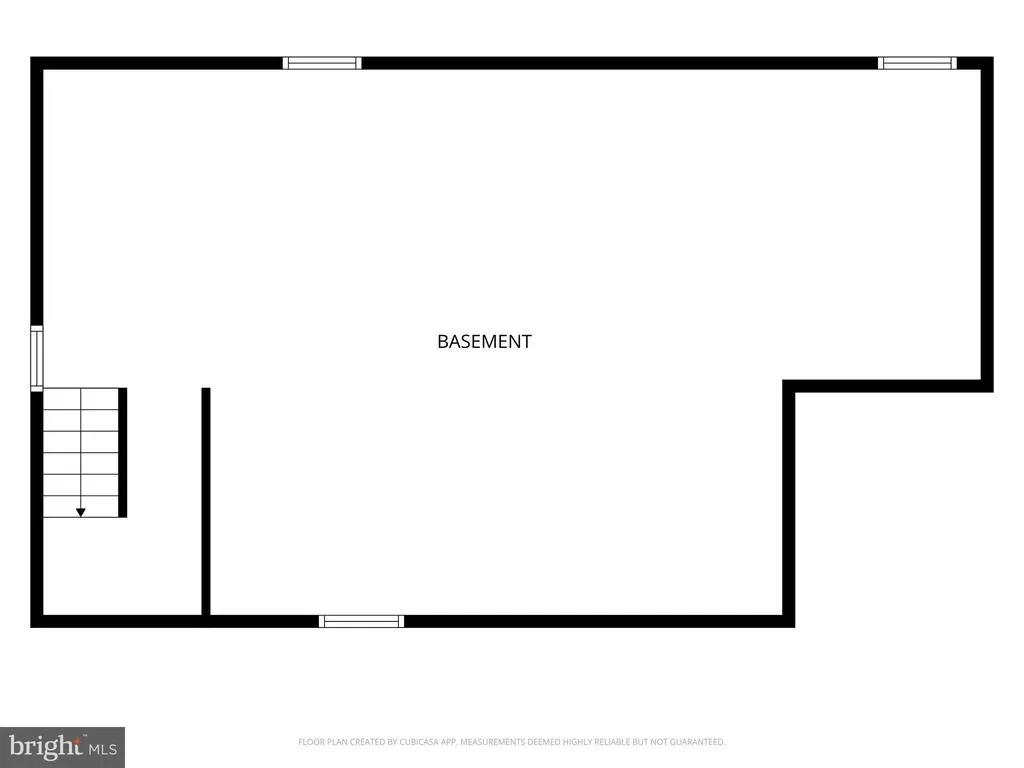
Welcome to 122 E. Park Avenue, a beautifully reimagined home where thoughtful design, modern finishes, and timeless character come together in the heart of Haddon Township. Completely renovated from the ground up, this 4-bedroom, 3-bath home offers an exceptional blend of style and functionality. From the moment you enter, the attention to detail is apparent, with inviting living spaces, all-new flooring, and a warm, sophisticated aesthetic that carries throughout the home. The heart of the home is the stunning kitchen, featuring contemporary cabinetry, elegant countertops, quality finishes, a walk-in pantry, and a layout designed equally well for everyday living and entertaining. The main level also offers the convenience of a bedroom and full bath, creating flexibility for guests, a home office, or one-floor living. Upstairs, you'll find a private primary retreat with a spa-like ensuite, along with two additional bedrooms, a beautifully appointed full bath, and convenient 2nd floor laundry hook-ups. Every major system has been thoughtfully updated, including the roof, HVAC, plumbing, electrical, and a new drainage system in the basement - allowing you to focus on enjoying the home rather than the work behind it. Outside, enjoy the charm of the neighborhood while being just moments from everything that makes Haddon Township such a desirable place to call homerestaurants, coffee shops, shopping, parks, schools, and easy access to Philadelphia and the surrounding communities. 122 E. Park isn't simply a renovationit is a thoughtfully designed home ready for its next chapter.
| Price History | |
|---|---|
| 5/4/2026 | Listed $599,000 |
| 6/2/2026 | 1$595,000 |
| 6/11/2026 | 1$594,000 |
| 6/26/2026 | 3$579,000 |
| 7/30/2026 | 2$569,000 |
| 9/9/2026 | 4$549,000 |
General Features
| Living Area | 1897 |
|---|---|
| Sewer | Public Sewer |
| Heating | Central |
| Cooling | Central A/C |
| Possession | Coin w/Sell Sett |
| Zoning | R2 |
| Architectural Style | Traditional |
| Construction Materials | Frame |
| School District | HADDON TOWNSHIP PUBLIC SCHOOLS |
| Exclusions | Staging Items |
| Year Built | 1929 |
| Levels | 2 |
| Tax Year | 2025 |
| Ownership | Fee Simple |
| Cool Fuel | Electric |
| Accessibility | None |
| County | CAMDEN |
| New Construction | No |
| Property Type | Residential |
| HOA | No |
| Subdivision Name | BETTLEWOOD |
| Garage Y/N | No |
| Water Access Y/N | No |
| Other Structures | Above Grade,Below Grade |
| Full Baths | 3 |
| Status | ACTIVE |
| Directions | Per GPS |
| City | HADDON TOWNSHIP |
| Senior Community Y/N | No |
| MLS Area | Haddon Twp (20416) |
| Lot Size Units | Square Feet |
| Lot Size Square Feet | 4400.00 |
| Tax Assessed Value | 317100.0 |
| Tax Annual Amount | 6969.0 |
| Property Condition | Excellent |
| Structure Type | Detached |
| Condo/Coop Association fee Y/N | No |
| Bathrooms Full Main Level | 1 |
| Bathrooms Count Main Level | 1.00 |
| Price Per Sq Ft Total AG | 289.4 |
| Acceptable Financing | Cash,Conventional,FHA,VA |
| Lease Considered Y/N | No |
| Vacation Rental Y/N | No |
| Total SQFT | 1897 |
| Standard Status | Active |
| Year Built Source | Estimated |
| Tax Lot | 00008 |
Interior Features
| Interior Amenities | Bathroom - Tub Shower,Bathroom - Stall Shower,Combination Kitchen/Living,Entry Level Bedroom,Floor Plan - Open,Pantry,Primary Bath(s),Upgraded Countertops,Walk-in Closet(s) |
|---|---|
| Heating Fuel | Natural Gas |
| Basement | Full,Interior Access,Unfinished |
| Hot Water | Natural Gas |
| Basement (Y/N) | Yes |
| Heating Y/N | Yes |
| Fireplace Y/N | No |
| Above Grade Finished Area | 1897 |
| Central Air Y/N | Yes |
| Total Bedrooms | 4 |
| Main Level Bedrooms | 1 |
| Below Grade Finished Area Unit Type | Square Feet |
| LivingAreaSource | Estimated |
| Laundry Type | Upper Floor |
| Below Grade Finished Area Source | Assessor |
| Bedrooms Count All Upper Levels | 3 |
| Bedrooms Count Upper Level 1 | 3 |
| Bathrooms Full Upper Level 1 | 2 |
| Bathrooms Full All Upper Levels | 2 |
| Bathrooms Count Upper Level 1 | 2.00 |
| Bathrooms Count All Upper Levels | 2 |
| Above Grade Finished Area Source | Estimated |
| Above Grade Finished Area Unit Type | Square Feet |
| Total Baths | 3 |
Exterior Features
| Pool | No Pool |
|---|---|
| Parking Features | Concrete Driveway |
| Water Source | Public |
| Inclusions | Existing Appliances |
| Total Parking Spaces | 3 |
| Type of Parking | Driveway |
| Foundation Details | Block |
| Water View Y/N | No |
| Lot Size Acres | 0.10 |
| Lot Size Source | Estimated |
| Waterfront Y/N | No |
| Land Assessed Value | 106700.00 |
| Navigable Water Y/N | No |
| Water Oriented Y/N | No |
Amenities
- Foreclosure
- Views
- Short Sale
- New Construction
- Adult 55+
- Lease To Own
- No HOA Fees
- Furnished
- Primary On Main
- Air Conditioning
- Seller Finance
- Green
- Fixer Upper
- Horse
- Golf
- Fireplace
- Deck
- Garage
- Basement
- Pool
Property vs Single Family Average in 08107
Price
Taxes
Year Built
Visits
 © BRIGHT, All Rights Reserved
