
Open House Sat, Sep 19th 1:00 PM - 3:00 PM
Address
14 E Collingswood Avenue, Haddon Township, NJ
Price
$ 449,999
Property Attributes
- MLS#NJCD2125612
- TypeSingle Family
- Listing Status ACTIVE
- CountyCAMDEN
- CityHaddon Township
- AreaHaddon Twp
- NeighborhoodBettlewood
- Zip08107
- StyleCape Cod,Cottage
- Year Built1939
- Taxes$ 7983
- Price$ 449,999
- Bedrooms3
- Full Bathrooms1
- Half Bathrooms0
- Sqr Footage1398
- Lot Size0.11 Acres
Data Source:
Bright MLS
Property Description
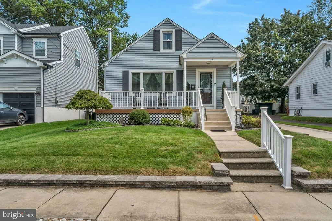
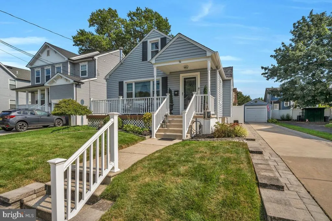
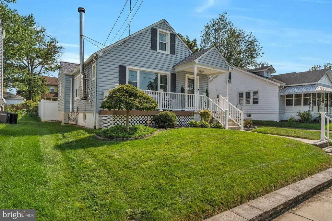
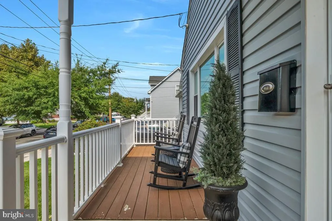
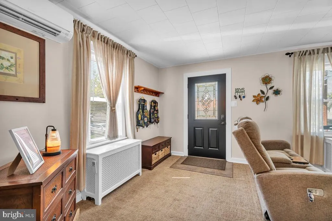
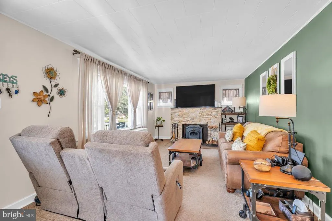
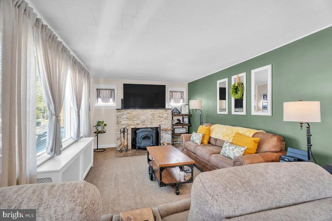
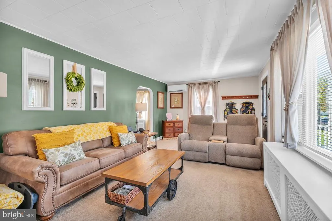
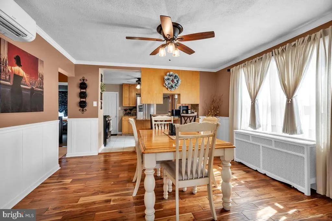
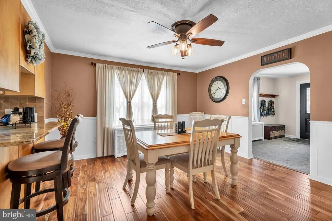
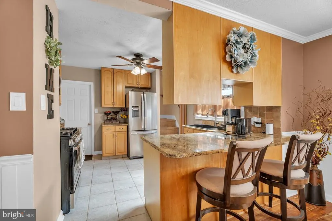
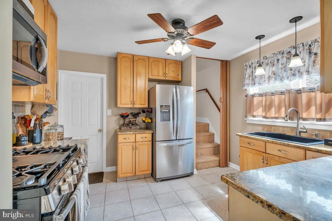
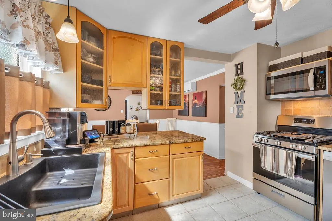
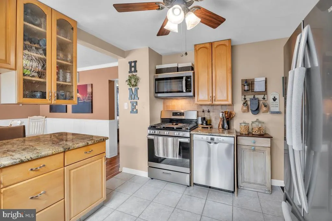
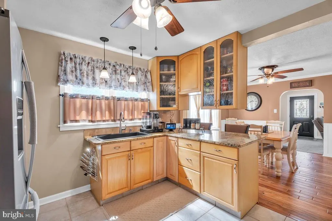
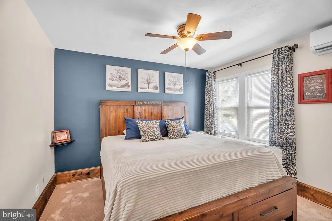
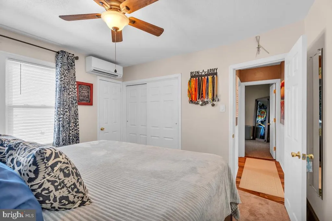
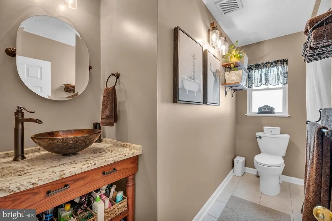
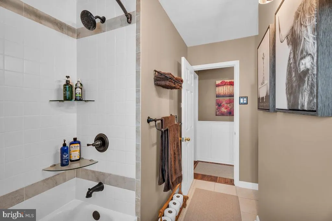
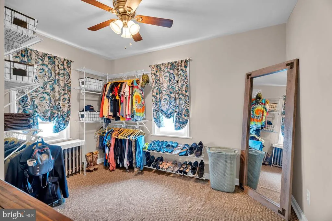
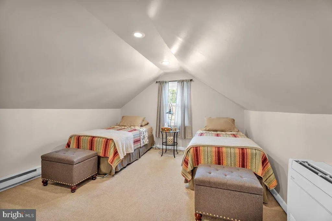
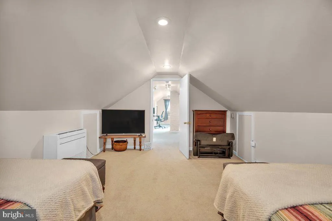
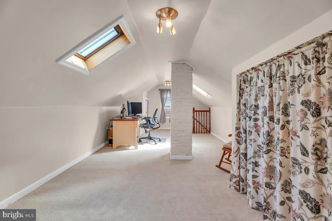
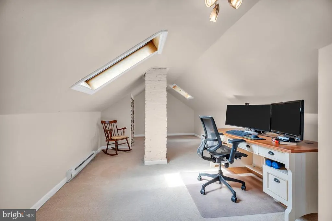
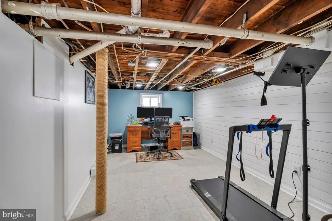
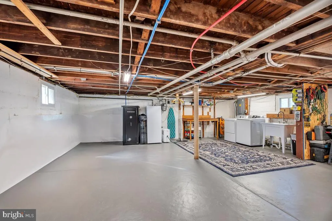
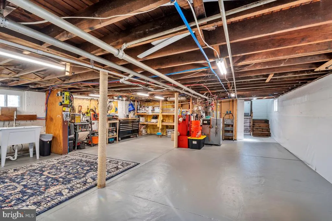
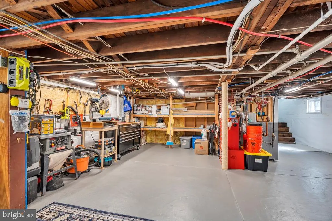
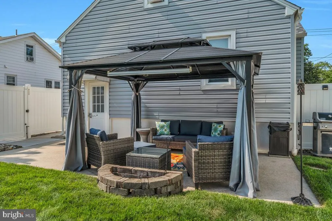
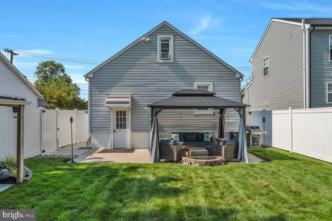
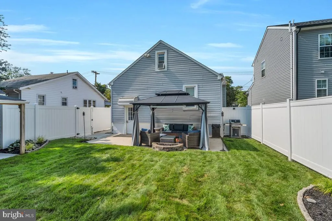
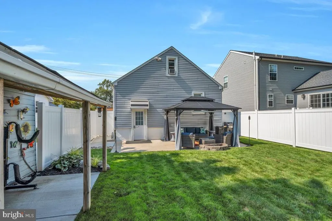
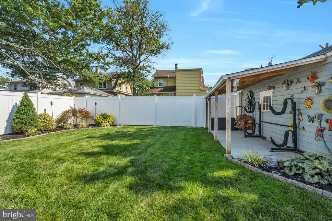
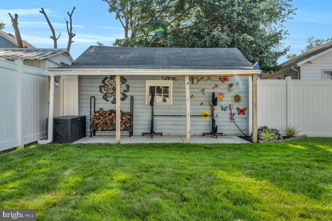
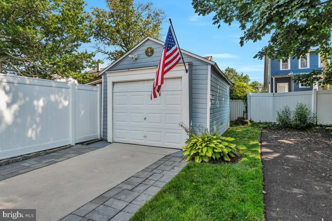
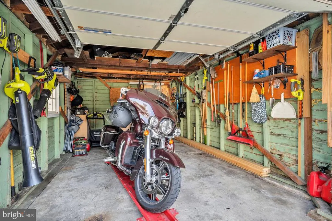
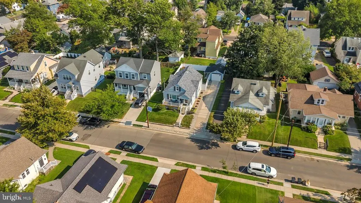
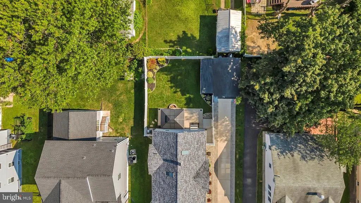
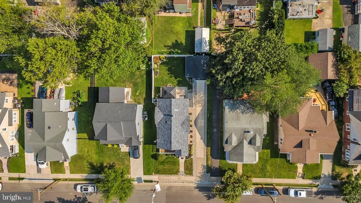
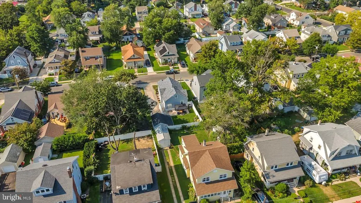
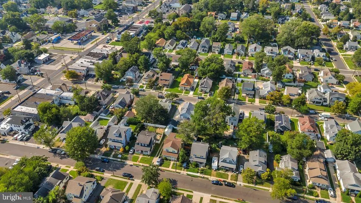
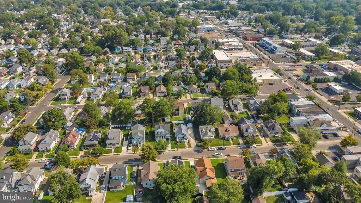
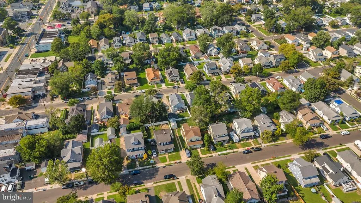
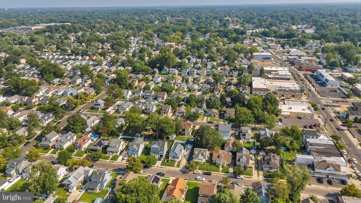
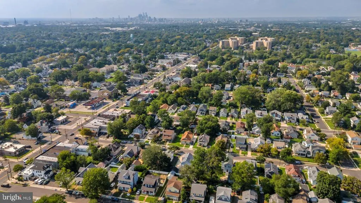
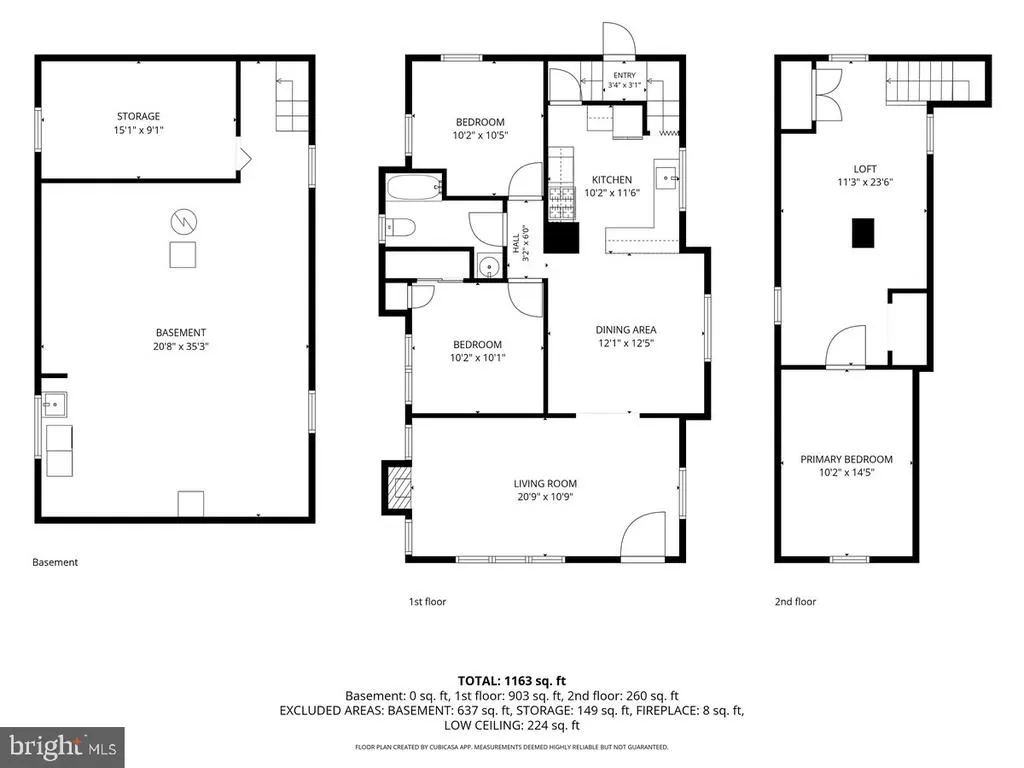
Nestled in charming Haddon Township, this exquisite Cape Cod cottage style home, built in 1939, seamlessly blends classic elegance with modern comforts. Updated throughout over the last 10 years, nothing has been overlooked in this completely turn-key home. The property boasts a meticulously maintained interior, featuring three bedrooms along with two additional spaces for home office/playroom/craft room and a thoughtfully designed traditional floor plan that invites warmth and togetherness. The home features newer siding and gutters (2018), newer stainless steel kitchen appliances, newer windows, newer driveway (2020), new roof and skylights (2021), 4 mini split air-conditioners/heaters (2022) and the basement is completely waterproofed with sump pump and french drains (2024). So many additional upgrades, which are featured in the attached Special Features sheet. The heart of the home is the formal dining room, perfect for hosting intimate gatherings or festive celebrations. Natural light pours in through skylights on the second floor and energy-efficient double-hung windows, creating a bright and airy atmosphere throughout. The upgraded granite countertops in the kitchen complement the newer stainless steel appliances, including a built-in microwave, dishwasher, and gas oven/range, making culinary adventures a delight. The cozy living area, complete with a charming wood burning stove, serves as a perfect retreat for relaxation. The home also features a two main floor bedrooms, ideal for guests. The bathroom and kitchen floors are heated for chilly winter days. Thoughtful window treatments add an extra touch of sophistication, ensuring privacy while allowing for ample natural light. The basement features a dedicated office space but could be a gym/playroom, etc to meet your needs. The additional space is a blank canvas and currently serves as storage and laundry area. The property is situated on a beautifully landscaped lot, offering a cleared front yard and a serene rear yard with a gazebo-covered patio and fully fenced in for privacy. Enjoy the fresh air from the inviting porch, where you can unwind with a book or entertain friends. The detached garage provides additional storage space, while the concrete driveway accommodates up to three vehicles, ensuring convenience for you and your guests. Located in the middle of the block, this home offers a peaceful retreat while remaining close to essential amenities. With a bus stop less than a mile away and a Patco train station 1.3 miles away, commuting is a breeze. This property is not just a house; it's a lifestyle. Experience the perfect blend of comfort, style, and convenience in this exceptional home, where every detail has been thoughtfully curated to create a sanctuary you'll be proud to call your own.
| Elementary School | Middle School | High School |
|---|---|---|
| Clyde S Jennings Elementary School | William G Rohrer Middle School | Haddon Township H.S. |
| Price History | |
|---|---|
| 9/14/2026 | Listed $449,999 |
General Features
| Living Area | 1398 |
|---|---|
| Sewer | Public Sewer |
| Heating | Radiator,Other |
| Cooling | Ductless/Mini-Split,Multi Units |
| Utilities | Natural Gas Available,Cable TV Available |
| Possession | 0-30 Days CD,31-60 Days CD |
| Roof | Architectural Shingle |
| Appliances | Built-In Microwave,Dishwasher,Disposal,Dryer,Oven/Range - Gas,Refrigerator,Stainless Steel Appliances,Washer,Water Heater |
| Zoning | R2 |
| Garage Spaces | 1.00 |
| Patio/Porch Features | Porch(es),Patio(s) |
| Architectural Style | Cape Cod,Cottage |
| Security Features | Carbon Monoxide Detector(s),Smoke Detector |
| Construction Materials | Frame |
| School District | HADDON TOWNSHIP PUBLIC SCHOOLS |
| Year Built | 1939 |
| Electric | 200+ Amp Service,Circuit Breakers |
| Levels | 2 |
| Tax Year | 2025 |
| Ownership | Fee Simple |
| Cool Fuel | Electric |
| Accessibility | None |
| County | CAMDEN |
| New Construction | No |
| Property Type | Residential |
| HOA | No |
| Subdivision Name | BETTLEWOOD |
| Garage Y/N | Yes |
| Water Access Y/N | No |
| Other Structures | Above Grade,Below Grade |
| Transportation | Bus Stop less than 1 mile,Commuter Rail Station 1 to 5 miles |
| Total Rooms | 9 |
| Full Baths | 1 |
| Status | ACTIVE |
| Directions | Cuthbert to Johnson to E. Collingswood Ave. or White Horse Pike to E. Collingswood Ave. |
| City | HADDON TOWNSHIP |
| Disclosures | Lead Based Paint - State,Prop Disclosure |
| Senior Community Y/N | No |
| MLS Area | Haddon Twp (20416) |
| Lot Size Units | Square Feet |
| Lot Size Square Feet | 5001.00 |
| Tax Assessed Value | 363200.0 |
| Tax Annual Amount | 7983.0 |
| Home Warranty Y/N | No |
| Property Condition | Excellent |
| Structure Type | Detached |
| Condo/Coop Association fee Y/N | No |
| Bathrooms Full Main Level | 1 |
| Bathrooms Count Main Level | 1.00 |
| Price Per Sq Ft Total AG | 321.89 |
| Acceptable Financing | Cash,Conventional,FHA,VA |
| Historic Y/N | No |
| Lease Considered Y/N | No |
| Vacation Rental Y/N | No |
| Virtual Tour | https://iframe.videodelivery.net/fea0596abfdfc1a2ea5d0f7c30df329e |
| Total SQFT | 2035 |
| Location Type | Middle Of Block |
| Standard Status | Active |
| Year Built Source | Estimated |
| Tax Lot | 00008 |
| Association Recreation Fee | No |
Interior Features
| Interior Amenities | Carpet,Entry Level Bedroom,Floor Plan - Traditional,Formal/Separate Dining Room,Skylight(s),Upgraded Countertops,Window Treatments |
|---|---|
| Heating Fuel | Natural Gas,Electric |
| Basement | Drainage System,Full,Interior Access,Poured Concrete,Shelving,Sump Pump,Unfinished,Water Proofing System,Windows,Connecting Stairway,Daylight,Partial |
| Flooring | Carpet,Ceramic Tile,Engineered Wood |
| Total Fireplaces | 1 |
| Fireplace Features | Wood,Flue for Stove,Other |
| Hot Water | Natural Gas |
| Total Stories | 2 |
| Basement (Y/N) | Yes |
| Heating Y/N | Yes |
| Window Features | Double Hung,Energy Efficient,Replacement,Screens,Skylights |
| Fireplace Y/N | Yes |
| Above Grade Finished Area | 1398 |
| Central Air Y/N | No |
| Total Bedrooms | 3 |
| Room Type | Living Room,Dining Room,Primary Bedroom,Bedroom 2,Bedroom 3,Kitchen,Office,Storage Room,Bathroom 1 |
| Main Level Bedrooms | 2 |
| Below Grade Finished Area Unit Type | Square Feet |
| LivingAreaSource | Assessor |
| Laundry Type | Basement,Lower Floor,Washer In Unit,Dryer In Unit |
| Below Grade Unfin Area Units | Square Feet |
| Below Grade Unfin SQFT | 637 |
| Below Grade Unfin SQFT Source | Estimated |
| Below Grade Finished Area Source | Assessor |
| Bedrooms Count All Upper Levels | 1 |
| Bedrooms Count Upper Level 1 | 1 |
| Above Grade Finished Area Source | Assessor |
| Above Grade Finished Area Unit Type | Square Feet |
| Total Baths | 1 |
Exterior Features
| Exterior Amenities | Exterior Lighting,Sidewalks,Street Lights |
|---|---|
| Pool | No Pool |
| Fencing | Fully,Vinyl |
| Parking Features | Concrete Driveway |
| Lot Features | Cleared,Front Yard,Interior,Landscaping,Level,Rear Yard |
| Water Source | Public |
| Inclusions | All curtains rods,curtains and shades,Gazebo on brick patio,freezer in basement (4 years old),wood stove utensils and wood rack located by wood stove,wood rack outside,WiFi extenders,ironing board an |
| Total Parking Spaces | 4 |
| Garage Features | Additional Storage Area,Garage - Front Entry |
| Type of Parking | Detached Garage,Driveway |
| Foundation Details | Block |
| Spa | No |
| Water View Y/N | No |
| Lot Dimensions | 100 x 50 |
| Lot Size Acres | 0.11 |
| Road Surface Type | Black Top |
| Lot Size Source | Assessor |
| Waterfront Y/N | No |
| Road Responsibility | Boro/Township |
| Horse Y/N | No |
| Land Assessed Value | 111000.00 |
| Navigable Water Y/N | No |
| Water Oriented Y/N | No |
| # of Detached Garage Spaces | 1 |
| LotDimensionsSource | Estimated |
Room Details
| Room | Dimensions | Level | Flooring | Details |
|---|---|---|---|---|
| Bathroom 1 | Main | Bathroom - Tub Shower,Flooring - Heated | ||
| Bedroom 2 | Main | |||
| Bedroom 3 | Upper 1 | Flooring - Carpet | ||
| Dining Room | Main | Flooring - HardWood | ||
| Kitchen | Main | Countertop(s) - Granite,Flooring - Ceramic Tile,Kitchen - Gas Cooking,Flooring - Heated | ||
| Living Room | Main | Fireplace - Wood Burning,Flooring - Carpet | ||
| Office | Upper 1 | Flooring - Carpet,Skylight(s) | ||
| Office | Lower 1 | |||
| Primary Bedroom | Main | Ceiling Fan(s),Flooring - Carpet,Window Treatments | ||
| Storage Room | Lower 1 |
Amenities
- Foreclosure
- Views
- Short Sale
- New Construction
- Adult 55+
- Lease To Own
- No HOA Fees
- Furnished
- Primary On Main
- Air Conditioning
- Seller Finance
- Green
- Fixer Upper
- Horse
- Golf
- Fireplace
- Deck
- Garage
- Basement
- Pool
Property vs Single Family Average in 08107
Price
Taxes
Year Built
 © BRIGHT, All Rights Reserved
